
Search results for "Adu ideas" in Home Design Ideas

 SES Builders Inc.
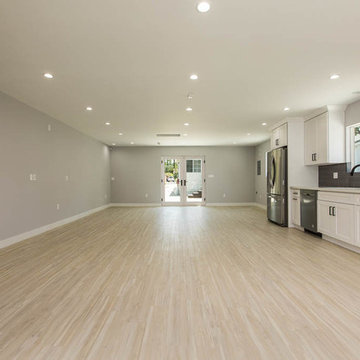
Example of a small transitional single-wall beige floor open concept kitchen design in Los Angeles with an undermount sink, shaker cabinets, white cabinets, gray backsplash, subway tile backsplash, stainless steel appliances, no island and white countertops
 Salt Marsh Contracting
Tyler Davidson

Inspiration for a mid-sized timeless formal and enclosed porcelain tile living room remodel in Charleston with white walls and no tv
Inspiration for a mid-sized timeless formal and enclosed porcelain tile living room remodel in Charleston with white walls and no tv
Find the right local pro for your project
 N Dobos Architecture
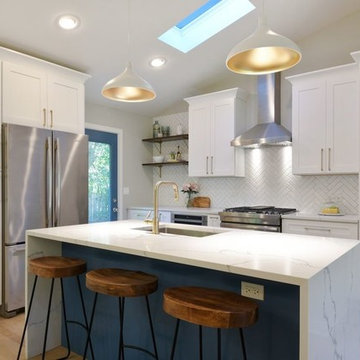

Inspiration for a transitional light wood floor and beige floor kitchen remodel in Chicago with an undermount sink, shaker cabinets, white cabinets, white backsplash, stainless steel appliances, an island and white countertops


 Critly Contracting
Mid-sized transitional open concept dark wood floor living room photo in New York with gray walls, no fireplace, a brick fireplace and no tv

Sponsored
Delaware, OH

Buckeye Basements, Inc.
Central Ohio's Basement Finishing ExpertsBest Of Houzz '13-'21

 Hallmark Floors
Beautiful custom home by architect/designer Michelle Anaya in Southern California. Hardwood Floor is Marina French Oak from our Ventura Collection. This stunning home is in Los Angeles, CA.
 ADU Specialist Bay Area
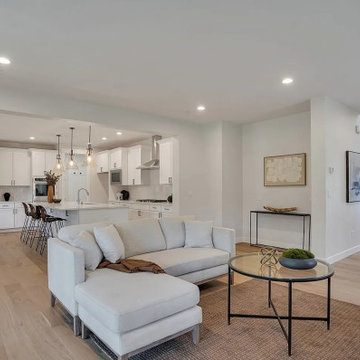
There’s nothing like having a personalized space that’s functional and beautifully designed. For this Union City ADU construction project, we ensured this property turned into a quality, modern retreat. Working closely with the homeowner, our ADU design and build a team in Union City brought the client's vision to life, combining thoughtful ideas with meticulous attention to detail. From the open, airy layout to the carefully crafted finishes, we focused on creating a seamless extension that adds value, style, and comfort to your home.
Union City ADU Builders - https://www.aduspecialistbayarea.com/locations/union-city/
Union City ADU Floor Plan - https://www.aduspecialistbayarea.com/adu-floor-plans/union-city/4br-2ba/
Union City ADU Regulations - https://www.aduspecialistbayarea.com/adu-regulations/union-city/
ADU Project in Union City - https://www.aduspecialistbayarea.com/projects/union-city/wolff-family-attached-adu/
 Blueline Custom Builders
Dennis Mayer Photography
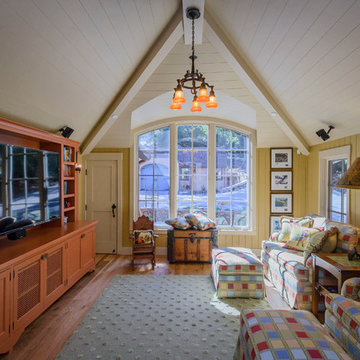
Inspiration for a mid-sized cottage enclosed dark wood floor and brown floor family room remodel in San Francisco with a media wall and yellow walls
Inspiration for a mid-sized cottage enclosed dark wood floor and brown floor family room remodel in San Francisco with a media wall and yellow walls
 918 Interiors, LLC
Classic Contemporary Kitchen

Example of a small trendy l-shaped porcelain tile kitchen design in Other with an undermount sink, shaker cabinets, white cabinets, quartz countertops, blue backsplash, glass tile backsplash and stainless steel appliances
Example of a small trendy l-shaped porcelain tile kitchen design in Other with an undermount sink, shaker cabinets, white cabinets, quartz countertops, blue backsplash, glass tile backsplash and stainless steel appliances
 South Land Remodeling Inc.
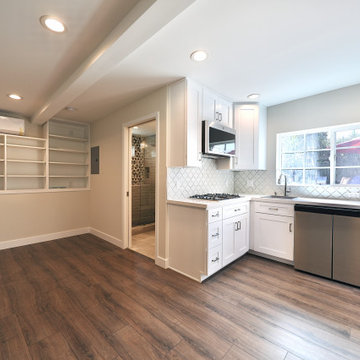
Here is a wider look at the overall ADU space equipped with custom shelving on the back wall, full bathroom, & full kitchen with a miniature fridge. This space will be used as a media room for our clients!
 Jeannette Architects
Jeff Jeannette / Jeannette Architects
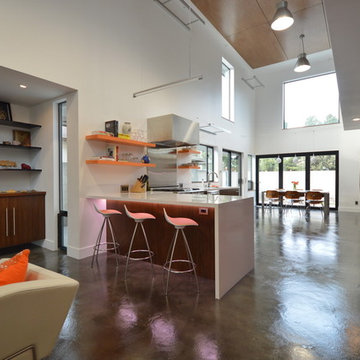
Mid-sized minimalist l-shaped concrete floor open concept kitchen photo in Orange County with flat-panel cabinets, dark wood cabinets, solid surface countertops, a peninsula, stainless steel appliances and an undermount sink
Mid-sized minimalist l-shaped concrete floor open concept kitchen photo in Orange County with flat-panel cabinets, dark wood cabinets, solid surface countertops, a peninsula, stainless steel appliances and an undermount sink




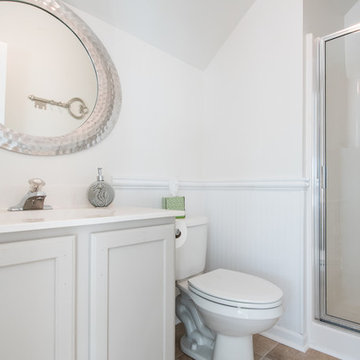 Salt Marsh Contracting
Tyler Davidson
Example of a small classic 3/4 ceramic tile alcove shower design in Charleston with shaker cabinets, white cabinets, a two-piece toilet, white walls, an integrated sink and solid surface countertops
Example of a small classic 3/4 ceramic tile alcove shower design in Charleston with shaker cabinets, white cabinets, a two-piece toilet, white walls, an integrated sink and solid surface countertops
 MCO Industries, LLC
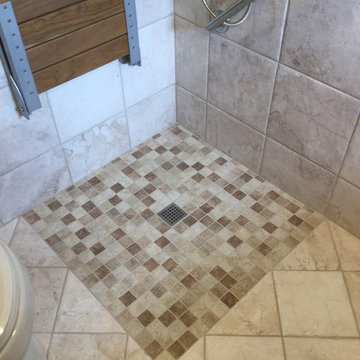
Fully programmable thermostat to control the radiant - in floor heat system installed beneath the floor tile.
Example of a mid-sized trendy master beige tile and porcelain tile walk-in shower design in New York with a one-piece toilet, beige walls and a vessel sink
Example of a mid-sized trendy master beige tile and porcelain tile walk-in shower design in New York with a one-piece toilet, beige walls and a vessel sink
 ADU Specialist Bay Area
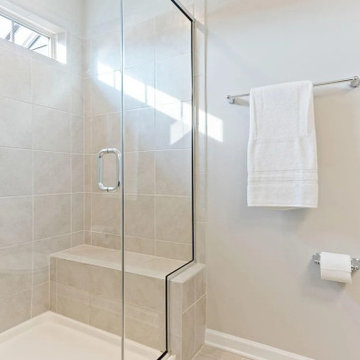
Working with limited space, this Palo Alto ADU construction project focused on maximizing functionality without compromising style. The kitchen boasts sleek granite countertops, dark wood cabinetry, and stainless steel appliances for a modern touch. In the bathroom, the double vanity and glass-enclosed shower bring both practicality and elegance. The hardwood floors and crown molding throughout add warmth and detail. As trusted Palo Alto ADU builders, we've created a comfortable two-bedroom, two-bathroom unit that’s perfect for this family, showcasing our thoughtful Palo Alto ADU design and build expertise.
Palo Alto ADU Builders - https://www.aduspecialistbayarea.com/locations/palo-alto/
Palo Alto ADU Floor Plan - https://www.aduspecialistbayarea.com/adu-floor-plans/palo-alto/2-bed-1-bath/
Palo Alto ADU Regulations - https://www.aduspecialistbayarea.com/adu-regulations/palo-alto/
ADU Project in Palo Alto - https://www.aduspecialistbayarea.com/projects/palo-alto/crocker-family-adu/

Sponsored
Columbus, OH

Structural Remodeling
Franklin County's Heavy Timber Specialists | Best of Houzz 2020!
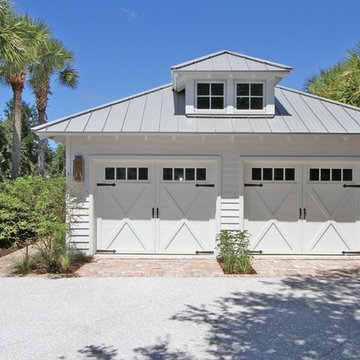
 Diament Builders
Photos by Chris Haslett. The garage had mixed use. It functions as outdoor pool bathroom. Surf board storage in the back room. Golf cart parking and attic storage above for extra house hold items. The landscape ties in all the exterior elements such as pool, garage and outdoor living spaces. The "oyster" house is an indoor-outdoor living space with jeldwins version of a nano wall that opens the building up to full marsh views. The oyster house has a full kitchen and is used for weekend entertaining and a place to watch the game.
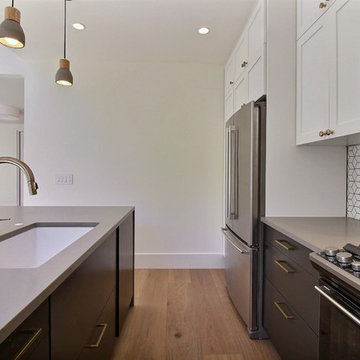
 Harka Architecture
Example of a mid-sized minimalist u-shaped light wood floor and beige floor eat-in kitchen design in Portland with an undermount sink, recessed-panel cabinets, white cabinets, quartz countertops, white backsplash, ceramic backsplash, stainless steel appliances, an island and gray countertops

 360Builders
w/d area for the ADU - enclosed room
Example of a minimalist laundry room design in Los Angeles
Example of a minimalist laundry room design in Los Angeles
7