
Search results for "Bouncing" in Home Design Ideas
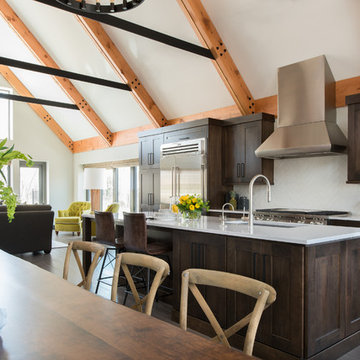
 Revival House
The base palette combines shades of greens and greys in furnishings which bounce beautifully off the toasty oranges and coffee tones of the stone, beams and cabinetry.
Scott Amundson Photography
Learn more about our showroom and kitchen and bath design: http://www.mingleteam.com

 Resolution: 4 Architecture
The existing entry was very dark. Recessed lights were added. Complementing the custom metallic-colored millwork, a wall of glossy white panels bounces light, making the space feel brighter, and hides two 'hidden' doors to a coat closet and a small office closet.
 Catherine M. Austin Interior Design
Emily Followill
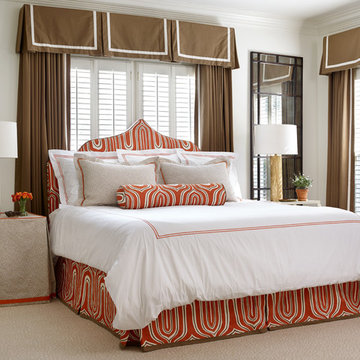
Inspiration for a mid-sized transitional master carpeted bedroom remodel in Birmingham with white walls and no fireplace
Inspiration for a mid-sized transitional master carpeted bedroom remodel in Birmingham with white walls and no fireplace
Find the right local pro for your project
 Peltier Interiors
This lovely family turned their small starter home into their perfect forever home. Space was added, ceilings were raised and we filled it with color to create this refreshingly cheerful home.

 CraftedWild Cabinetry
Photo Credit: Pawel Dmytrow
Inspiration for a small contemporary single-wall light wood floor open concept kitchen remodel in Chicago with an undermount sink, flat-panel cabinets, quartz countertops, paneled appliances, an island and white countertops
Inspiration for a small contemporary single-wall light wood floor open concept kitchen remodel in Chicago with an undermount sink, flat-panel cabinets, quartz countertops, paneled appliances, an island and white countertops
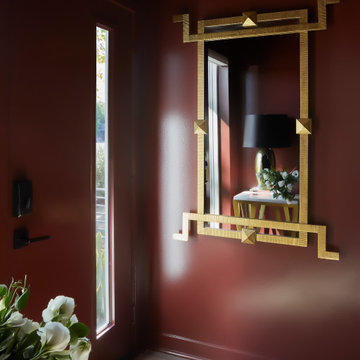
 John McClain Design
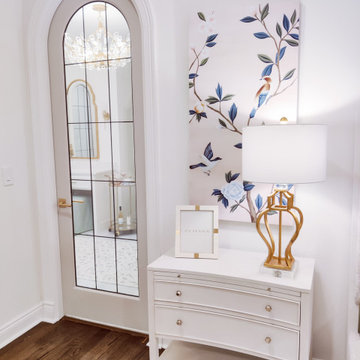
A large, gold textured wall mirror allows for the natural light to bounce off and create a brighter space while at the same time providing great functionality for when you need to check yourself before heading out the door. The small console and table lamp are perfect for this space by creating a warm ambiance that is inviting to all who enter the home.
Photo: Zeke Ruelas
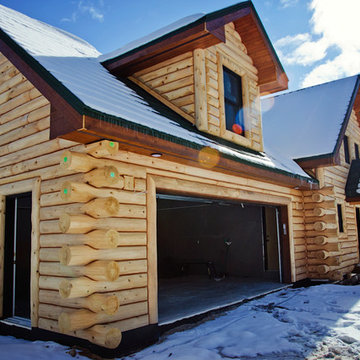
 DW3 Construction LLC
That country sky just looks all the more peaceful bouncing off this home. You'll be racing home to snuggle in every winter inside this homestead.
Photos: Kim Hanson Photography
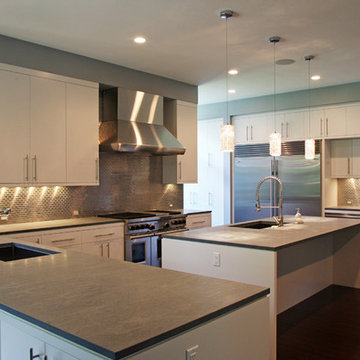
 Mobi Cabinets
Built in cabinets were added between the fridge and double oven creating the perfect drop zone for groceries as well as a dry bar area to keep friends and family out of the prep zone. Shiny backsplash tile coordinates with the stainless steel appliances as well as bouncing the light around the room.
 accents + interiors
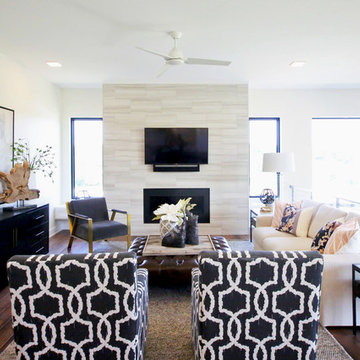
This open concept floor plan was designed with the modern family in mind. The family room, kitchen and dining area are all part of one great space, so you always feel like you're part of it all. High ceilings and light finishes keep things bright and airy and help bounce all the natural light flooding in from the large picture windows.
Black metal accents were carried throughout the space for a dramatic pop against the white walls and trim. The fireplace is set in a bump-out wall covered in floor to ceiling stone and is the perfect anchor to the space without feeling heavy.
We kept the furniture neutral, but added interest with selective pops of color and pattern, A large textured rug helps soften the space without competing for attention with the other patterns in the room. We wanted the room to feel modern, but warm and inviting. This is a space for family gatherings, so it's all about liveable style.
Photo: Maggie Goldhammer
 Design First Kitchen and Bath
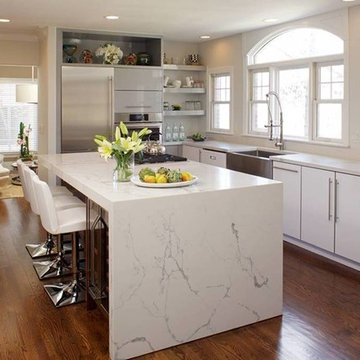
This beautiful home located in downtown Denver, in the heart of historic construction and homes has been transformed. The owner is an interior designer and Design First Kitchen and Bath was her "go-to" design professional. Listening to the vision she had and transferring it to a professional floorplan was all she needed to get started. As with many interior design visionaries they need those plans, expert measurements and someone to "bounce" ideas off of. With the three professional companies involved there is no wonder why this kitchen looks so amazing.
 Overseas Hardwoods Co
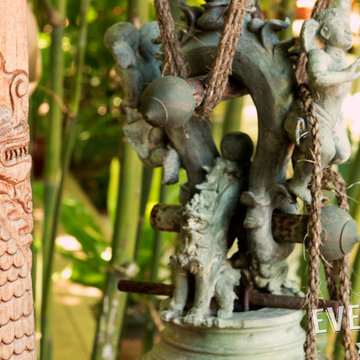
Now you can really see the intricate detail and technique used to create such a stunning Japanese bell stand. Notice how the soft brown hues of Ipe wood bounce of the patina color of the Japanese bell.
 McPherson Cabinetry
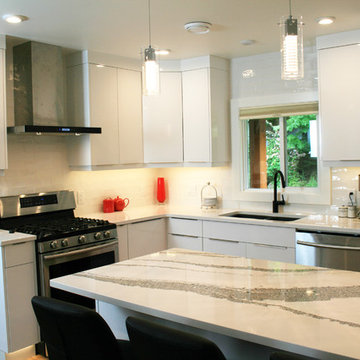
Beautiful flat panel high gloss white kitchen decked out with everything, including the kitchen sink. Light bounces all over this open concept kitchen and living area. Included in the cabinetry are euro style lemans corner system, pull out condiment storage, pull out spice racks, built in wine fridge, and recycling system

 Guided Home Design
Design ideas for a huge traditional partial sun side yard outdoor basketball/tennis/multi-game court in Phoenix with decking for spring.
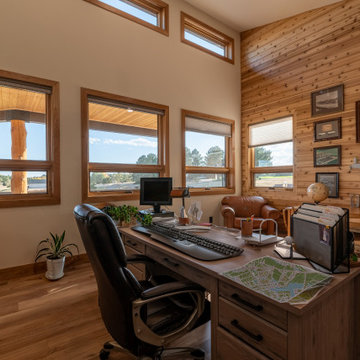
 Unique Dwelling
The natural light in this house is just amazing! The way the light bounces off the vaulted ceiling and illuminates the room is magically. What a great place to work.
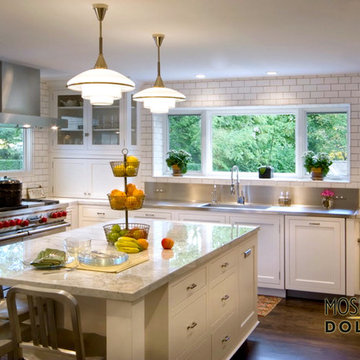
 Mosher Dolan, Inc.
Light playfully bounces around this white kitchen with splashes of vibrant colors, creating the perfect setting for an early morning coffee.
Example of a mid-sized u-shaped medium tone wood floor enclosed kitchen design in Detroit with an integrated sink, recessed-panel cabinets, white cabinets, granite countertops, white backsplash, ceramic backsplash, stainless steel appliances and an island
Example of a mid-sized u-shaped medium tone wood floor enclosed kitchen design in Detroit with an integrated sink, recessed-panel cabinets, white cabinets, granite countertops, white backsplash, ceramic backsplash, stainless steel appliances and an island
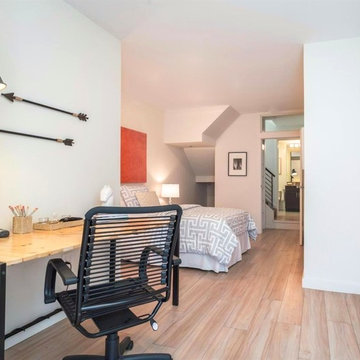
 Living Interiors
The entire lower floor is given over to a large bedroom and study space. White oak floors are installed to bounce light around and a feature is made of the under stair construction in the corner of the room, an ensuite bathroom is an added feature.
 Design Actually, LLC
Dr. Lauren Nichols wanted to treat herself to a luxurious closet. She was tired of being so cramped. So, we took her guest bedroom and transformed it into a massive master closet! She wasn’t sure how to re-configure her space, so Design Actually did a scan of her current space and then drew her dream Master Suite!
The color palette is white with hints of color in artwork and accessories. We used marble throughout with a floral marble insert in the shower. The gold finished plumbing and lighting fixtures bounce off the white tile and paint.
 Living Interiors
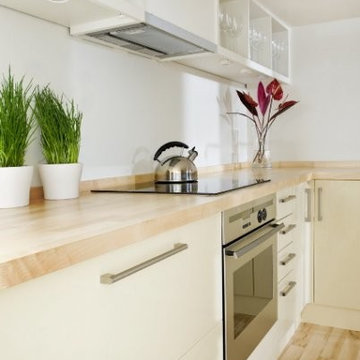
Pale surfaces and clean lines make this L-shaped kitchen bright ... pull out drawers provide functional access to pots, pans & serving dishes. The mirror backed shelves bounce light back into the room.
 SnapSports® Athletic Floors & Outdoor Courts

With this SNAPSPORTS® Home Game Court, family and friends can play many sports on just 'One Court™' - Basketball, Pickleball, Volleyball, Inline Hockey, Tennis, Futsal, and more.
Home court features:
? LED lighting for nighttime playevolution® PS surfacing which serves up a superior level of grip, so the ball bounces correctly and consistently for all sports, including Pickleball.
? DuraSlam® adjustable basketball goal
? Mult-Sport Game Net Systems and Court Lines
? LED lighting for nighttime play
 Alair Homes Green Bay

This powder room has some great custom elements with black shiplap, gray mirrors and custom woodwork.
Inspiration for a farmhouse medium tone wood floor and brown floor powder room remodel with flat-panel cabinets, white cabinets, granite countertops and beige walls
Inspiration for a farmhouse medium tone wood floor and brown floor powder room remodel with flat-panel cabinets, white cabinets, granite countertops and beige walls
42