
Search results for "Changed" in Home Design Ideas



 Moondrop Interiors
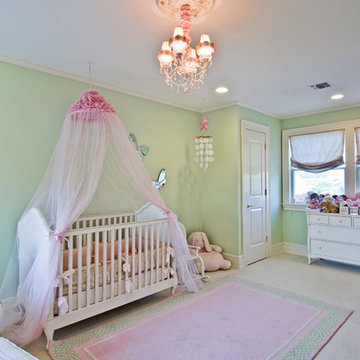

Nursery - transitional girl pink floor nursery idea in Los Angeles with multicolored walls

 TKS Design Group
Free ebook, CREATING THE IDEAL KITCHEN
Download now → http://bit.ly/idealkitchen
The hall bath for this client started out a little dated with its 1970’s color scheme and general wear and tear, but check out the transformation!
The floor is really the focal point here, it kind of works the same way wallpaper would, but -- it’s on the floor. I love this graphic tile, patterned after Moroccan encaustic, or cement tile, but this one is actually porcelain at a very affordable price point and much easier to install than cement tile.
Once we had homeowner buy-in on the floor choice, the rest of the space came together pretty easily – we are calling it “transitional, Moroccan, industrial.” Key elements are the traditional vanity, Moroccan shaped mirrors and flooring, and plumbing fixtures, coupled with industrial choices -- glass block window, a counter top that looks like cement but that is actually very functional Corian, sliding glass shower door, and simple glass light fixtures.
The final space is bright, functional and stylish. Quite a transformation, don’t you think?
Designed by: Susan Klimala, CKD, CBD
Photography by: Mike Kaskel
For more information on kitchen and bath design ideas go to: www.kitchenstudio-ge.com
Find the right local pro for your project

 Brombal USA
Architect: Studio H. Design. Photographer: Gibeon Photography. For custom steel windows and doors, contact sales@brombalusa.com
Example of a trendy light wood floor and beige floor dining room design with white walls
Example of a trendy light wood floor and beige floor dining room design with white walls
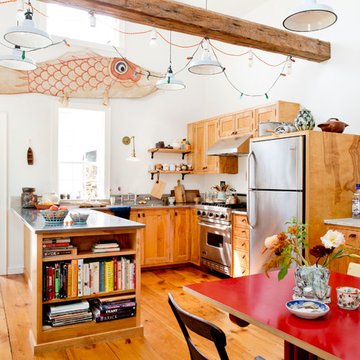
 Rikki Snyder
Photo: Rikki Snyder © 2016 Houzz
Eat-in kitchen - eclectic u-shaped medium tone wood floor eat-in kitchen idea in Portland Maine with recessed-panel cabinets, medium tone wood cabinets, stainless steel appliances and a peninsula
Eat-in kitchen - eclectic u-shaped medium tone wood floor eat-in kitchen idea in Portland Maine with recessed-panel cabinets, medium tone wood cabinets, stainless steel appliances and a peninsula

 Rebecca McAlpin Photography
photos by Rebecca McAlpin
Inspiration for a mid-sized contemporary boy dark wood floor nursery remodel in New York with blue walls
Inspiration for a mid-sized contemporary boy dark wood floor nursery remodel in New York with blue walls

Sponsored
Fredericksburg, OH

High Point Cabinets
Columbus' Experienced Custom Cabinet Builder | 4x Best of Houzz Winner


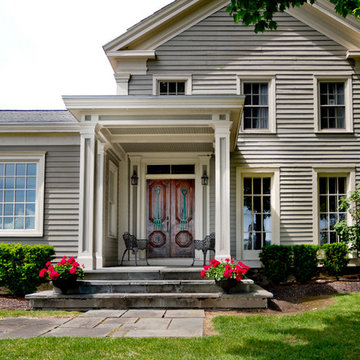
 Rosen Kelly Conway Architecture & Design
Interior Design: Rosen Kelly Conway Architecture & Design
Contractor: Level & True
Marble: Atlas Marble
Tile: Virtue Tile Design
Fixtures: WaterWorks
Photographer: Donna Dotan
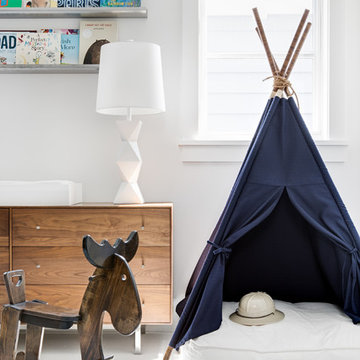
 Brandon Architects, Inc.
Photo: Chad Mellon
Mountain style boy white floor nursery photo in Orange County with white walls
Mountain style boy white floor nursery photo in Orange County with white walls

 AFK Furniture
AFK Furniture's flagship store is located in Beverly Hills, California.
Nursery - traditional gender-neutral carpeted nursery idea in Los Angeles with blue walls
Nursery - traditional gender-neutral carpeted nursery idea in Los Angeles with blue walls
 Cure Design Group
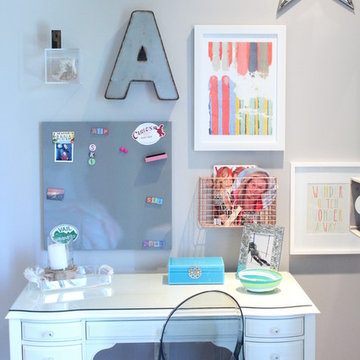
The furniture was recently purchased so we really needed to get the job done in bedding, color, patterns, and infusing some key pieces/accessories to work in conjunction with the youthful furniture selection.
The inspiration to her design came from a Designers Guild wallpaper that resembled the color of the sky…from there we changed the wall color to a soft gray, added new bedding and pillows, gave the window treatments a neutral texture, changed out overhead lighting and lamps and infused some current accessories.
The change was exactly what was needed! But….we weren’t quite finished. We decided at that point that some extra storage was needed as well as an opportunity to bring that outdoor woodsy feeling into her room. We then changed her nightstand to more of a dresser wrapped in the gloss white and drawers in reclaimed wood.
What a difference!!! But, collectively we still I felt we needed one more change to give her room that “wow” factor. I then decided to change the drama of her existing headboard to one that was spectacular!! And it worked!!!
We are still in the process of changing out her desk, but for the most part we are there!!!



 Dual Concept Design
An expansive patio with a floating architectural pergola, built-in flower planters, and vibrant colors in furniture and accessories.
Example of a large transitional concrete paver patio container garden design in Chicago with a pergola
Example of a large transitional concrete paver patio container garden design in Chicago with a pergola
 Arch Studio, Inc.

Major Remodel and Addition to a Charming French Country Style Home in Willow Glen
Architect: Robin McCarthy, Arch Studio, Inc.
Construction: Joe Arena Construction
Photography by Mark Pinkerton
Photography by Mark Pinkerton
 Filla Green Design + Build
Filla-Kim Photography
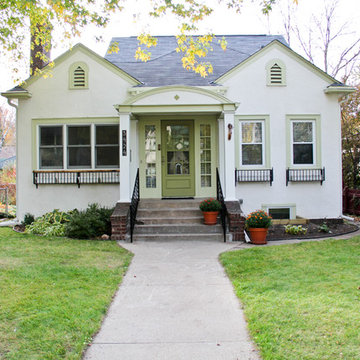
Inspiration for a timeless white one-story exterior home remodel in Minneapolis
Inspiration for a timeless white one-story exterior home remodel in Minneapolis

 Smart Homes Innovations, Inc.
Inspiration for a large contemporary carpeted and black floor home gym remodel in Los Angeles with gray walls and no fireplace
 C Change Design
Blackstone Edge Studios

Family room library - eclectic enclosed concrete floor and gray floor family room library idea in Portland with white walls
Family room library - eclectic enclosed concrete floor and gray floor family room library idea in Portland with white walls
 Knight Custom Homes

Example of a mid-sized transitional master white tile and cement tile vinyl floor and gray floor alcove bathtub design in Calgary with shaker cabinets, white cabinets, a two-piece toilet, an undermount sink, quartzite countertops and white walls
13