
Entryway Ideas
Refine by:
Budget
Sort by:Popular Today
101 - 120 of 255,932 photos

 WillowRidge Construction
Inspiration for a mid-sized craftsman gray floor single front door remodel with multicolored walls and a medium wood front door


 Level Exposure, LLC
Designed and Built by: Cottage Home Company
Photographed by: Kyle Caldabaugh of Level Exposure
Transitional dark wood floor foyer photo in Jacksonville with white walls and a white front door
Transitional dark wood floor foyer photo in Jacksonville with white walls and a white front door
Find the right local pro for your project

 Karen Kempf Interiors
With a complete gut and remodel, this home was taken from a dated, traditional style to a contemporary home with a lighter and fresher aesthetic. The interior space was organized to take better advantage of the sweeping views of Lake Michigan. Existing exterior elements were mixed with newer materials to create the unique design of the façade.
Photos done by Brian Fussell at Rangeline Real Estate Photography

 The Lighting Center at Rockingham Electric
David Murray
Front door - mid-sized craftsman two-story gray and brown floor front door idea in Boston with blue walls and a medium wood front door
Front door - mid-sized craftsman two-story gray and brown floor front door idea in Boston with blue walls and a medium wood front door

 Mitchell Barnett Architect, PC
Front door - traditional front door idea in Nashville with a glass front door

 MARCUSSE CONSTRUCTION
Example of a large arts and crafts front door design in Grand Rapids with a dark wood front door

Sponsored
Columbus, OH
Free consultation for landscape design!

Peabody Landscape Group
Franklin County's Reliable Landscape Design & Contracting

 Z+ Interiors
Amanda Kirkpatrick Photography
Beach style gray floor mudroom photo in New York with beige walls
Beach style gray floor mudroom photo in New York with beige walls

 DK Homes
Modern Farmhouse designed for entertainment and gatherings. French doors leading into the main part of the home and trim details everywhere. Shiplap, board and batten, tray ceiling details, custom barrel tables are all part of this modern farmhouse design.
Half bath with a custom vanity. Clean modern windows. Living room has a fireplace with custom cabinets and custom barn beam mantel with ship lap above. The Master Bath has a beautiful tub for soaking and a spacious walk in shower. Front entry has a beautiful custom ceiling treatment.


 Upland Development, Inc.
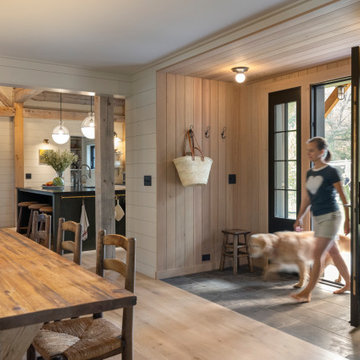
Mid-sized elegant gray floor and slate floor mudroom photo in Salt Lake City with a white front door and gray walls






 The Artisans Group, Inc.
Winner of the 2018 Tour of Homes Best Remodel, this whole house re-design of a 1963 Bennet & Johnson mid-century raised ranch home is a beautiful example of the magic we can weave through the application of more sustainable modern design principles to existing spaces.
We worked closely with our client on extensive updates to create a modernized MCM gem.

 Jonathan Raith Inc.
Nantucket Architectural Photography
Example of a large beach style gray floor mudroom design in Boston with white walls and a glass front door
Example of a large beach style gray floor mudroom design in Boston with white walls and a glass front door





 Mezger Homes
Mezger Homes
Inspiration for a craftsman entryway remodel in Austin with a white front door and gray walls
Inspiration for a craftsman entryway remodel in Austin with a white front door and gray walls


 Carlton Construction
Jessie Preza
Inspiration for a mid-sized country painted wood floor and gray floor front door remodel in Jacksonville with white walls and a blue front door
Inspiration for a mid-sized country painted wood floor and gray floor front door remodel in Jacksonville with white walls and a blue front door
6