
Search results for "Genesis" in Home Design Ideas
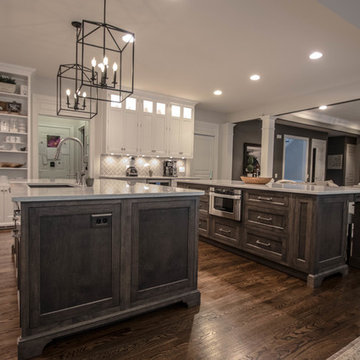
 Cameo Kitchens, Inc.
Photography by Katie Nickel
Kitchen - large contemporary kitchen idea in DC Metro with an undermount sink, white cabinets, quartz countertops, gray backsplash, stainless steel appliances and two islands
Kitchen - large contemporary kitchen idea in DC Metro with an undermount sink, white cabinets, quartz countertops, gray backsplash, stainless steel appliances and two islands
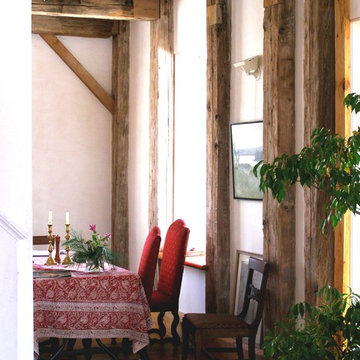
 James Lyman Reynolds Architect
This new single family home got it's design genesis from the intent to rebuild a recycled c. 1820 antique hand-hewn timber frame structure. A field stone foundation veneer supports an exterior wall assembly made from locally sourced wheat straw. The house has 4-bedrooms, 2 1/2 baths and an active PV solar system, sized sufficiently to provide 100% of the annual electric consumption.
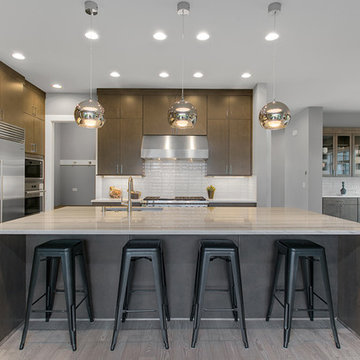
 JayMarc Homes
Centrally located between the dining room and great room is the open and spacious kitchen with a large quartz island and stainless steel appliances.
Large trendy l-shaped light wood floor eat-in kitchen photo in Seattle with an undermount sink, flat-panel cabinets, gray cabinets, quartz countertops, white backsplash, stainless steel appliances, an island and ceramic backsplash
Large trendy l-shaped light wood floor eat-in kitchen photo in Seattle with an undermount sink, flat-panel cabinets, gray cabinets, quartz countertops, white backsplash, stainless steel appliances, an island and ceramic backsplash
Find the right local pro for your project
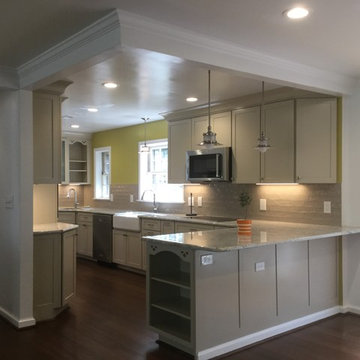
 Silva Construction for Home Remodeling
Countertops: Colonial White Granite with 1/2 round bullnose edges
Backsplash: 2.5x5 Tortora Wall Genesi 13
Brushed Amber Muse Plank Bamboo
KitchenAid Appliances
White Shaker Cabinets
Recessed Lights
Kitchen Faucets: Delta 9113DST/Chrome
Kitchen Sink: KOHLER APRON FRONT Specialty Kichen Sink K6487-0 White
Bar Sink: Franke GDX11015 Stainless Steel Grande 18-3/4" x 16-3/4" Single Basin Undermount 18-Gauge Stainless Steel Kitchen Sink.
 Blue Hot Design, LLC
Ken Dahlin / Genesis Architecture


Kitchen - mid-sized 1960s u-shaped vinyl floor kitchen idea in Milwaukee with a double-bowl sink, open cabinets, medium tone wood cabinets, quartz countertops, gray backsplash, glass tile backsplash, stainless steel appliances and an island
Kitchen - mid-sized 1960s u-shaped vinyl floor kitchen idea in Milwaukee with a double-bowl sink, open cabinets, medium tone wood cabinets, quartz countertops, gray backsplash, glass tile backsplash, stainless steel appliances and an island
 Pebble Technology International
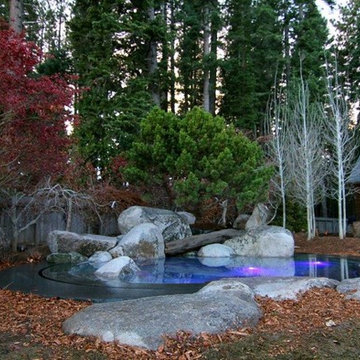
Pebble Sheen® Blue Granite natural pool designed by Jon Valdez of The Genesis Group and constructed by Adams Pool Specialties.
Example of a small arts and crafts backyard custom-shaped natural pool design in Sacramento
Example of a small arts and crafts backyard custom-shaped natural pool design in Sacramento


 Blue Hot Design, LLC
Ken Dahlin / Genesis Architecture
Mid-sized 1950s u-shaped light wood floor kitchen photo in Milwaukee with a double-bowl sink, open cabinets, medium tone wood cabinets, quartz countertops, gray backsplash, glass tile backsplash, stainless steel appliances and an island
Mid-sized 1950s u-shaped light wood floor kitchen photo in Milwaukee with a double-bowl sink, open cabinets, medium tone wood cabinets, quartz countertops, gray backsplash, glass tile backsplash, stainless steel appliances and an island
 TFP Stairs and Railings
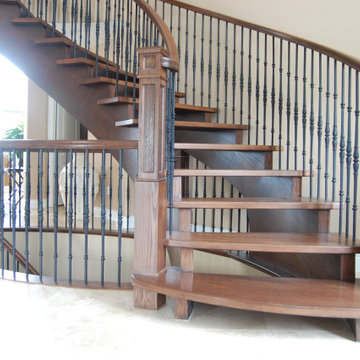
Curved Genesis staircase. Wood treads, stringers, rails, and newels. Spindles in the French series style
Example of a wooden curved open and mixed material railing staircase design in Toronto
Example of a wooden curved open and mixed material railing staircase design in Toronto
 Total Home Improvement
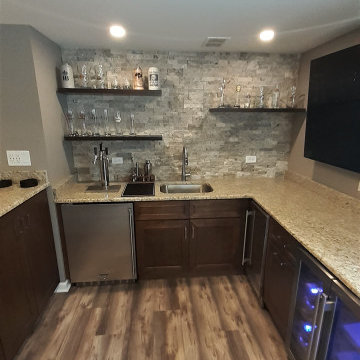
Basement Bar Features:
Soci M Series Sink, Kohler Simplice Faucet, Procraft Portland Chestnut Cabinetry, Giallo Ornamental Granite Countertop, Amerock Blackrock Brushed Nickel Hardware, MS International Silver Travertine Stacked Stone, and MetroFlor Engage Genesis 2000XL Flooring in Mist
 Brothers Services Company
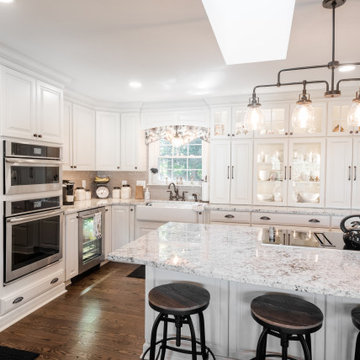
This transitional kitchen leans toward the modern farmhouse style with beautiful waypoint cabinets in silk white around the walls and in the islands. Natural oak floors and granite countertops bring warmth and texture to the space. Double islands allow for zoning of workspaces.
• Cabinets: Waypoint in Painted Silk
• Drawer Hardware: JA Durham
• Pantry Hardware: JA Katharine
• Countertops: Granite, White Springs
• Sink: Kohler Whitehaven
• Faucet: Moen Waterhill
• Backsplash: Genesi Tortora
• Flooring: English Lauzon Red Oak, Navajo Brown
 Hofmann Design LLC
Andria Hofmann at Hofmann Design LLC
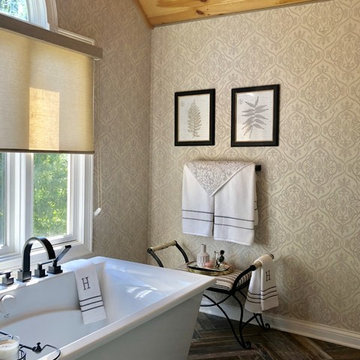
Inspiration for a cottage home design remodel in Other
Inspiration for a cottage home design remodel in Other

 Home Builders Association of Greater Des Moines
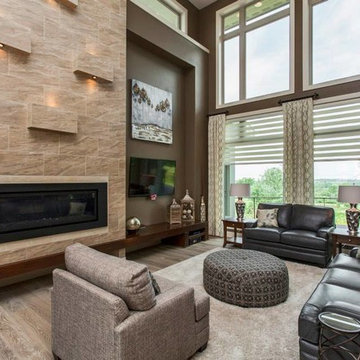
Genesis Homes of Iowa- This home was designed with the home owner’s needs, wishes and features in mind. We chose the right lot that allowed for views of the golf course and the skyline of downtown Des Moines. The home owners wanted a home with flair while having functionality to fit their life style. The design of the home allows the home owner to enjoy everyday living while having the ability to enjoy the views from all 3 floors. Where else would you be able to sit on your deck, 3 stories above the golf course, have a cup of coffee and critique the golfers as they tee off?
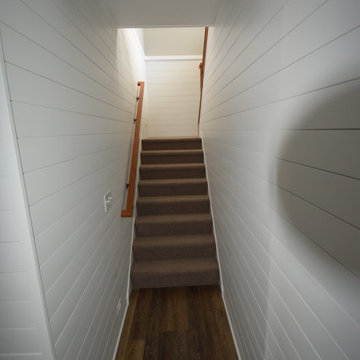 Total Home Improvement
Basement Remodel: Features: Procraft Liberty Shaker White Cabinetry, Pearl Gray Countertops, Soci Under Mount Sink, Kohler Simplice Faucet Kohler Devonshire in the bathroom, Engage Genesis 2000 MW in Ipswitch in the main areas, Mohawk True Unity Carpet in the bedrooms, and Emser Esplanade Tile Flooring in the Bathroom
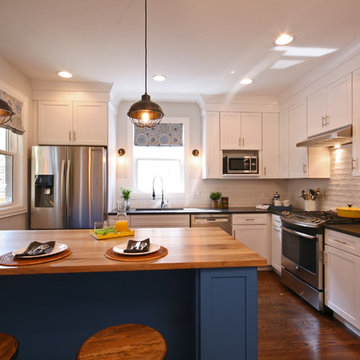
 TKS Design Group
Free ebook, Creating the Ideal Kitchen. DOWNLOAD NOW
This project was featured on an episode of TV show "House Hunters Renovation". Kitchen Studio Designer, Susan Klimala, was brought in to help homeowners design their dream kitchen. Lindsay's style was more vintage and Tyler's more streamlined, so the challenge was trying to get something that worked well for both of them. There were many construction challenges along the way, but the end result is beautiful!
Designed by: Susan Klimala, CKD, CBD
Photography by: Dawn Jackman
For more information on kitchen and bath design ideas go to: www.kitchenstudio-ge.com
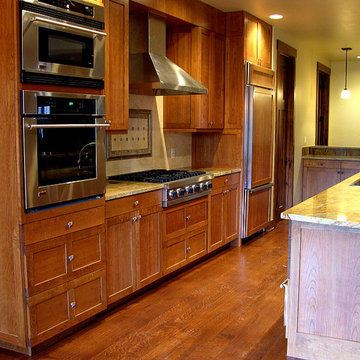
 Base Camp Builders, Inc.
Susan Thomas
Mid-sized arts and crafts u-shaped dark wood floor open concept kitchen photo in Denver with a double-bowl sink, medium tone wood cabinets, granite countertops, beige backsplash, stainless steel appliances and an island
Mid-sized arts and crafts u-shaped dark wood floor open concept kitchen photo in Denver with a double-bowl sink, medium tone wood cabinets, granite countertops, beige backsplash, stainless steel appliances and an island
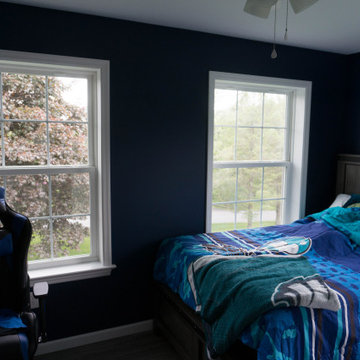
 Coverside Installations LLC
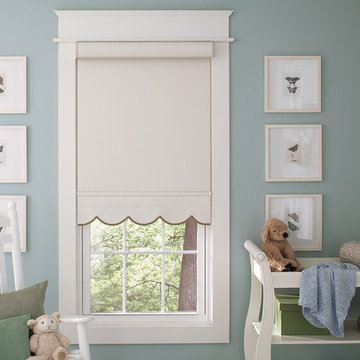
Don't wake him - You wouldn't like him when he's angry...
Bedroom - transitional bedroom idea in Other
Bedroom - transitional bedroom idea in Other
192