
Search results for "Genesis" in Home Design Ideas
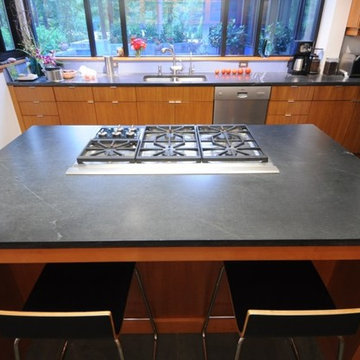
 Ashlar di Lodovici Deborah
CARDOSO STONE
Color
The Cardoso stone is a stone from the dark gray tending to blue.
Composition
The Cardoso stone is a rock by metamorphism is not very deep sandstone formed by weathering of granitic rocks.
Compactness
Because of its mineralogical composition and its mode of genesis, Cardoso stone has a considerable degree of compactness and toughness.
Resistance
Has excellent physical-mechanical characteristics of resistance to wear, creep and voltage, as well as excellent resistance degrading action of atmospheric agents even in the presence of extreme climates.
Utilization
It is suitable in construction for indoor and outdoor use. Characteristics that make the Cardoso Stone is the ideal material for the construction of many works.
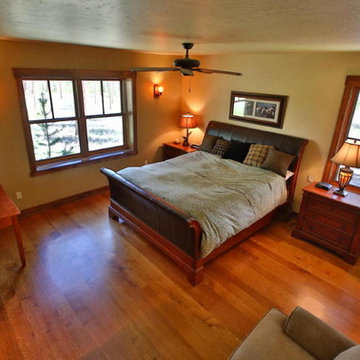
 Base Camp Builders, Inc.
Inspiration for a mid-sized timeless guest dark wood floor bedroom remodel in Denver with beige walls and no fireplace
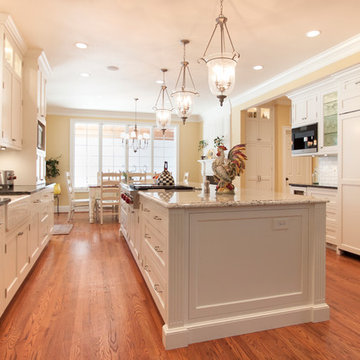
 Cameo Kitchens, Inc.
Kelly Keul Duer
Kitchen - large traditional kitchen idea in DC Metro with granite countertops, white backsplash and an island
Kitchen - large traditional kitchen idea in DC Metro with granite countertops, white backsplash and an island
Find the right local pro for your project
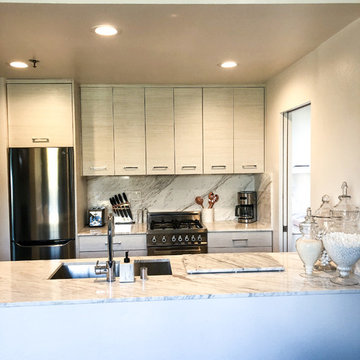
 BOBOU DESIGN
Custom monochromatic marble modern kitchen with copper accents. Stainless steel kitchen appliances accent the modern marble kitchen.
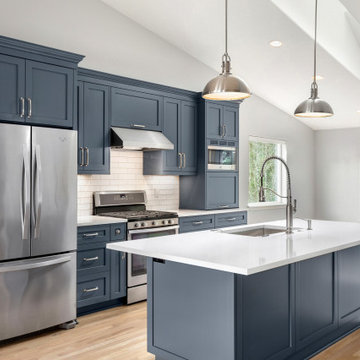
Example of a small trendy galley light wood floor and beige floor eat-in kitchen design in Los Angeles with a double-bowl sink, flat-panel cabinets, gray cabinets, marble countertops, white backsplash, marble backsplash, stainless steel appliances, an island and white countertops
Example of a small trendy galley light wood floor and beige floor eat-in kitchen design in Los Angeles with a double-bowl sink, flat-panel cabinets, gray cabinets, marble countertops, white backsplash, marble backsplash, stainless steel appliances, an island and white countertops

 Interior Style by Kari/Window Treatment Solutions

Window Treatments by Interior Style by Kari, Photo by: Christine Petkov Photography, Builder: Steve Schrader Homes, LLC.
Mid-sized trendy open concept dark wood floor and brown floor living room photo in Other with gray walls, a standard fireplace, a wood fireplace surround and a wall-mounted tv
Mid-sized trendy open concept dark wood floor and brown floor living room photo in Other with gray walls, a standard fireplace, a wood fireplace surround and a wall-mounted tv
 Base Camp Builders, Inc.
Susan Thomas
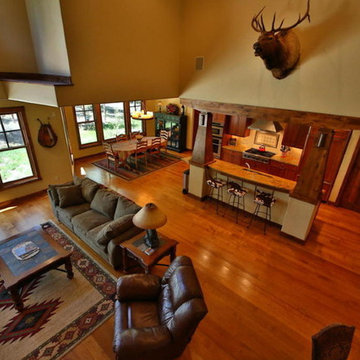
Example of a large arts and crafts loft-style carpeted family room design in Denver with beige walls and no fireplace
Example of a large arts and crafts loft-style carpeted family room design in Denver with beige walls and no fireplace
 All About Blinds & Shutters
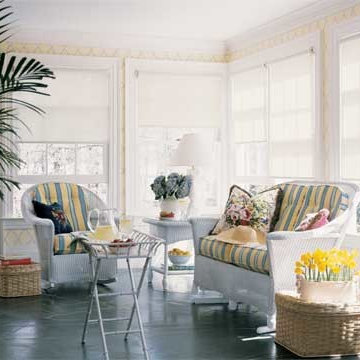
Roller shades for the sun room
Beach style living room photo in Jacksonville
Beach style living room photo in Jacksonville

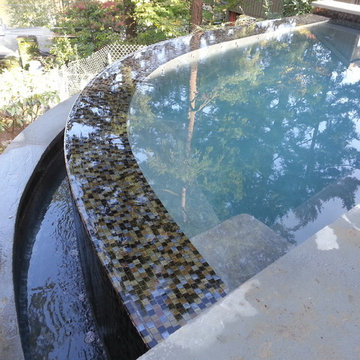
 Swimcraft of Oregon
Jeff Payne
Small trendy backyard stone and custom-shaped infinity hot tub photo in Portland
Small trendy backyard stone and custom-shaped infinity hot tub photo in Portland
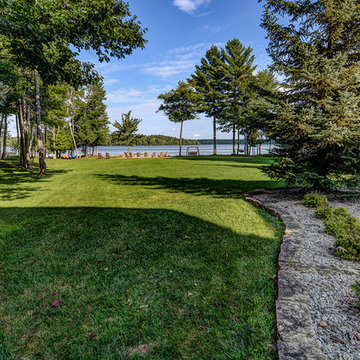
 Quarry Mill
The border edge stone for the landscape was provided by The Quarry Mill. The expansive yard with Cranberry Lake in the background.
Inspiration for a rustic landscaping in Other.
Inspiration for a rustic landscaping in Other.
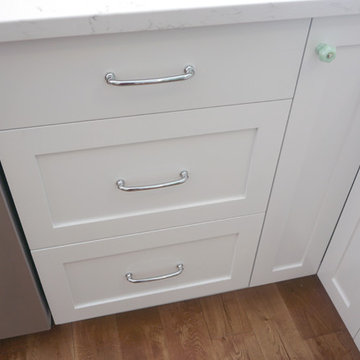
 Advanced Alterations & Installation
Custom cabinets painted Super white PM-1 by Benjamin Moore, lazy susan corner cabinet
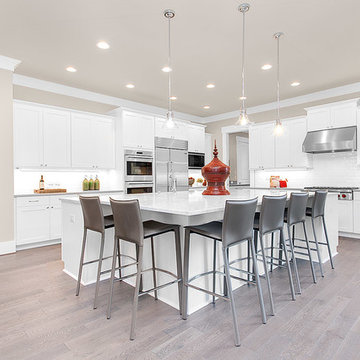
 JayMarc Homes
A splendid gourmet kitchen, replete with granite and marble countertops, burnished stainless steel accents, and a casual dine-in island with bar seating.
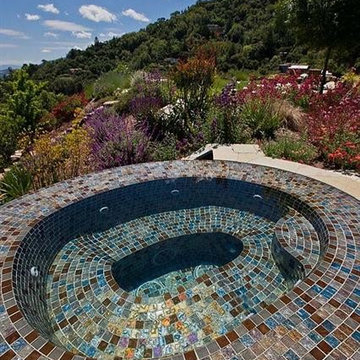
 Aquatic Technology Pool and Spa
Glass tile spa
Infinity edge spa
Vanishing edge spa
Negative edge spa
Slot overflow spa
Glass Tile Mosaics
Lightstreams Glass Tiles - www.lightstreamsglasstile.com
Paolo Benedetti - Aquatic Technology Pool and Spa, www.aquatictechnology.com
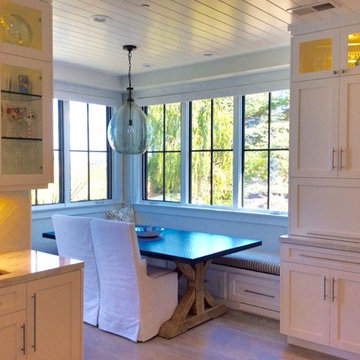
 Pacific Drapery Designs
Karen Baughman, Pacific Drapery Designs
Beach style home design photo in Los Angeles
Beach style home design photo in Los Angeles
 Studio Ridge Residential
Genesis Builders
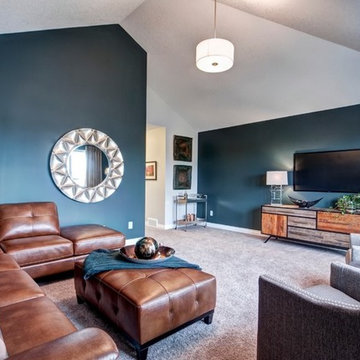
Family room - mid-sized transitional open concept carpeted family room idea in Calgary with green walls and a wall-mounted tv
Family room - mid-sized transitional open concept carpeted family room idea in Calgary with green walls and a wall-mounted tv
 Abode Image
Photography by Abode Image
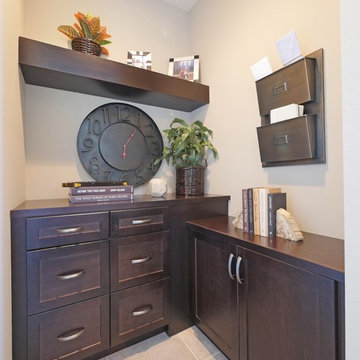
Example of a small transitional freestanding desk study room design in Los Angeles with beige walls
Example of a small transitional freestanding desk study room design in Los Angeles with beige walls
 Base Camp Builders, Inc.
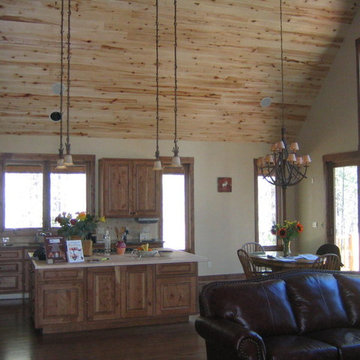
Large mountain style open concept dark wood floor family room photo in Denver with beige walls, a ribbon fireplace and a stone fireplace
 Square Deal Remodeling Co.
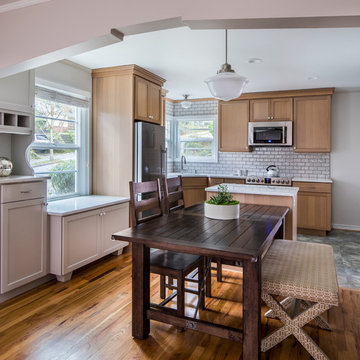
This 1940's home had a narrow and inefficient kitchen area, closed-off from the adjacent dining & living room by a wall. By knocking down this wall, not only are these spaces integrated, but natural light dramatically flows into the front of the house. Socializing with guests and family members is no longer a problem for these homeowners, who can host and cook simultaneously. The overall effect implies a much more inviting and larger space without adding to the existing footprint of the home.
Photography by David Papazian
191