
Search results for "Gray accent wall" in Home Design Ideas

 Caisson Studios
Living room - large contemporary formal and open concept dark wood floor living room idea in Los Angeles with gray walls, a ribbon fireplace and a wall-mounted tv
 Kenihan Development
Charmaine David

Bedroom - contemporary bedroom idea in Los Angeles with black walls
Bedroom - contemporary bedroom idea in Los Angeles with black walls

 H3K Design
This is the living room looking out on the pool, modular tiles on the fireplace bring a midcentury flair back to this Alexander.The white walls are contrasted by bright pops of color. Palm Springs house remodel by H3K DesignPhoto by Patrick Ketchum
Find the right local pro for your project
 Zogheib, Necessary Luxury
Michael Hunter

Inspiration for a large contemporary master medium tone wood floor and brown floor bedroom remodel in Other with white walls and no fireplace
Inspiration for a large contemporary master medium tone wood floor and brown floor bedroom remodel in Other with white walls and no fireplace
 LK Design NC

Sophisticated master bedroom. Darker paint colors can definitely work if you have enough natural light coming into the room.
Example of a mid-sized transitional master dark wood floor and brown floor bedroom design in Raleigh with gray walls
Example of a mid-sized transitional master dark wood floor and brown floor bedroom design in Raleigh with gray walls

 Columbia Cabinets
Beauty in the Details
Project Details
Designer: Amy Van Wie
Cabinetry: Brookhaven I – Frameless Cabinetry
Wood: Maple
Finishes: Antique White on Perimeter; Distressed Black Espresso Glaze on Island
Door: Perimeter – Edgemont Recessed; Island – Edgemont Raised
Countertop: Grey Soapstone
Awards
2013 Parade of Homes, Pinnacle Homes-Best Kitchen
2013 NKBA Tri-State Award
Columbia Cabinets designed the cabinetry for this stunning home that was featured in the 2013 Parade of Homes and is a multi-award design winner. After the initial meet with the clients and Witt Construction, I began to think about how the space could work. The cabinets were crafted with Edgemont Recessed doors in maple with an antique white finish…a perfect selection for the kitchen’s traditional/coastal design. For countertop, I suggested modern grey soapstone. With a nod to today’s popular trend to mix and match finishes, the island was completed in a black espresso glaze distressed finish with maple Edgemont Raised doors. What really distinguishes this project is the attention to the details. Along the refrigerator wall, the shelf area has lowered seeded mullion glass cabinets and a valance. This created an airy, open look within the space. The bead board accents and corbels throughout the kitchen complete the design.
 Normandy Remodeling

Normandy Designer Karen Chanan went with a creamy gray for the fireplace, accented with a blue gray wavy tile wall. Perfect combination for this contemporary living room.

Sponsored
Columbus, OH

Hope Restoration & General Contracting
Columbus Design-Build, Kitchen & Bath Remodeling, Historic Renovations
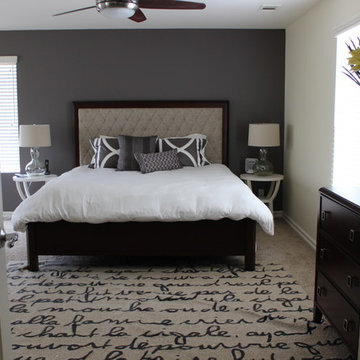
 Cynthia Cuellar
This modern master bedroom features Stanley furniture, Eastern Accents bedding, West Elm area rug and lamps, Ballard Designs side tables, neutral walls with a grey accent wall. ranchointeriordesign.com

 Joy Street Design
Fun wallpaper, furniture in bright colorful accents, and spectacular views of New York City. Our Oakland studio gave this New York condo a youthful renovation:
Designed by Oakland interior design studio Joy Street Design. Serving Alameda, Berkeley, Orinda, Walnut Creek, Piedmont, and San Francisco.
For more about Joy Street Design, click here:
https://www.joystreetdesign.com/
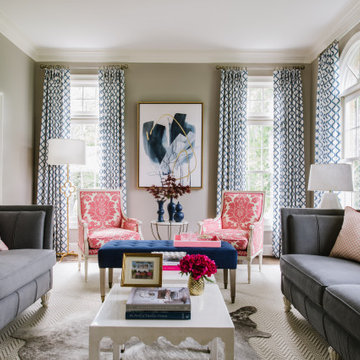
 Pamela Harvey Interiors
Classy and elegant, this beautiful house designed by our St. Pete studio is every bit the slice of heaven that we dream of. The interiors are bright and airy, with beautiful pops of color that break the neutrality in every room. The formal dining room is classy and graceful, with stylish furniture and statement lighting. In the living room, a pair of elegant chairs with beautiful, intricate pink details create visual interest along with the thoughtfully chosen pieces of blue decor. The kitchen is cute and cheerful and incredibly functional. In the bedroom, we added a stylish gray accent wall to highlight the stunning bed. Beautiful wooden side tables and attractive decor complete the look, creating a comfortable space to sink into after a long day.
Pamela Harvey Interiors offers interior design services in St. Petersburg and Tampa, and throughout Florida's Suncoast area, from Tarpon Springs to Naples, including Bradenton, Lakewood Ranch, and Sarasota.
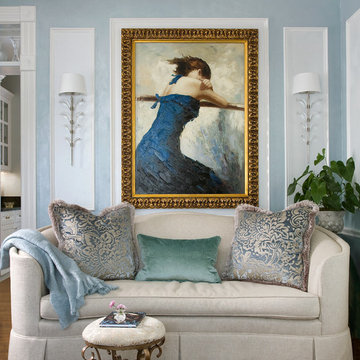
 Chanie Laree Designs
When the homeowners found this painting on their travels, they knew right where it would go. And while the scale and drama of the piece could certainly carry it's own in the room, Chanie Laree Designs envisioned something more. Specialty moulding panels were designed and meticulously crafted, the interiors of which were then painted in an accent color. Fine Italian fabrics were crafted into pillows and after several years of very active use are still supple and beautiful and look as good as they did the day they were fabricated. Chanie then scoured every resource to find the perfect crystal wall sconces. Several thousand wall sconces later, these lovely ones from Fine Arts Lamp were selected. Their craftsmanship and hand applied finish cannot be beat. Note how while the subject matter of the painting is somber and dramatic, the room has a sense of lightness and fun - call Chanie Laree Designs to find out how that was accomplished.
Don Riley Photography

 Custom Kitchens by John Wilkins, Inc.
The layout of this bathroom was reconfigured by locating the new tub on the rear wall, and putting the toilet on the left of the vanity.
The wall on the left of the existing vanity was taken out.

 TKS Design Group
Free ebook, Creating the Ideal Kitchen. DOWNLOAD NOW
Our clients and their three teenage kids had outgrown the footprint of their existing home and felt they needed some space to spread out. They came in with a couple of sets of drawings from different architects that were not quite what they were looking for, so we set out to really listen and try to provide a design that would meet their objectives given what the space could offer.
We started by agreeing that a bump out was the best way to go and then decided on the size and the floor plan locations of the mudroom, powder room and butler pantry which were all part of the project. We also planned for an eat-in banquette that is neatly tucked into the corner and surrounded by windows providing a lovely spot for daily meals.
The kitchen itself is L-shaped with the refrigerator and range along one wall, and the new sink along the exterior wall with a large window overlooking the backyard. A large island, with seating for five, houses a prep sink and microwave. A new opening space between the kitchen and dining room includes a butler pantry/bar in one section and a large kitchen pantry in the other. Through the door to the left of the main sink is access to the new mudroom and powder room and existing attached garage.
White inset cabinets, quartzite countertops, subway tile and nickel accents provide a traditional feel. The gray island is a needed contrast to the dark wood flooring. Last but not least, professional appliances provide the tools of the trade needed to make this one hardworking kitchen.
Designed by: Susan Klimala, CKD, CBD
Photography by: Mike Kaskel
For more information on kitchen and bath design ideas go to: www.kitchenstudio-ge.com



 309design
After! The newly renovated bathroom features a totally open space with a frameless shower enclosure, white furniture style vanity, soft grey beadboard wainscotting, white woodwork, black porcelain tile flooring and a soft gray wall color. Note the newly constructed custom storage reflected in the mirror. The open shelving has a metallic patterned modern damask wall covering.

 Beasley & Henley Interior Design
A luxury gray and white guest suite with a chrome chandelier.
Transitional carpeted bedroom photo in Miami with gray walls
Transitional carpeted bedroom photo in Miami with gray walls

Living room - traditional dark wood floor living room idea in San Francisco with white walls, a standard fireplace and a brick fireplace

 Heritage Construction Companies, LLC.
Mid-sized transitional master gray tile and ceramic tile ceramic tile and beige floor bathroom photo in Minneapolis with white cabinets, green walls, an integrated sink, a one-piece toilet, marble countertops and recessed-panel cabinets



 Manomin Resawn Timbers
Two Weathered Antique Box Beams in silvered gray brown tones with deep checking and naturally aged surface texture cross the ceiling of this transitional wine room and dining space, providing subtle material warmth against the white walls, white cabinetry, and black steel wine storage. The cool aged tone of the reclaimed wood adds just enough character to ground the space without disrupting the clean, refined palette.
This install shows how Weathered Antique Box Beams work equally well as a quiet accent in a sophisticated transitional interior as they do in a more rustic setting. At Manomin Resawn Timbers, every piece goes through a detailed process of denailing, kiln drying, and precision milling so that antique character is preserved while performing beautifully in a modern home.
Whether you are a homebuilder, a home remodeling contractor, or a homeowner looking to add a reclaimed wood accent to a dining room, wine room, or transitional interior, Manomin Resawn Timbers has been helping people discover the antique charm of reclaimed wood since 2002. We serve homebuilders, contractors, and designers across the country. Visit our showroom in Hugo, MN or reach out to us with a call or a message to get started.
 Jordan Design Build Group
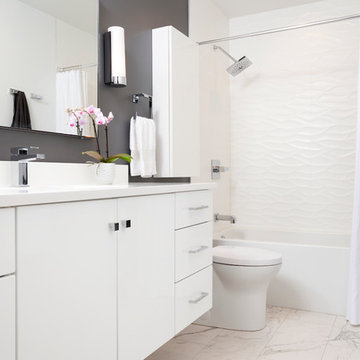
Porcelanosa’s dimensional wall tiles create a focal point in this exquisite bathroom renovation. The full-height textured shower wall takes advantage of the tall ceilings and makes the space feel more expansive. The classic look of Calacatta marble – realistically rendered in a low-maintenance porcelain tile – acts as a counterpoint to the bathroom’s modern elements, including the high-gloss floating vanity, sleek soaking tub and polished chrome fixtures. The dark gray accent wall adds contrast and dramatic effect to this modern bath makeover.
Stacy Zarin Goldberg Photography

 Krista + Home
A gorgeous living room designed for an equestrian family in Wellington, FL. Hermes accents. Sectional by B&B Italia. Side chair by Knoll. Side tables by Knoll. Rug by NIBA. Custom drapery. Vintage coffee table. Barstools provided by client. Krista Watterworth Design Studio in Palm Beach Gardens, Florida. Home in Wellington Florida.
Paint color: Benjamin Moore Edgecomb Gray
Photography by Jessica Glynn.
24