
Search results for "Mistake" in Home Design Ideas

 OTW Interiors
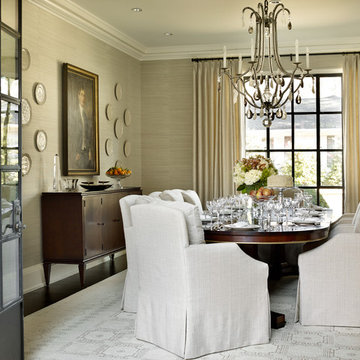
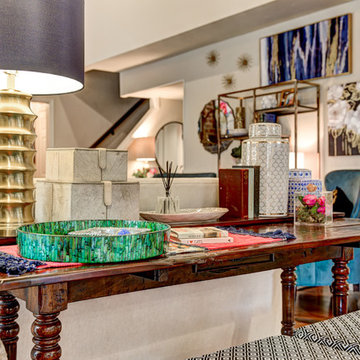
Living room - mid-sized transitional open concept medium tone wood floor living room idea in Oklahoma City with a standard fireplace, a brick fireplace and a media wall
 Allevin Creative

Open concept kitchen - contemporary open concept kitchen idea in Seattle with open cabinets, multicolored backsplash, stainless steel appliances and an island
Find the right local pro for your project
 Dona Rosene Interiors

FIRST PLACE - 2018 ASID DESIGN OVATION AWARDS- ID COLLABORATION. FIRST PLACE - 2018 ASID DESIGN OVATION AWARDS- ID COLLABORATION.
INTERIOR DESIGN BY DONA ROSENE INTERIORS; BATH DESIGN BY HELENE'S LUXURY KITCHENS
Photos by Michael Hunter
 Wyatt Builders LLC
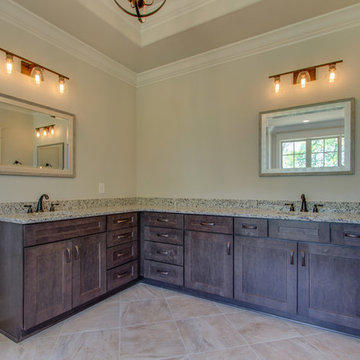
Example of a large arts and crafts master beige tile, brown tile, white tile and ceramic tile ceramic tile drop-in bathtub design in Nashville with shaker cabinets, dark wood cabinets, a two-piece toilet, beige walls, an undermount sink and granite countertops
 Five Twenty Two Industries
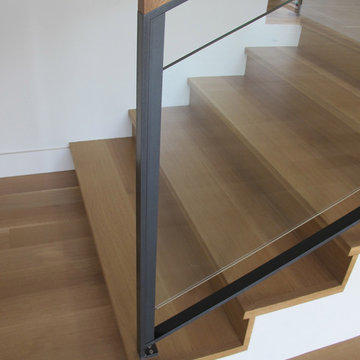
Simple glass railing with picture frame glass clamps mechanically fastened to the upright for a VERY clean Line. We hide our welds when possible and never let a grinder touch the material which scars the material leaving ugly shiny areas. We miter each cut and assemble leaving the seams. If you have to grind you have made a mistake in assembly.
http://522industries.blogspot.com/
 DeBord Interiors
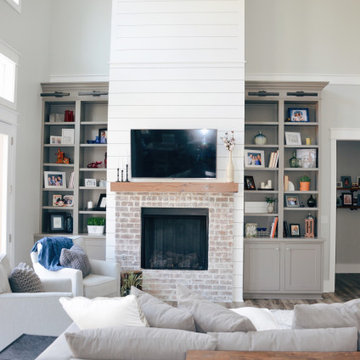
This two story living room called for a beautiful and comfortable furnishings. the oversized poofs are extra comfortable and are multipurpose. The chairs swivel to add versatility. The soaring shiplap fireplace with brick fireplace surround and reclaimed wood beam mantle give this living room and extra layer of beauty.
 Knight Architects LLC

Formal 2-story living room with two seating areas, beautiful fireplace at one end, stunning wood pillars set off the two areas. Curved 2nd floor landing adds an architectural touch to the living room on one side and the entry on the other. Expansive windows showcase the lake.frontage.
Tom Grimes Photography
 Brianna Michelle Interior Design
Stephen Allen Photography
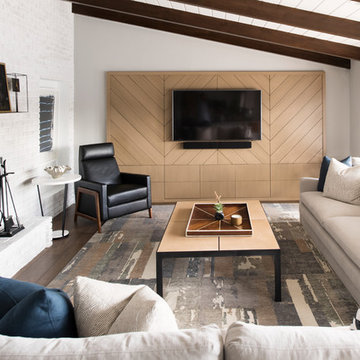
Mid-century modern formal and enclosed dark wood floor and brown floor living room photo in Orlando with gray walls, a standard fireplace, a brick fireplace and a wall-mounted tv
Mid-century modern formal and enclosed dark wood floor and brown floor living room photo in Orlando with gray walls, a standard fireplace, a brick fireplace and a wall-mounted tv
 User
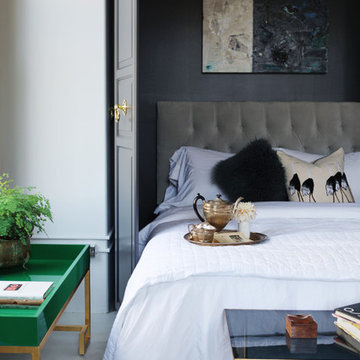
UserSecret Murphy Bed is perfect for unexpected overnight guests with decorative pillows, upholstered headboard, abstract art, and end of bed table.
Bedroom - contemporary bedroom idea in Los Angeles
Bedroom - contemporary bedroom idea in Los Angeles
 Carolyn Reyes
Photo: Carolyn Reyes Photography © 2017 Houzz
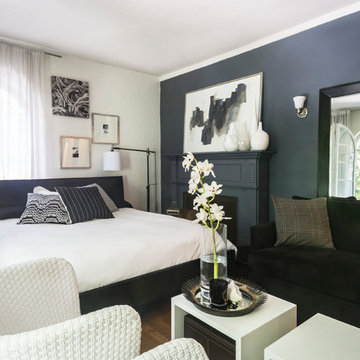
Transitional living room photo in Los Angeles
Transitional living room photo in Los Angeles


 Foxcraft Cabinets
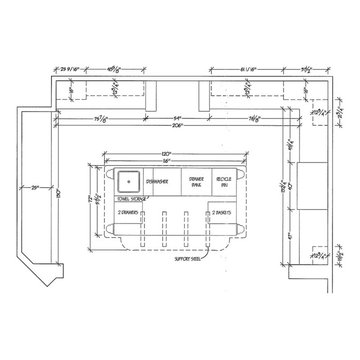
Huge transitional u-shaped medium tone wood floor and beige floor kitchen photo with an undermount sink, shaker cabinets, white cabinets, white backsplash, paneled appliances, an island and white countertops

 DANE AUSTIN INTERIOR DESIGN Boston & Cambridge
Style, refined. Guided by designer Dane Austin, this homeowner took her vision to new heights. "I knew I wouldn't have the time or pieces to do it myself." Now that she has worked with Dane, she says with a laugh, "I have a list of the 10 worst design mistakes I've made."
Project designed by Boston interior design studio Dane Austin Design. They serve Boston, Cambridge, Hingham, Cohasset, Newton, Weston, Lexington, Concord, Dover, Andover, Gloucester, as well as surrounding areas.
For more about Dane Austin Design, click here: https://daneaustindesign.com/
To learn more about this project, click here:
https://daneaustindesign.com/savin-hill-residence

 SDG Architecture, Inc.
Bernard Andre'
Example of a trendy multicolored tile alcove shower design in San Francisco with an undermount sink, shaker cabinets, white cabinets and white walls
Example of a trendy multicolored tile alcove shower design in San Francisco with an undermount sink, shaker cabinets, white cabinets and white walls
 Benjamin Guilardi Realtor.
Bernardo GriJalva
Home design - transitional home design idea in San Francisco
Home design - transitional home design idea in San Francisco
 Cook Construction
Building a home for this dynamic family was a true joy! Cook Construction was brought on to fix the mistakes of two previous GC’s and get them out of the extremely frustrating situation they found themselves in. Although a delicate and daunting task to take on the homeowner alone made the entire process worth it.
This full scale, four-story, re-build home boasts it all; bold, contemporary, interior design from San Francisco’s finest, radiant heat throughout, high lacquer paint finishes, custom iron railings spanning all floors of the open staircase and a finished attic with 360 views to create the ultimate getaway/workspace.

 ACM Interiors
The formal living area in this Brooklyn brownstone once had an awful marble fireplace surround that didn't properly reflect the home's provenance. Sheetrock was peeled back to reveal the exposed brick chimney, we sourced a new mantel with dental molding from architectural salvage, and completed the surround with green marble tiles in an offset pattern. The chairs are Mid-Century Modern style and the love seat is custom-made in gray leather. Custom bookshelves and lower storage cabinets were also installed, overseen by antiqued-brass picture lights.
 Lamar Carpentry

The customer noticed water damage on the interior side of a wall in their home after having pot-lights installed a few months earlier. When the new pot-lights were installed, the insulation in the attic was removed and never returned. This in addition to hot moist air escaping from the holes in the vapor seal caused by the addition of pot-lights, was causing frost on the wall where insulation had also been removed.
This is a common mistake in both new construction and in renovations.
 Koncept Design + Build
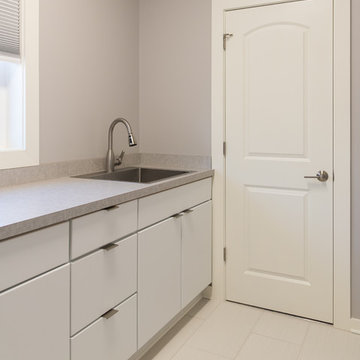
Example of a mid-sized minimalist single-wall porcelain tile dedicated laundry room design in DC Metro with a drop-in sink, flat-panel cabinets, white cabinets and gray walls
22