
Search results for "Mistake" in Home Design Ideas

 Michael Nash Design, Build & Homes
This four-story townhome in the heart of old town Alexandria, was recently purchased by a family of four.
The outdated galley kitchen with confined spaces, lack of powder room on main level, dropped down ceiling, partition walls, small bathrooms, and the main level laundry were a few of the deficiencies this family wanted to resolve before moving in.
Starting with the top floor, we converted a small bedroom into a master suite, which has an outdoor deck with beautiful view of old town. We reconfigured the space to create a walk-in closet and another separate closet.

We took some space from the old closet and enlarged the master bath to include a bathtub and a walk-in shower. Double floating vanities and hidden toilet space were also added.
The addition of lighting and glass transoms allows light into staircase leading to the lower level.
On the third level is the perfect space for a girl’s bedroom. A new bathroom with walk-in shower and added space from hallway makes it possible to share this bathroom.
A stackable laundry space was added to the hallway, a few steps away from a new study with built in bookcase, French doors, and matching hardwood floors.
The main level was totally revamped. The walls were taken down, floors got built up to add extra insulation, new wide plank hardwood installed throughout, ceiling raised, and a new HVAC was added for three levels.
The storage closet under the steps was converted to a main level powder room, by relocating the electrical panel.
The new kitchen includes a large island with new plumbing for sink, dishwasher, and lots of storage placed in the center of this open kitchen. The south wall is complete with floor to ceiling cabinetry including a home for a new cooktop and stainless-steel range hood, covered with glass tile backsplash.
The dining room wall was taken down to combine the adjacent area with kitchen. The kitchen includes butler style cabinetry, wine fridge and glass cabinets for display. The old living room fireplace was torn down and revamped with a gas fireplace wrapped in stone.
Built-ins added on both ends of the living room gives floor to ceiling space provides ample display space for art. Plenty of lighting fixtures such as led lights, sconces and ceiling fans make this an immaculate remodel.
We added brick veneer on east wall to replicate the historic old character of old town homes.
The open floor plan with seamless wood floor and central kitchen has added warmth and with a desirable entertaining space.
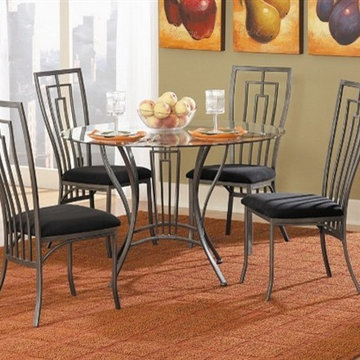
 Greathouse
There is no mistaking the modern Flight Collection for anything but contemporary design to mett San Diego's urban lifestyle. Uniquely designed gunmetal grey framing supports the glass table top and black microfiber seat cushions in this table and chair offering. Casual dining and counter height tables are available.
Listing Includes:
42" Dining Table
Dining Chairs x 4
http://www.greathouse.com/view/1258

 Provanti Designs, Inc
Reallocated space for improved functionality gives this small traditional bathroom a fresh new beginning. Design was based upon the client’s love for the Ann Sacks Blue Dolomite marble.
Find the right local pro for your project
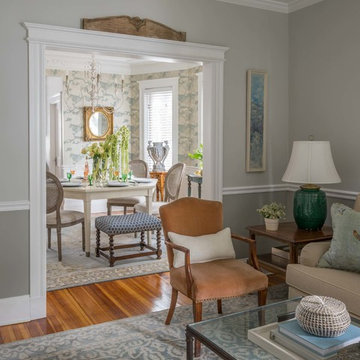
 DANE AUSTIN INTERIOR DESIGN Boston & Cambridge
Style, refined. Guided by designer Dane Austin, this homeowner took her vision to new heights. "I knew I wouldn't have the time or pieces to do it myself." Now that she has worked with Dane, she says with a laugh, "I have a list of the 10 worst design mistakes I've made."
Project designed by Boston interior design studio Dane Austin Design. They serve Boston, Cambridge, Hingham, Cohasset, Newton, Weston, Lexington, Concord, Dover, Andover, Gloucester, as well as surrounding areas.
For more about Dane Austin Design, click here: https://daneaustindesign.com/
To learn more about this project, click here:
https://daneaustindesign.com/savin-hill-residence
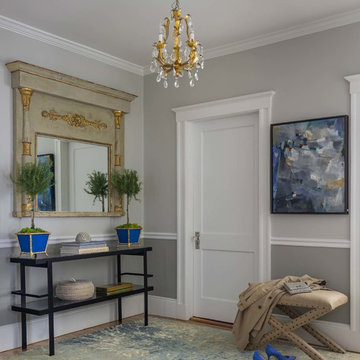 DANE AUSTIN INTERIOR DESIGN Boston & Cambridge
Style, refined. Guided by designer Dane Austin, this homeowner took her vision to new heights. "I knew I wouldn't have the time or pieces to do it myself." Now that she has worked with Dane, she says with a laugh, "I have a list of the 10 worst design mistakes I've made."
Project designed by Boston interior design studio Dane Austin Design. They serve Boston, Cambridge, Hingham, Cohasset, Newton, Weston, Lexington, Concord, Dover, Andover, Gloucester, as well as surrounding areas.
For more about Dane Austin Design, click here: https://daneaustindesign.com/
To learn more about this project, click here:
https://daneaustindesign.com/savin-hill-residence

 Leo Landscape Studio
Thinking about getting a pool installed in your backyard?
What about the rest of the yard? Where are you going to be sunbathing, where will the guests sit when they're over for the BBQ party? Where can you have more counter space when BBQing?
Highly skilled Landscape Designers will take care of the planning, so you can avoid costly mistakes and enjoy the dream backyard you deserve.
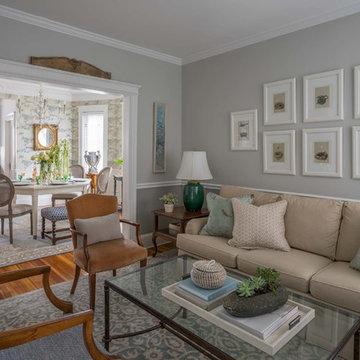 DANE AUSTIN INTERIOR DESIGN Boston & Cambridge
Style, refined. Guided by designer Dane Austin, this homeowner took her vision to new heights. "I knew I wouldn't have the time or pieces to do it myself." Now that she has worked with Dane, she says with a laugh, "I have a list of the 10 worst design mistakes I've made."
Project designed by Boston interior design studio Dane Austin Design. They serve Boston, Cambridge, Hingham, Cohasset, Newton, Weston, Lexington, Concord, Dover, Andover, Gloucester, as well as surrounding areas.
For more about Dane Austin Design, click here: https://daneaustindesign.com/
To learn more about this project, click here:
https://daneaustindesign.com/savin-hill-residence

 Meraki Home Services

2D, plans, and 3D renderings help to understand plans easy. gives you better understanding of imagination thus we can prevent design and plan mistakes.
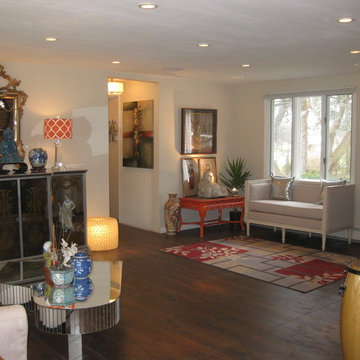
 The Maury Rose Group
When Designing a Room Mix Different Color Wood and Style to Give Interest to a Room. Matchy Matchy is Out. When you try to Mix the Same Color Wood it Looks like you made a Big Mistake. Go by the Piece of Furniture you Like. Don't be afraid to Mix Different Periods of Style. Don't be Afraid to Mix Gold and Silver. Mix Different Elements and Textiles. Big Box Stores and Catalogues Sell in Sets and don't Give as Much Thought to a Design Project like a Professional Interior Designer will do.
Photo by Phyllis Rose
 Meraki Home Services
2D, plans, and 3D renderings help to understand plans easy. gives you better understanding of imagination thus we can prevent design and plan mistakes.

 Jana Dahl Design

Go fish, blue fish, old fish, new fish, go go fish!
Glass vessel sink looks like a wading pool with the water fall faucet. the lights look like water filled beacons. No mistake it's a lake house!
 Home Glow Design

This 1790 farmhouse had received an addition to the historic ell in the 1970s, with a more recent renovation encompassing the kitchen and adding a small mudroom & laundry room in the ’90s. Unfortunately, as happens all too often, it had been done in a way that was architecturally inappropriate style of the home.
We worked within the available footprint to create “layers of implied time,” reinstating stylistic integrity and un-muddling the mistakes of more recent renovations.
 U Name It Construction

This was a difficult remodel. After this room was demo'd down to the studs we found a tremendous amount of the previous homeowners mistakes including out of level floors, bad framing/electrical and bad plumbing just to name a few. Working closely with the homeowner we were able to correct the issues and design a bathroom that not only looks great but will last a lifetime!
 Meraki Home Services

2D, plans, and 3D renderings help to understand plans easy. gives you better understanding of imagination thus we can prevent design and plan mistakes.
 Meraki Home Services
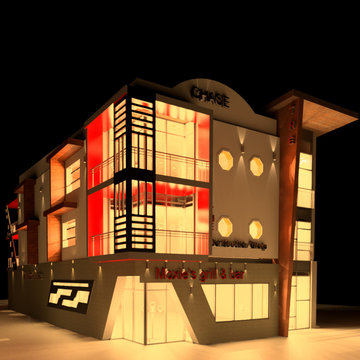
2D, plans, and 3D renderings help to understand plans easy. gives you better understanding of imagination thus we can prevent design and plan mistakes.
 Meraki Home Services

2D, plans, and 3D renderings help to understand plans easy. gives you better understanding of imagination thus we can prevent design and plan mistakes.
 Meraki Home Services
2D, plans, and 3D renderings help to understand plans easy. gives you better understanding of imagination thus we can prevent design and plan mistakes.
 Room Fu - Knockout Interiors
Suzi Q. Varin / Q Weddings

Inspiration for a small modern kids' blue tile and glass tile ceramic tile alcove bathtub remodel in Austin with a drop-in sink, recessed-panel cabinets, white cabinets, laminate countertops, a two-piece toilet and blue walls
Inspiration for a small modern kids' blue tile and glass tile ceramic tile alcove bathtub remodel in Austin with a drop-in sink, recessed-panel cabinets, white cabinets, laminate countertops, a two-piece toilet and blue walls
 Leo Landscape Studio
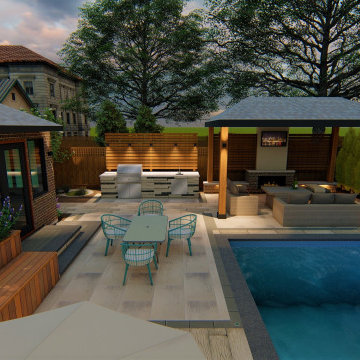
Thinking about getting a pool installed in your backyard?
What about the rest of the yard? Where are you going to be sunbathing, where will the guests sit when they're over for the BBQ party? Where can you have more counter space when BBQing?
Highly skilled Landscape Designers will take care of the planning, so you can avoid costly mistakes and enjoy the dream backyard you deserve.
25