
Search results for "Mistake" in Home Design Ideas

 Meraki Home Services
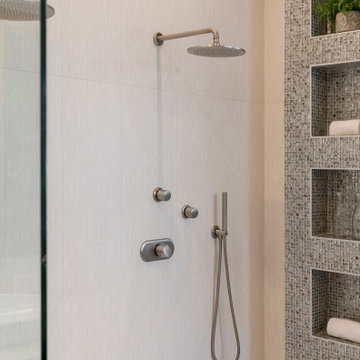

2D, plans, and 3D renderings help to understand plans easy. gives you better understanding of imagination thus we can prevent design and plan mistakes.
 U Name It Construction

This was a difficult remodel. After this room was demo'd down to the studs we found a tremendous amount of the previous homeowners mistakes including out of level floors, bad framing/electrical and bad plumbing just to name a few. Working closely with the homeowner we were able to correct the issues and design a bathroom that not only looks great but will last a lifetime!
Find the right local pro for your project
 Meraki Home Services

2D, plans, and 3D renderings help to understand plans easy. gives you better understanding of imagination thus we can prevent design and plan mistakes.
 Meraki Home Services
2D, plans, and 3D renderings help to understand plans easy. gives you better understanding of imagination thus we can prevent design and plan mistakes.
 Meraki Home Services
2D, plans, and 3D renderings help to understand plans easy. gives you better understanding of imagination thus we can prevent design and plan mistakes.

 DANE AUSTIN INTERIOR DESIGN Boston & Cambridge
Style, refined. Guided by designer Dane Austin, this homeowner took her vision to new heights. "I knew I wouldn't have the time or pieces to do it myself." Now that she has worked with Dane, she says with a laugh, "I have a list of the 10 worst design mistakes I've made."
Project designed by Boston interior design studio Dane Austin Design. They serve Boston, Cambridge, Hingham, Cohasset, Newton, Weston, Lexington, Concord, Dover, Andover, Gloucester, as well as surrounding areas.
For more about Dane Austin Design, click here: https://daneaustindesign.com/
To learn more about this project, click here:
https://daneaustindesign.com/savin-hill-residence
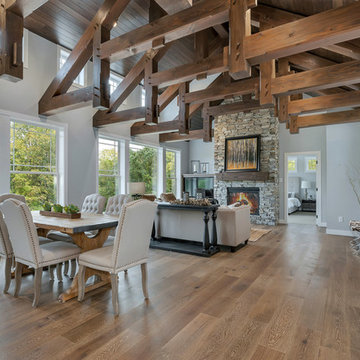
 Werschay Homes
Timber Frame with Ship Lap Ceiling
Inspiration for a mid-sized farmhouse open concept medium tone wood floor and brown floor living room remodel in Minneapolis with gray walls, a standard fireplace and a stone fireplace
Inspiration for a mid-sized farmhouse open concept medium tone wood floor and brown floor living room remodel in Minneapolis with gray walls, a standard fireplace and a stone fireplace
 URBAN BLUEPRINT
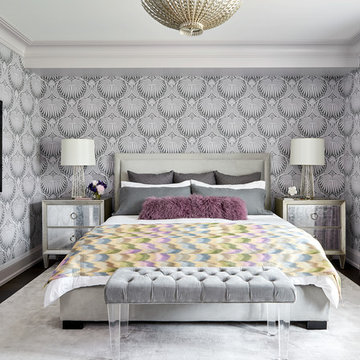
Example of a transitional dark wood floor and brown floor bedroom design in Toronto with gray walls
 Albers Chang Architects
Jack Thompson Photography

Enclosed dining room - mid-sized traditional dark wood floor enclosed dining room idea in Houston with beige walls
Enclosed dining room - mid-sized traditional dark wood floor enclosed dining room idea in Houston with beige walls
 Home Glow Design

This 1790 farmhouse had received an addition to the historic ell in the 1970s, with a more recent renovation encompassing the kitchen and adding a small mudroom & laundry room in the ’90s. Unfortunately, as happens all too often, it had been done in a way that was architecturally inappropriate style of the home.
We worked within the available footprint to create “layers of implied time,” reinstating stylistic integrity and un-muddling the mistakes of more recent renovations.

 Aspen White Star, LLC
Inspiration for a large rustic u-shaped brick floor and orange floor eat-in kitchen remodel in Denver with an undermount sink, green cabinets, multicolored backsplash, an island, multicolored countertops, paneled appliances, raised-panel cabinets, granite countertops and stone slab backsplash
 Scot Samuelson Architect, LLC
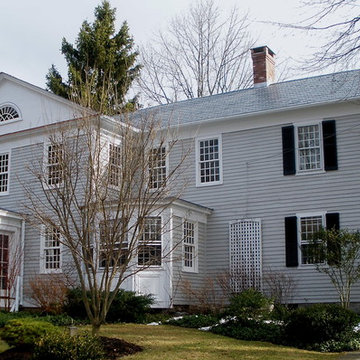
I had the opportunity to work with a charming couple who bought this historic house in Litchfield, CT that needed updating and then some, well a lot of "then some". They had great respect for the house and wanted to make changes but in a very careful and sympathetic way. Like many antique houses it had a very dignified and handsome look from the street but around the back and side it had been added on to and not very well. Fixing these previous mistakes was yet another challenge. The following series of photographs show the extend of work that was done.
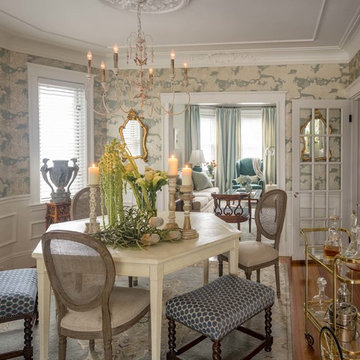 DANE AUSTIN INTERIOR DESIGN Boston & Cambridge
Style, refined. Guided by designer Dane Austin, this homeowner took her vision to new heights. "I knew I wouldn't have the time or pieces to do it myself." Now that she has worked with Dane, she says with a laugh, "I have a list of the 10 worst design mistakes I've made."
Project designed by Boston interior design studio Dane Austin Design. They serve Boston, Cambridge, Hingham, Cohasset, Newton, Weston, Lexington, Concord, Dover, Andover, Gloucester, as well as surrounding areas.
For more about Dane Austin Design, click here: https://daneaustindesign.com/
To learn more about this project, click here:
https://daneaustindesign.com/savin-hill-residence

 Laura Vlaming | Arkiteriors
Mid-sized cottage slate floor mudroom photo in Milwaukee with beige walls

 Eve Gianni Art + Design
Working with e-design is a quicker and more affordable approach to interior design services. With images and measurements of your space, we can work virtually to design any room in your home. A complete budget and links to each item will be provided, saving time and costly mistakes. 3D floor plans are also available, so reach out to get started on your project!
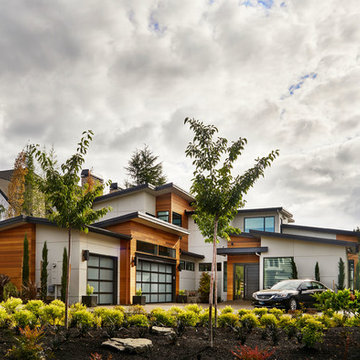
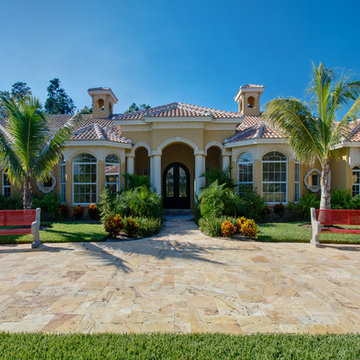
 Paver House
Whether you are purchasing the pavers online or in a local paver store, the installation will definitely have a huge impact of how your home project will turn out. When implementing a patio landscape design, the slightest mistake can ruin hours of hard work.
Installing pavers may seem like a simple task, but a quality job requires careful planning and attention to detail. Choosing the right paver installation professional is the first step in creating the outdoor living space of your dreams.
http://www.paverhouse.com/improving-your-curb-appeal-with-pavers/
 Meraki Home Services

2D, plans, and 3D renderings help to understand plans easy. gives you better understanding of imagination thus we can prevent design and plan mistakes.
 Meraki Home Services

2D, plans, and 3D renderings help to understand plans easy. gives you better understanding of imagination thus we can prevent design and plan mistakes.
26