
Search results for "Obstructs" in Home Design Ideas
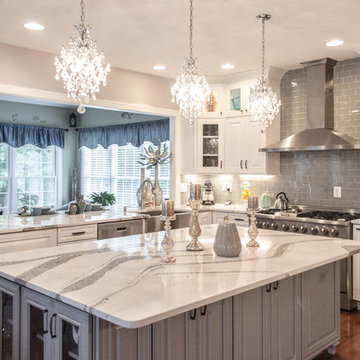

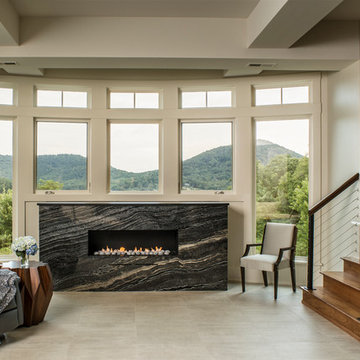
 Northside Design Collective
Builder: Thompson Properties,
Interior Designer: Allard & Roberts Interior Design,
Cabinetry: Advance Cabinetry,
Countertops: Mountain Marble & Granite,
Lighting Fixtures: Lux Lighting and Allard & Roberts,
Doors: Sun Mountain Door,
Plumbing & Appliances: Ferguson,
Door & Cabinet Hardware: Bella Hardware & Bath
Photography: David Dietrich Photography
 Western Timber Frame
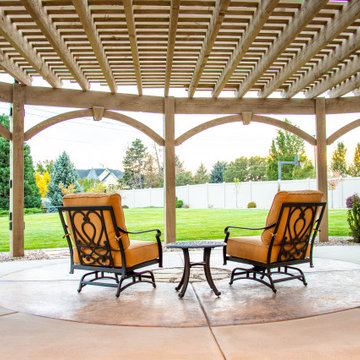
The timber frame pergola kit having wood-to-wood connections with a radius curved design. Architecturally, a radius curved shade shelter creates interest but it also adds functionality to the structure. The curvature prevents obstructing the view and keeps an open space without taking up more room for additional posts to cover the same size of an area. Two posts are pre-drilled and pre-wired with integrated power, beautifully protecting wiring for fan, lights and other outdoor electrical needs.
Find the right local pro for your project
 Nationwide Lifts of Massachusetts
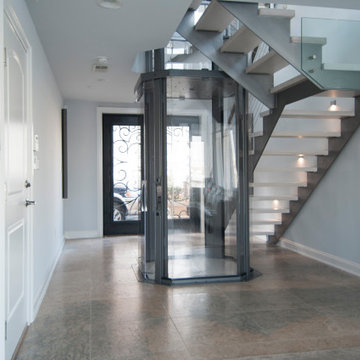
This octagonal steel framed glass elevator blends seamlessly into this homes contemporary style providing and obstructed view of their foyer. It fits comfortably inside their wrapping staircase.
 Archadeck of Chicagoland
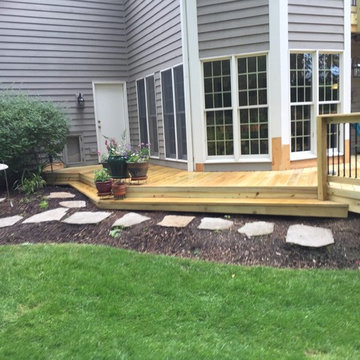
This two story deck was remodeled and re-designed with pressure treated pine decking. The black Deckorator pickets give the deck a more modern feel and allow for a less obstructed view to the rest of the yard. The two different levels allow for separate areas for separate activities. This wood deck was custom designed and built by Barrington, IL wood deck designer, Archadeck of Chicagoland.
 Archadeck of Chicagoland
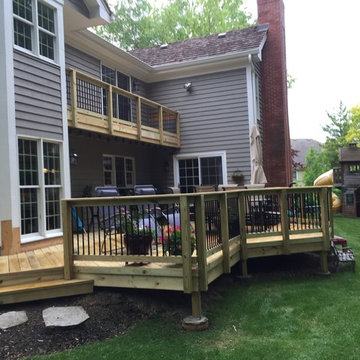
This two story deck was remodeled and re-designed with pressure treated pine decking. The black Deckorator pickets give the deck a more modern feel and allow for a less obstructed view to the rest of the yard. The two different levels allow for separate areas for separate activities. This wood deck was custom designed and built by Barrington, IL wood deck designer, Archadeck of Chicagoland.
 Classic Kitchen & Bath
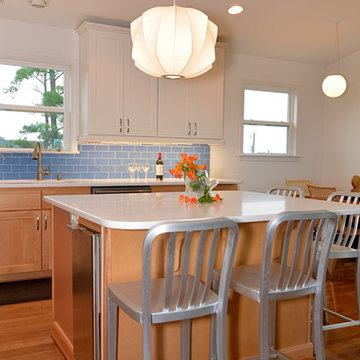
This coastal kitchen uses a combination of River Run Cabinetry's Dalton Sable on the bottom with Mt. Vernon Snow on top. The counter tops are a white quartz accented beautifully with a blue glass tile back splash. To keep the back splash clear of obstructions, we used Angled Power Strips to fit up, underneath, the wall cabinets.
Greg Versen
 North Pointe Interiors
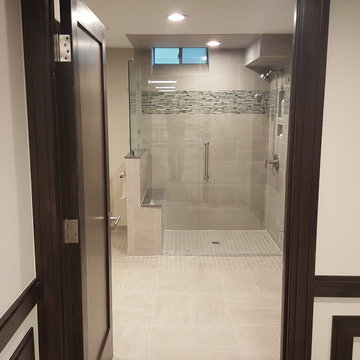
We were to remodel a basement for a home originally built in 2004 and transform the dingy, spidery 2000 square foot basement into a fully updated, contemporary one. A unique component of the project was structurally engineering the basement to remove the obstructive stanchion posts to provide a fully open flow to the basement. Additionally, we incorporated a custom wine cellar under the custom staircase, which was created to provide a grotto-like experience, and the doors were custom-made in New York to fit perfectly with the project. Now these clients have a basement that is functional and they actually use for their growing family and their friends.
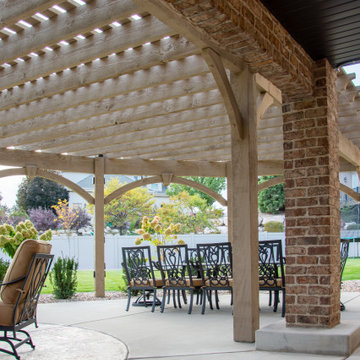 Western Timber Frame
The timber frame pergola kit having wood-to-wood connections with a radius curved design. Architecturally, a radius curved shade shelter creates interest but it also adds functionality to the structure. The curvature prevents obstructing the view and keeps an open space without taking up more room for additional posts to cover the same size of an area. Two posts are pre-drilled and pre-wired with integrated power, beautifully protecting wiring for fan, lights and other outdoor electrical needs.

 meik architecture + design

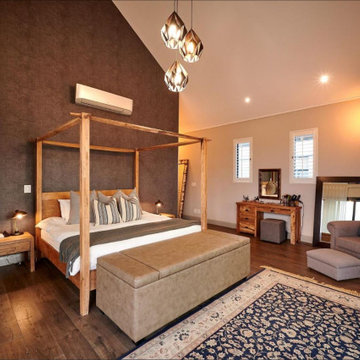
The master suite looks out over the green belt and viweing deck roof. It has a automated TV built into the ottoman st the base of the bed to avoid a wall obstructing the view.
 Virtuoso Builders


This house once had dated country style cabinets and a bar attached to one of the walls. The view was so obstructed that the kitchen felt much smaller than it truly was. We got rid of the wall and redid both the kitchen and living space, leaving the column for structural support.
 Virtuoso Builders
This house once had dated country style cabinets and a bar attached to one of the walls. The view was so obstructed that the kitchen felt much smaller than it truly was. We got rid of the wall and redid both the kitchen and living space, leaving the column for structural support.
 Hawkeye Windows & Doors, Inc.
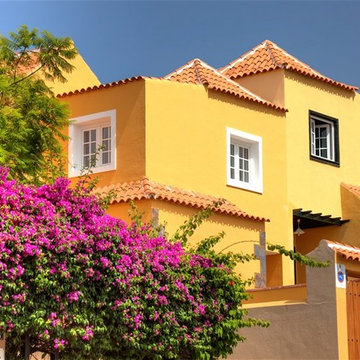
This image shows a french style tilt/turn window with both window sash open. Notice no mull post obstruct the view when opened.
Inspiration for a modern bedroom remodel in Cedar Rapids
Inspiration for a modern bedroom remodel in Cedar Rapids
 Archadeck of Northeast Dallas
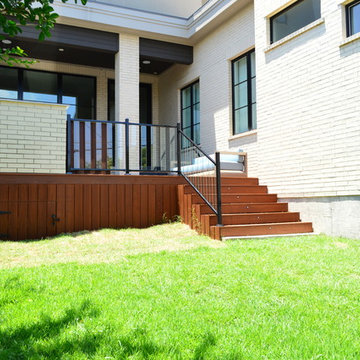
Beautiful Ipe hardwood deck addition with integrated LED lighting and custom outdoor kitchen with custom fire table in Dallas, TX. Notice the deck railing -- That’s right, they are glass. This is the Fortress Pure View Railing, and you don’t have to worry about obstructing the view on this deck.
 MIB Luxury Homes
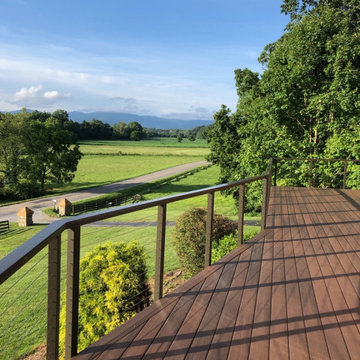
Elevated deck with a rich wood finish and modern cable railing, designed to maximize panoramic views of the surrounding countryside and distant mountains. The streamlined railing enhances safety without obstructing the scenic landscape, creating an ideal space for peaceful outdoor relaxation or entertaining with a view.”
 Virtuoso Builders

This house once had dated country style cabinets and a bar attached to one of the walls. The view was so obstructed that the kitchen felt much smaller than it truly was. We got rid of the wall and redid both the kitchen and living space, leaving the column for structural support.
 Eccentricity Designs LLC
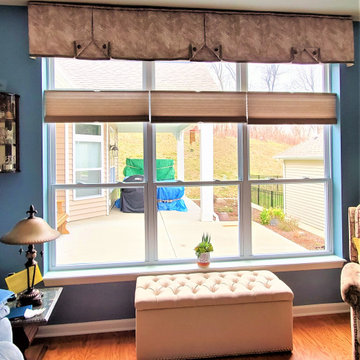
The blinds were existing and the client wanted to add a window treatment that didn't obstruct her view. Numerous style, fabric and trim options were discussed. She wanted just enough and as she expressed "no gingerbread." This is just enough and she is very pleased. The fabric is a stunning animal print from Carole Fabric, the trim is German manufactured braid with covered buttons. Custom design and construction by Eccentricity Designs Llc.
 Ronna Bogart Rosenberg

This small walk-in closet 5.5' x 6.5' was transformed to maximized the space and have elegant lines. The closet has 16 ft linear feet of hanging, space for shoes and custom drawers. Just as important as the design is the practical matter this closet is built to code not obstructing the sprinkler head. The client is ecstatic and the envy of her neighbors. Product 16" D white melamine, 16" D Panels, top flat trim. Price $4,500
 North Pointe Interiors
We were to remodel a basement for a home originally built in 2004 and transform the dingy, spidery 2000 square foot basement into a fully updated, contemporary one. A unique component of the project was structurally engineering the basement to remove the obstructive stanchion posts to provide a fully open flow to the basement. Additionally, we incorporated a custom wine cellar under the custom staircase, which was created to provide a grotto-like experience, and the doors were custom-made in New York to fit perfectly with the project. Now these clients have a basement that is functional and they actually use for their growing family and their friends.
69