
Search results for "Obstructs" in Home Design Ideas

 Ackerbloom Vela Interiors
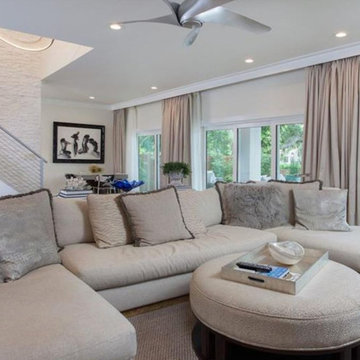
The large Family Room is planned as a lounge space with a u shaped sectional, cocktail ottoman and open view of the rear lanai and pool. The cleans low lines of the sectional prevent the furniture from obstructing the view within this open space plan.
 Hullco
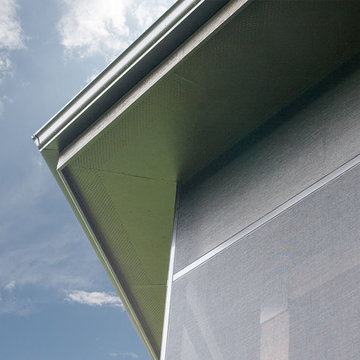
The homeowners already has a gorgeous outdoor living space, but they were exposed to the bugs and rain blowing into their patio area. We installed a Custom screen room with tight fitting screens keep out BUGS & RAIN, durable aluminum components that never warp and never rot, and durable screens made to withstand pressure to create this beautiful low maintenance outdoor living space.
The framing for this screen room is Antique Brown, aluminum framing that won't rot or warp. The Screen is in Charcoal. From inside the room, or out on the property, this room is beautiful. The view of the golf course is not obstructed by large framing or unsightly screens.
Find the right local pro for your project
 Archadeck of Northeast Dallas
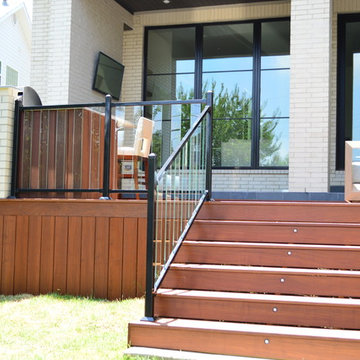
Beautiful Ipe hardwood deck addition with integrated LED lighting and custom outdoor kitchen with custom fire table in Dallas, TX. Notice the deck railing -- That’s right, they are glass. This is the Fortress Pure View Railing, and you don’t have to worry about obstructing the view on this deck.
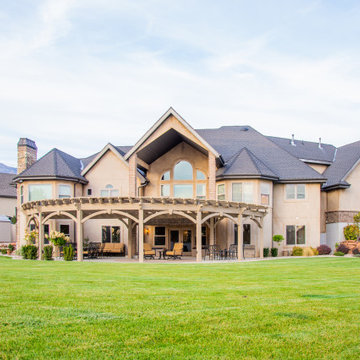
 Western Timber Frame
The timber frame pergola kit having wood-to-wood connections with a radius curved design. Architecturally, a radius curved shade shelter creates interest but it also adds functionality to the structure. The curvature prevents obstructing the view and keeps an open space without taking up more room for additional posts to cover the same size of an area. Two posts are pre-drilled and pre-wired with integrated power, beautifully protecting wiring for fan, lights and other outdoor electrical needs.
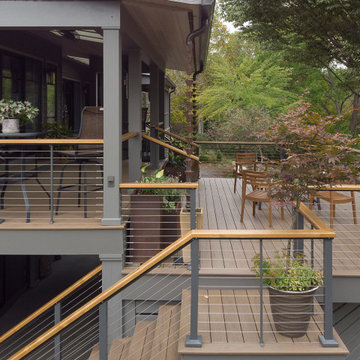
 Feeney Inc.
Whole house interior and exterior transformation including new decks and DesignRail® railings. CableRail minimizes obstructions to the view; and creates a seamless transition and view from inside to outside. Custom powder coated to match Benjamin Moore color Iron Mountain. The railing includes an integrated ADA metal handrail. A custom sassafras wood cap rail gives warmth to the metal railing and complements the overall design.
Project by Welsh Construction Inc.
 Archadeck of Northeast Dallas
Beautiful Ipe hardwood deck addition with integrated LED lighting and custom outdoor kitchen with custom fire table in Dallas, TX. Notice the deck railing -- That’s right, they are glass. This is the Fortress Pure View Railing, and you don’t have to worry about obstructing the view on this deck.
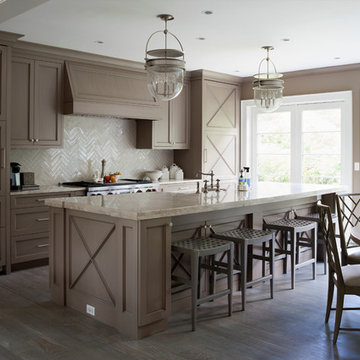
 Cahill Design Build
Neutral Gray Kitchen with tons of Natural light, Custom Cabinetry, and quartz countertops
photo credit Stacy Zarin Goldberg
Inspiration for a large transitional single-wall light wood floor eat-in kitchen remodel in DC Metro with a farmhouse sink, recessed-panel cabinets, gray cabinets, quartzite countertops, gray backsplash, ceramic backsplash, stainless steel appliances and an island
Inspiration for a large transitional single-wall light wood floor eat-in kitchen remodel in DC Metro with a farmhouse sink, recessed-panel cabinets, gray cabinets, quartzite countertops, gray backsplash, ceramic backsplash, stainless steel appliances and an island
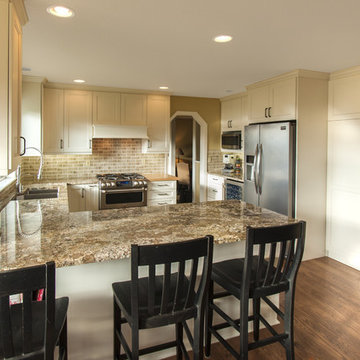
 Cabinets by Trivonna
Photo by Ross Irwin--- The kitchen has the same door style and paint color of the entertainment center. For this project we removed an island that obstructed the kitchen flow and provided little counter space (see "before picture"). Also, with the new configuration the customer was able to have a better ventilation system over the range.
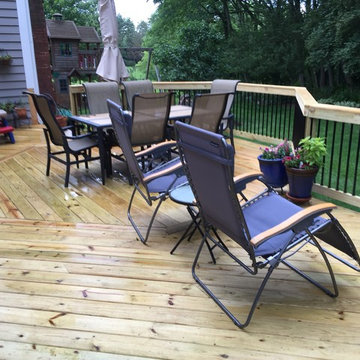
 Archadeck of Chicagoland
This two story deck was remodeled and re-designed with pressure treated pine decking. The black Deckorator pickets give the deck a more modern feel and allow for a less obstructed view to the rest of the yard. The two different levels allow for separate areas for separate activities. This wood deck was custom designed and built by Barrington, IL wood deck designer, Archadeck of Chicagoland.

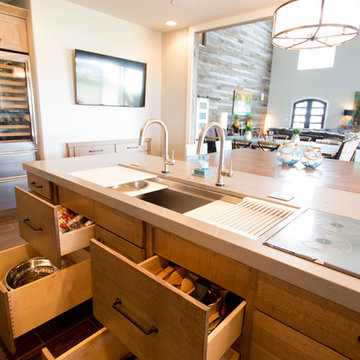
 The Galley Brands
Storage beneath 5 1/2' Galley with induction cooktop beside it.
Rachel Coward Photography, Tulsa, OK
Large mountain style u-shaped porcelain tile eat-in kitchen photo with an undermount sink, flat-panel cabinets, medium tone wood cabinets, quartzite countertops, stainless steel appliances and an island
Large mountain style u-shaped porcelain tile eat-in kitchen photo with an undermount sink, flat-panel cabinets, medium tone wood cabinets, quartzite countertops, stainless steel appliances and an island
 Main Street Homes
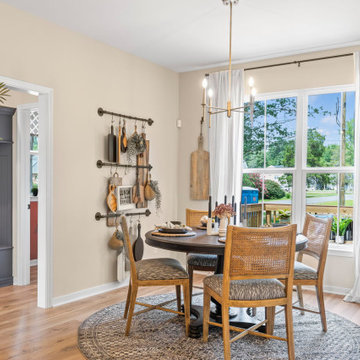
Introducing the breakfast area, conveniently located next to the kitchen. Experience ample cooking space without sacrificing comfort or style. The breakfast nook allows you to entertain family and guests while preparing meals, without any obstructions. To learn more about this floor plan, visit our website at https://bit.ly/3qfAflz
 Virtuoso Builders

This house once had dated country style cabinets and a bar attached to one of the walls. The view was so obstructed that the kitchen felt much smaller than it truly was. We got rid of the wall and redid both the kitchen and living space, leaving the column for structural support.
 Virtuoso Builders

This house once had dated country style cabinets and a bar attached to one of the walls. The view was so obstructed that the kitchen felt much smaller than it truly was. We got rid of the wall and redid both the kitchen and living space, leaving the column for structural support.
 Archadeck of Chicagoland
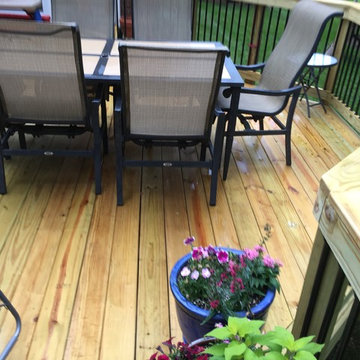
This two story deck was remodeled and re-designed with pressure treated pine decking. The black Deckorator pickets give the deck a more modern feel and allow for a less obstructed view to the rest of the yard. The two different levels allow for separate areas for separate activities. This wood deck was custom designed and built by Barrington, IL wood deck designer, Archadeck of Chicagoland.
 North Pointe Interiors
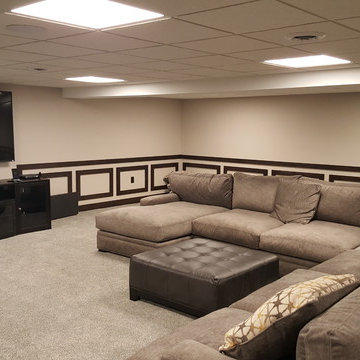
We were to remodel a basement for a home originally built in 2004 and transform the dingy, spidery 2000 square foot basement into a fully updated, contemporary one. A unique component of the project was structurally engineering the basement to remove the obstructive stanchion posts to provide a fully open flow to the basement. Additionally, we incorporated a custom wine cellar under the custom staircase, which was created to provide a grotto-like experience, and the doors were custom-made in New York to fit perfectly with the project. Now these clients have a basement that is functional and they actually use for their growing family and their friends.
 Optic Verve LLC
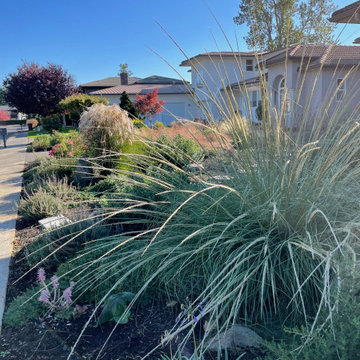
Certain taller grasses have a transparent scrim-like quality when in flower, which fits in well with the HOA max height requirements. Volume without obstruction.
 Virtuoso Builders

This house once had dated country style cabinets and a bar attached to one of the walls. The view was so obstructed that the kitchen felt much smaller than it truly was. We got rid of the wall and redid both the kitchen and living space, leaving the column for structural support.
 Virtuoso Builders

This house once had dated country style cabinets and a bar attached to one of the walls. The view was so obstructed that the kitchen felt much smaller than it truly was. We got rid of the wall and redid both the kitchen and living space, leaving the column for structural support.
70