
Search results for "Outlined" in Home Design Ideas
 Elisa Eesley Good Homes Good Cause since 1999

This is an example of a huge farmhouse full sun backyard landscaping in Minneapolis with decking for fall.
 emily lauderback stewart design and renovation
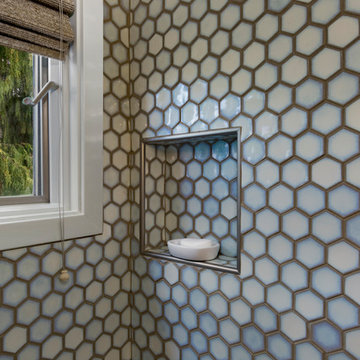
Example of a mid-sized transitional gray tile and porcelain tile porcelain tile and beige floor bathroom design in Seattle with recessed-panel cabinets, gray cabinets, a one-piece toilet, gray walls, an undermount sink and quartz countertops
 Blue Rock Design & Build
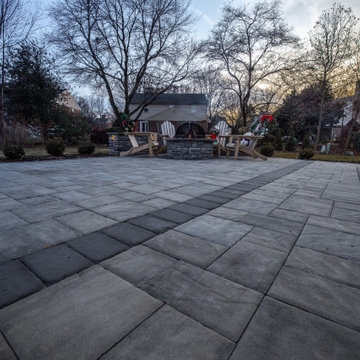
Simple but elegant design using EP Henry Double Sided Cast Stone wall for the fire fit and sitting wall. Pavers include EP Henry Bristol Stone with Color Tech. Walkway is outlined by In-Lite HYVE 22 recessed paver lighting illuminating a welcoming path during night hours.
Find the right local pro for your project
 Ligne Roset
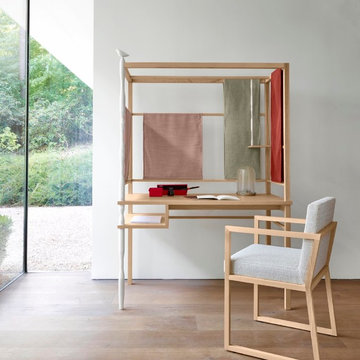
by Marie Christine Dorner
This writing desk is designed to be a refuge, with the outline of a hutch and rectangular textile screens offering both privacy and a peek-a-boo effect. Designed by Marie Christine Dorner, its architectural structure serves as a kind of a room-in-a-room. Two vertical masts are made from solid ash wood with decorative pattern; the biggest one has a sculpted bird above it. They are in white stained ash wood with natural grain visible with frame in natural ash wood.
 UpScapers: Landscape, Elevated

Our team have been extensively trained in the application of Vistafolia® panels and our customer service is second to none. They can advise on the practicalities of the installation, provide an accurate quote and outline some of the best features and benefits of the product so you can make an informed decision.
 Gappsi
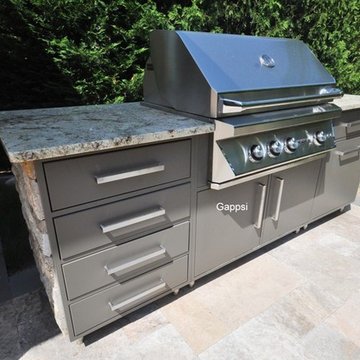
This 8 foot long outdoor kitchen island was built in Huntington Bay, Long Island NY by the Gappsi Masonry division, using Wolf Outdoor Cabinets, a Twin Eagle 42 inch grill, natural stone Fiorito travertine veneer to finish the sides and the back of the cabinet panels, and a granite counter-top.
Gappsi utilizes these high quality products to create all of our masonry and outdoor home improvement projects. We offer high quality, durable, and long-lasting solutions for our clients all over Long Island, NY.
There are many other brands that compete with Wolf in the market, such as Lynx, Twin Eagle, Delta, DCS, Fire Magic, and Weber, that produce both cabinetry and appliances, but Wolf Outdoor Cabinets are designed specifically for the outdoors. They are lightweight and easy to assemble, built with weather-resistant powder coated aluminum and stainless steel soft-closing mechanisms, and the cabinets doors contain rubber seals to ensure dry storage. Wolf Outdoor Cabinets come with a limited lifetime warranty and are made from more than 25% recycled materials. They are also very functional and completely maximize storage space due to the cabinets’ thin walls and high-strength aluminum.
Wolf Outdoor Cabinets are available in three colors: white, ash, and black, and there is a wide variety in the Wolf Outdoor Cabinetry Line. This allows the customer to completely customize their dream outdoor kitchen area. Cabinet pieces are made specifically for different parts of the outdoor kitchen, including bases and drawer combinations for grills, sinks, propane tank storage, and waste containers.
Outdoor kitchens are becoming very popular today. Landscape designers and architects include them in all backyards and outdoor living spaces.
In this luxury backyard, designed by Giuseppe Abbrancati, we incorporated the Wolf free-standing kitchen island. The backyard setting includes construction of a 20’x40’ gunite swimming pool with a built-in spa, finished with blue diamond brite and safety auto cover. Gappsi further designed and constructed a gas fire pit, two gas sphere fire features built along one side of the pool, and a custom built pavilion to match the house’s architectural design. The pool and spa coping, made of New York Bluestone, outline the overall pool patio. The stepping stone walkways to connect the back yard stoops were also made with New York Bluestone. The entire pool patio area and cabana floor are paved with Fiorito travertine pavers, selected from the Gappsi Showroom. https://www.youtube.com/watch?v=jB4L5L_xQeo

 Mission Exteriors
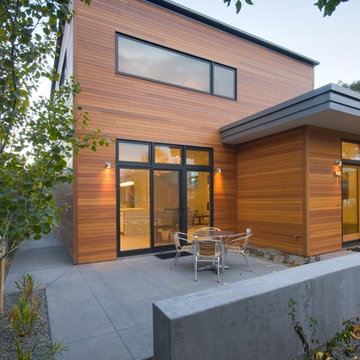
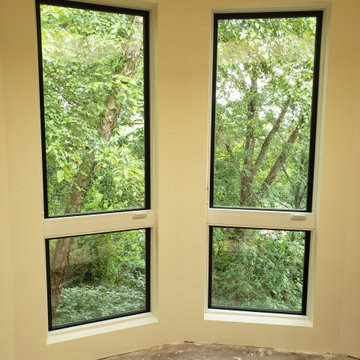
Andersen E-series Casement and Fixed units for a bathroom renovation. White interior finish and black exterior finish gives the look of a nicely outlined window from the inside. Skipping the trim and finishing the window with a drywall return gives that contemporary look and feel to the room.

 Janice Parker Landscape Architects
Looking over the ever brimming carved fieldstone fountain past the grass.
Photo credit: Neil Landino
Design ideas for a large traditional shade side yard gravel water fountain landscape in New York for summer.
Design ideas for a large traditional shade side yard gravel water fountain landscape in New York for summer.
 Alair Homes Sanibel
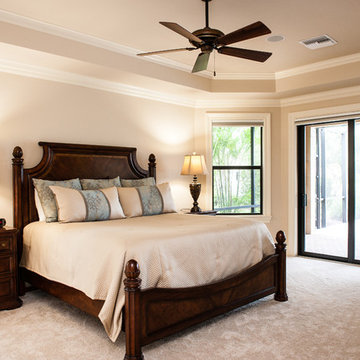
Example of a mid-sized tuscan guest carpeted and beige floor bedroom design in Tampa with beige walls and no fireplace
 Compassion Builders, Inc.

In this photo, this client wanted an entertaining space divided into three areas (bar, game room and home theatre). There is a beautiful maple bar that this client wanted incorporated into their space. The challenge was where they wanted it located. The mechanical ductwork was going to interfere with their seating head room and inhibit the viewing of the screen.
We were able to place it in the middle of the longest portion of the basement solving both issues as well as increasing the size of the gaming area. A bulkhead was created to take up the small space above the shelving to provide a finished look. We were able to recess the refrigerator so the front didn’t intrude into the walkway. Room definition was added by the short walls at the four corners of the space as well as minimally lowering the ceiling allowing us to create the tray ceiling that follows the perimeter and outlines the bar.
 George Ocampo

Cool, Contemporary, Curb appeal now feels like home!!! This complete exterior home renovation & curb appeal now makes sense with the interior remodel our client had installed prior to us gettting started!!! The modifications made to this home, along with premium materials makes this home feel cozy, cool & comfortable. Its as though the home has come alive, making this same space more functional & feel so much better, a new found energy. The existing traditional missized semi-circle driveway that took up the entire frontyard was removed. This allowed us to design & install a new more functional driveway as well as create a huge courtyard that not only adds privacy and protection, it looks and feels incredible. Now our client can actually use the front yard for more than just parking cars. The modification addition of 5 stucco columns creates the feeling of a much larger space than what was there prior...who know that these cosmectic columns would actually feel like arms that wrap around the new curb appeal...almost like a vibe of protection. The contrasting paint colors add more movement and depth continuing the feeling of this great space! The new smooth limestone courtyard and custom iron "x" designed fence & gates create a weight type feeling that not only adds privacy, it just feels & looks solid. Its as if its a silent barrier between the homeowners inside and the rest of the world. Our clients now feel comfortable in there new found outdoor living spaces behind the courtyard walls. A place for family, friends and neighbors can easliy conversate & relax. Whether hanging out with the kids or just watching the kids play around in the frontyard, the courtyard was critical to adding a much needed play space. Art is brought into the picture with 2 stone wall monuments...one adding the address numbers with low voltage ligthing to one side of the yard and another that adds balance to the opposite side with custom cut in light fixtures that says... this... is... thee, house! Drystack 8" bed rough chop buff leuders stone planters & short walls outline and accentuate the forever lawn turf as well as the new plant life & lighting. The limestone serves as a grade wall for leveling, as well as the walls are completely permeable for long life and function. Something every parapet home should have, we've added custom down spouts tied to an under ground drainage system. Another way we add longevity to each project. Lastly...lighting is the icing on the cake. Wall lights, path light, down lights, up lights & step lights are all to important along with every light location is considerd as to add a breath taking ambiance of envy. No airplane runway or helicopter landing lights here. We cant wait for summer as the landscape is sure to fill up with color in every corner of this beautiful new outdoor space.
 Stokes Granite & Stone Inc
Taj Mahal Quartzite Decks
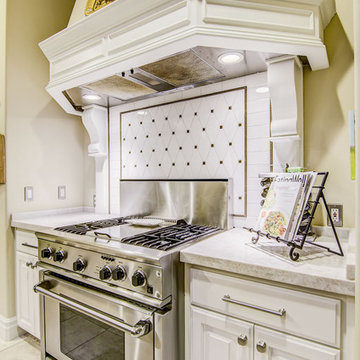
Inspiration for a timeless kitchen remodel in Sacramento
Inspiration for a timeless kitchen remodel in Sacramento
 J&J Carpet One Floor & Home

Bathroom - large craftsman master black and white tile and porcelain tile porcelain tile and white floor bathroom idea in Orlando with shaker cabinets, white walls, a hinged shower door, white countertops and a built-in vanity
 K. Rue Designs, LLC
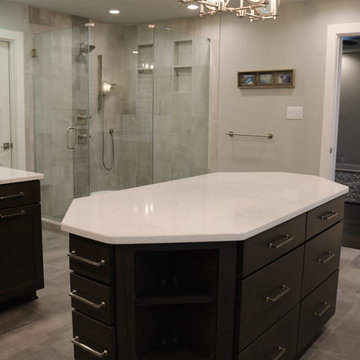
Replacing a large roman tub, K. Rue Designs created this large island for storage and open display shelving. A simle yet effective design statement on the floor tile outlines the island. His and her sinks are separated with a tall pier cabinet with designated space on both sides. Tons of lighting illuminates the space for putting on makeup, making a cup of coffee, and getting ready for the day. Coordinating cabinetry conceals the coffee station and is accented with colorful artwork on the wall. Inside and outside the shower is a bench seat with cut corners for safety.
 Stable Works LLC
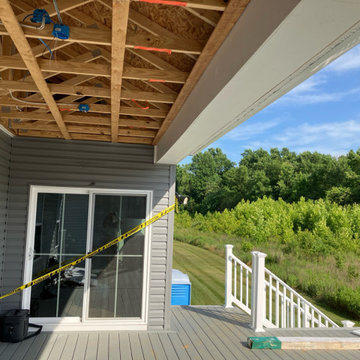
Stable Works will provide labor, material and equipment for the completion of the scope of work outlined below.
-Current (22'x8') New (22'x20' with 5'x'5 landing for stairs)
-Supply and install deck extension as pictured in rendering
- Remove current facia, soffet and header
- Temporarily support roof while work is being performed
- Move center support beam to against the house (Needed to carry the load of new LVL)
- Install new 5 1/2" x 11 7/8" x 22' LVL header
- Replace all facia and soffet
-All footings will use 4000psi concrete
-6"x6" pressure treated supports
-Decking will be Fiberon Good Life (Cottage) $2.49 per linear foot)
-Railing will be White vinyl "Safe-T-Rail"
-Gate at top of steps to be made same as railing.
-Fascia and risers will be PVC board to color match
-Fix all missing fasteners on current deck
-Relocate electrical under new stairs
-Add LED low voltage lighting to post caps and stair treads
-All trash and debris will be removed from site
-Deck area will be power washed after completion
 Window Craft Sales Inc.
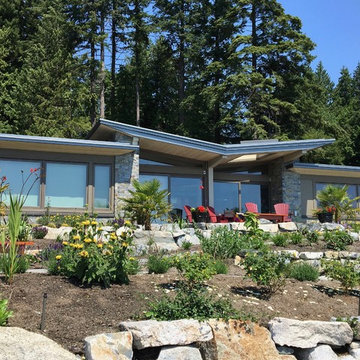
Water side view of the exterior and landscaping. The windows and doors bring the natural light and frame the beauty of Georgia Strait and the outline of Vancouver Island in the distance.
 Haus of León
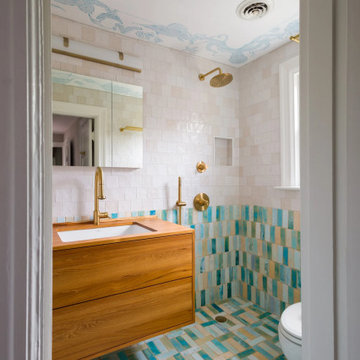
This bathroom at the end of the long hall used to be called, “the haunted bathroom,” and if you saw the before pictures you’d understand why, but they’re too scary so we can’t show them! This bathroom went through a complete metamorphosis. We swapped the location of the shower and vanity, removed the radiator and replaced it with a heated floor, removed a vent duct to keep the ceiling high, and removed very old and heavy plaster walls. Even the window is new.
Because it’s a small bathroom with a shower that won’t be used often we opted for a wet room style shower. The custom built floating vanity by Leah of Saving Face Cabinetry is made of teak and coated in a marine grade finish. It boasts a utility sink and large amounts of storage, and it’s the treasure chest at the bottom of our sea of hand made ceramic tiles from Poland. Each tile is unique and makes the bathroom feel like a natural jewel at the end of the hallway. Like the booty in a treasure chest, we stuck with a brushed gold finish for all the bathroom’s accessories and plumbing fixtures.
Once the bathroom renovation was complete, we set to work designing and actually painting the mural on the ceiling. We wanted it to have an antique fresco quality so the faded colors and the choppy blue outlines help it look like it’s been there for over a hundred years. It also made Anna feel like her back was 100 years old, but it was worth it!!
 Studio QL

Primary bath vanity with integrated door pull cutout. Fabricated in Walnut and outlined in White paint.
1960s 3/4 white tile and ceramic tile ceramic tile, white floor and single-sink alcove shower photo in Austin with flat-panel cabinets, medium tone wood cabinets, a two-piece toilet, yellow walls, a vessel sink, quartz countertops, a hinged shower door, white countertops, a niche and a floating vanity
1960s 3/4 white tile and ceramic tile ceramic tile, white floor and single-sink alcove shower photo in Austin with flat-panel cabinets, medium tone wood cabinets, a two-piece toilet, yellow walls, a vessel sink, quartz countertops, a hinged shower door, white countertops, a niche and a floating vanity
 Markay Johnson Construction
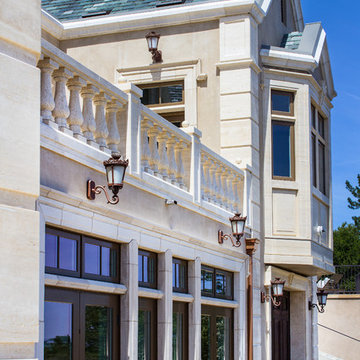
A breathtaking city, bay and mountain view over take the senses as one enters the regal estate of this Woodside California home. At apx 17,000 square feet the exterior of the home boasts beautiful hand selected stone quarry material, custom blended slate roofing with pre aged copper rain gutters and downspouts. Every inch of the exterior one finds intricate timeless details. As one enters the main foyer a grand marble staircase welcomes them, while an ornate metal with gold-leaf laced railing outlines the staircase. A high performance chef’s kitchen waits at one wing while separate living quarters are down the other. A private elevator in the heart of the home serves as a second means of arriving from floor to floor. The properties vanishing edge pool serves its viewer with breathtaking views while a pool house with separate guest quarters are just feet away. This regal estate boasts a new level of luxurious living built by Markay Johnson Construction.
Builder: Markay Johnson Construction
visit: www.mjconstruction.com
Photographer: Scot Zimmerman
116