
Search results for "Outlined" in Home Design Ideas
 Gappsi
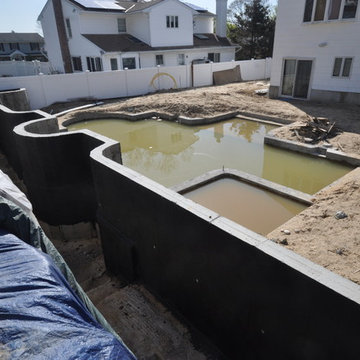
Backyard designed by Giuseppe Abbrancati and built by Gappsi in Kings Park, NY. Starting with the installation of a gunite swimming pool, travertine patio, and a pavilion with outdoor kitchen. This backyard received a complete transformation.
The old railroad tie retaining wall was removed and re-constructed with a poured reinforced-concrete wall. It was then veneered with tumbled travertine split-face veneers and finished on top with 12 inch wide, 2 inch thick travertine coping. Sheer descent water features were also installed in the wall over the center spilling into the pool.
The custom designed swimming pool has a roman end by the diving area, steps and a spa in the shallow area, and a sundeck with an LED water bubbler on the long side of the pool facing across the pool to the water feature. The bluestone coping installed for swimming pool and spa complement the porcelain tiles installed in the swimming pool water line. The tile markers outline the steps, benches, sundeck, and the spa interior. The finish of the pool is Super Blue Diamond Brite, which consists of a white quartz with speckle of blue.
An outdoor kitchen was constructed with granite counter top overhanging the stool sitting area. All walls were veneered with split-face tumbled travertine and Twin-Eagle appliances were installed. The appliances include a 24-inch griddle, see-through refrigerator, bar sink, ice maker, a large burner, and many storage cabinets. A 16x16 pavilion was custom-built over the outdoor cooking area, completed with stained wood beams in the ceiling and all synthetic wood trims wrapping the four columns and fascia.
The entire backyard floor and pool patio was completed with Moca tumbled french pattern travertine. The outdoor lighting is designed and installed to uniformly light up the backyard and accent each area. And a free-standing gas fire pit is also placed within the couch area facing the pool.
 Meridian Homes Inc.
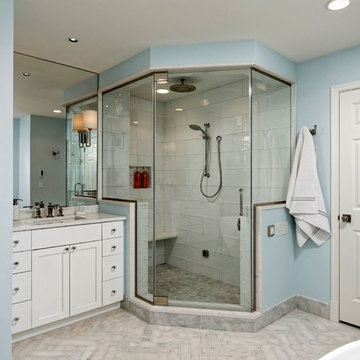
Bathroom - mid-sized transitional master beige tile, white tile and ceramic tile marble floor bathroom idea in DC Metro with recessed-panel cabinets, white cabinets, blue walls, an undermount sink and marble countertops
 97w
97wStacy and Eric Luecker
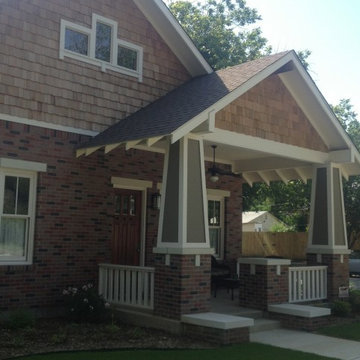
Example of an arts and crafts two-story brick exterior home design in Dallas
Example of an arts and crafts two-story brick exterior home design in Dallas
Find the right local pro for your project
 HALLETT & Co.

The pathways in your home deserve just as much attention as the rooms themselves. This bedroom hallway is a spine that connects the public spaces to the private areas. It was designed six-feet wide, so the artwork can be appreciated and not just passed by, and is enhanced with a commercial track lighting system integrated into its eight-foot ceiling. | Photography by Atlantic Archives
 Brothers Construction
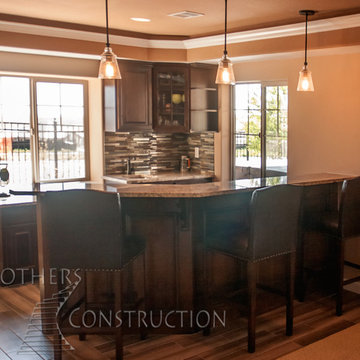
Great room with coffered ceiling with crown molding and rope lighting, entertainment area with arched, recessed , TV space, pool table area, walk behind wet bar with corner L-shaped back bar and coffered ceiling detail; exercise room/bedroom; 9’ desk/study center with Aristokraft base cabinetry only and ‘Formica’ brand (www.formica.com) laminate countertop installed adjacent to stairway, closet and double glass door entry; dual access ¾ bathroom, unfinished mechanical room and unfinished storage room; Note: (2) coffered ceilings with crown molding and rope lighting and (1) coffered ceiling detail outlining walk behind wet bar included in project; Photo: Andrew J Hathaway, Brothers Construction
 The Barn: Landscape + Architecture
 Elegant Oasis: Maximizing Entertaining Space
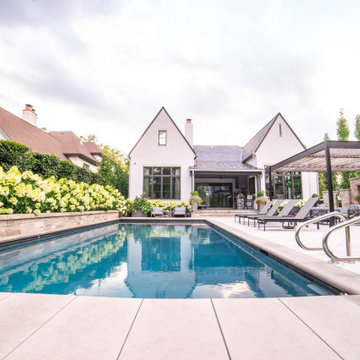
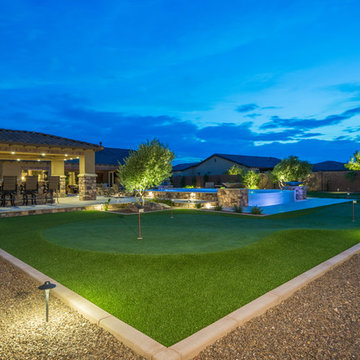
In reimagining this 14,233 sqft lot, the goal was to create a high-impact, space-efficient outdoor environment, where space meets sophistication for unrivaled outdoor entertaining.
This presentation outlines the thoughtfully designed elements which were meticulously integrated to maximize entertaining space within the constraints of the property.
The project commenced with relocating the pool to the furthest reaches of the property, respecting property line setbacks to amplify the area available for entertainment. Adjacent to the back door, a covered built-in kitchen and intimate seating area offer protection from both bugs and the scorching afternoon sun, thanks to a convenient drop-down screen.
The 18'x36' pool serves as the focal point, backed by an 18" masonry wall adorned with LED lighting accents. Behind this backdrop, a hedge of long-blooming hydrangeas and espalier-shaped European hornbeams complements the formal design, infusing the space with timeless elegance.
The pool deck features a sturdy 5" rebar-reinforced concrete overlay with Valders Dove White and gray stone laid in a herringbone pattern (5'x18" pieces). To address stormwater retention, a large drywell behind the pool was repurposed as the base for a putting green, encircled by permeable gravel and stone coping. Landscape lighting makes it perfect for endless fun, day and night.
To minimize the “fence feeling” and to distinguish the detached garage driveway, a grand outdoor fireplace and wall were constructed. This space also includes an outdoor TV and speaker system. A pergola, built from large steel I-beams and cedar, provides respite from the summer sun.
For continuity and aesthetic impact, the hydrangea hedge extends the entire length of the property, maximizing the use of the narrow 36" side.
The front of the property is equally striking. A heated concrete driveway, saw-cut into 5'x5' squares, provides a grand entrance. The front porch and walkway feature heated, randomly patterned bluestone, expertly set on a concrete sub-base. Two sets of garden walls enclose the front yard, with the closest to the front door boasting three water scuppers and a pondless waterfall system, creating a captivating ambiance for arriving guests.
The property's front and rear areas are adorned with various planting beds and containers, which are seasonally adapted to ensure a vibrant landscape year-round.
Formal, columnar trees, such as slender silhouette sweetgum, columnar tulip trees, sheared European hornbeams, and shaped tricolor beech, were chosen to harmonize with the property's architecture. Crushed blue granite gravel was used to cover all planting beds, maintaining a clean and low-maintenance appearance.
In conclusion, our project has not only met but exceeded our client's expectations by delivering a low-maintenance, high-impact, and space-efficient outdoor haven.
 IL Decor
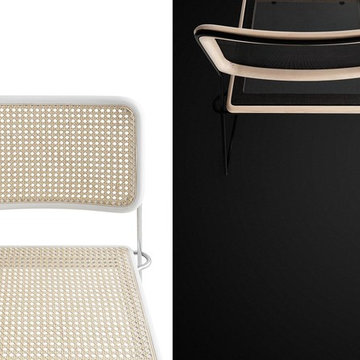
Light in appearance, the Memory Dining Chair will not distract from other elements in a space. Crafted with a steel rod chromed structure, Memory Dining Chair is the optimal seating for a variety of lounge, living, and work environments. Family, friends and guests will appreciate a comfortable and durable seat in woven straw or synthetic net. A solid wood, stained or mat lacquered frame neatly outline the seat and backrest, imparting a sleek style. Manufactured By Bross.
 Construction Landscape, LLC.
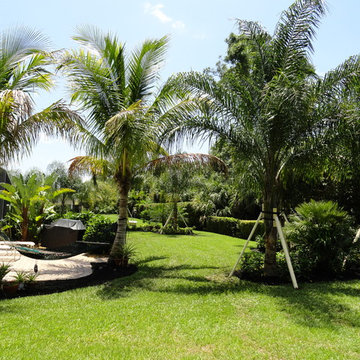
Palms....palms....palms.... Backyard palms islands are a fun way to outline the borders of the property for buffering key areas without closing you in. Landscape designed and installed by Construction Landscape With Designs by Jennifer Bevins. Servicing The Treasure and Space Coast 772-492-8382.

 HIGOLD Outdoor Furniture

CAMBUSA Collection is inspired by the golden sea, evoking a feeling of warmth and comfort. Designed by CLAUDIO BELLINI Design
Its outline exemplifies a smooth and precise display, showcasing clean-cut square features in an enlivening manner.
Unwind amidst nature's bliss in your garden, and experience moments of peace and joy over leisurely meals.
Add a touch of class to your afternoon with Higold Cambusa outdoor dining set!
Swipe left to see more!
Bring unmatched comfort to your courtyard and embrace nature's captivating charm.


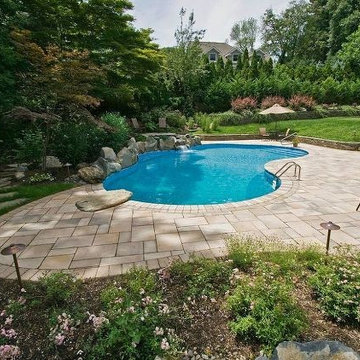
 Deck and Patio Company "Outdoor Living Experts"
Freeform pools are popular because they meander along with the landscape in a natural way; here we designed the Techo-Bloc patio in "freeform" design as well, and added a stacked stone wall for dramatic outline and extra seating when entertaining. www.deckandpatio.com
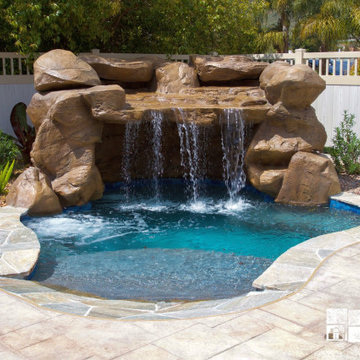
 Swink's Creations
At Bryan and Janie’s home in Thousand Oaks, CA, you'll be invited to relax and enjoy their oversized free-form shaped, stand-alone spa. Carefully built over this spa is a grotto/waterfall constructed from large brown colored synthetic panel rocks. This boulder formation was constructed and painted by hand by our talented employees. The spa also features a large beach entry leading to a baja shelf inside the spa. The coping around the edge is made from an Idaho Quartz Silver Flagstone, the waterline tile outlining the perimeter is a blue Universal tile, and the spa finish is an Ocean Blue Pebble Sheen. Installing a water feature like this one in your yard can really create a tranquil atmosphere for you and your guests to unwind and listen to the soothing sound of the waterfall.
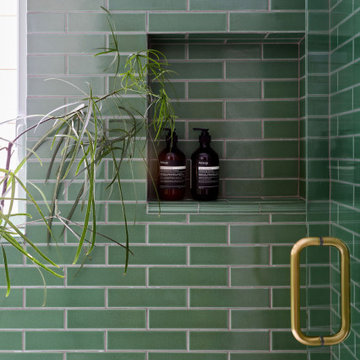
 Fireclay Tile
Talk about lush and lovely! Laid in a timeless offset pattern, our 2x8 Ceramic Tile in Sea Gren swathes this stunning bathroom in refreshing verdant tones with matching 1x6 Pozzo Trim elegantly outlining the wainscot, pony wall, niche, and windowsill.
Design: Megan Noelle Low Design
Photos: Melati Citrawireja
Product Shown: Sea Green 2x8, Pozzo 1x6 Trim
Grout: Mapei "White" (00)

 HRS BUILD
Stunning NEW construction East Dallas area. This ultra modern home makes an impact with it's open floor plan, tall ceilings, and abundance of natural light. Featuring 3 bedrooms, 2.1 baths and bonus game room! Stainless steel appliances, quartz countertops, 1st floor has sanded down concrete with exposed aggregate, custom cabinetry, decorative lighting and touches of gold accent throughout. Luxurious primary suite includes a walk in closet, huge stand up shower, free standing tub and dual sicks. Massive backyard consists of a covered patio and brand new wooden fence for privacy. This home is an entertainers dream!
 Arlene Williams
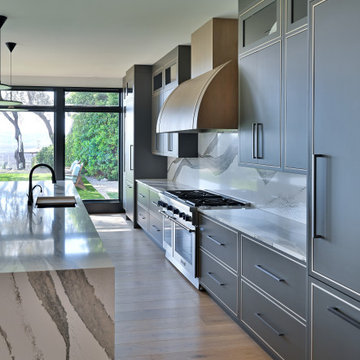
Example of a large minimalist single-wall light wood floor and brown floor eat-in kitchen design in Atlanta with an undermount sink, flat-panel cabinets, gray cabinets, quartz countertops, white backsplash, quartz backsplash, paneled appliances, an island and white countertops
 Sub-Zero, Wolf, and Cove
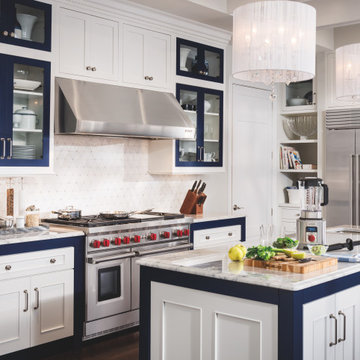
Color energizes any space. Be inspired to bring it into your home with a visit to The Sub-Zero, Wolf, and Cove Showroom. Start at our creative, collaborative space with a tour of an inspiring array of designer model kitchens. Discover the complete line of customizable appliances with a friendly team of chefs and experts.
 Lifestyles by Design,LLC
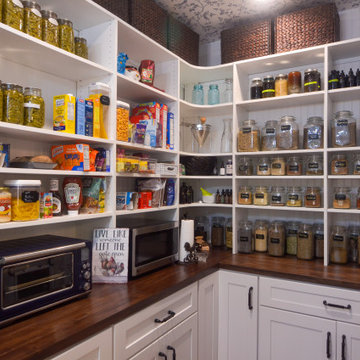
This new build kitchen was inspired by the cozy, family friendly vibe of french country inspired interiors. A large island and a matching wood hood add contrast to the bright white kitchen perimeter. Natural stone backsplash adds warmth, while a pressed white ceramic tile design acts as a focal point at the range. Antique glass light fixtures add charm and highlight the arched tops of the custom cabinet fronts the outline the main sink area.
 Roberta Wilson
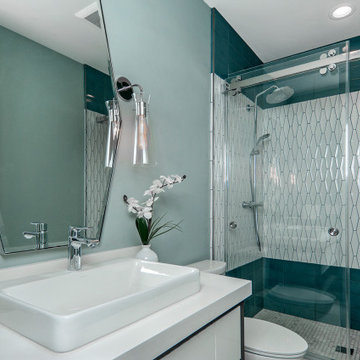
Beautiful "Powder" Bathroom is a show stopper!! Bright pops of color outlining 3-dimensional elongated hexagonal tile layout. Fabulous coordinating mirror and lighting above a custom floating vanity and partial vessel sink.
114