
Search results for "Outlined" in Home Design Ideas
 Roberts Construction Services, LLC
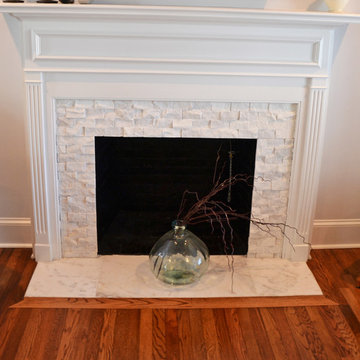
Elegant open concept medium tone wood floor living room photo in Atlanta with a standard fireplace and a stone fireplace
 Biondo Cement Co Inc

Biondo Cement specializes in beautiful exposed aggregate patios, stamped concrete patios & concrete driveways! We offer free in-home estimates and also 3d patio renderings. Visit our website to see more of our work! www.biondocement.com
 WallsNeedLove
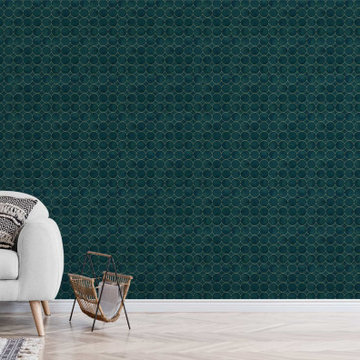
Awash in a watercolor background of deep emeralds and teals, these golden outlines connect to create four pointed stars and seamless circles that give your walls a modern bohemian look. Saturate your thoughts with this velvety luxurious pattern. Soak in a turquoise turbulence that’ll leave you feeling sufficiently sophisticated. Available in both removable peel-and-stick and permanent wallpapers. Printed with child-safe inks.
Find the right local pro for your project
 Stable Works LLC
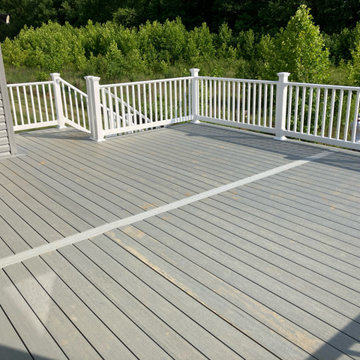
Stable Works will provide labor, material and equipment for the completion of the scope of work outlined below.
-Current (22'x8') New (22'x20' with 5'x'5 landing for stairs)
-Supply and install deck extension as pictured in rendering
- Remove current facia, soffet and header
- Temporarily support roof while work is being performed
- Move center support beam to against the house (Needed to carry the load of new LVL)
- Install new 5 1/2" x 11 7/8" x 22' LVL header
- Replace all facia and soffet
-All footings will use 4000psi concrete
-6"x6" pressure treated supports
-Decking will be Fiberon Good Life (Cottage) $2.49 per linear foot)
-Railing will be White vinyl "Safe-T-Rail"
-Gate at top of steps to be made same as railing.
-Fascia and risers will be PVC board to color match
-Fix all missing fasteners on current deck
-Relocate electrical under new stairs
-Add LED low voltage lighting to post caps and stair treads
-All trash and debris will be removed from site
-Deck area will be power washed after completion
 Bezooyen Contracting Inc
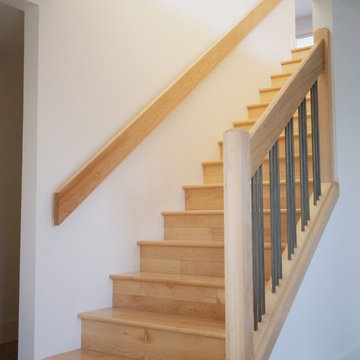
Ceramic tile: Mannington adura luxury ceramic tile 16 by 16 athena cameo no grout.
Stair newel, handrail: maple.
Inspiration for a mid-sized contemporary wooden straight staircase remodel in Calgary with wooden risers
Inspiration for a mid-sized contemporary wooden straight staircase remodel in Calgary with wooden risers
 Before and After Builders, Inc.

Mosaic rug outline using Piazza by Anatolia Mayfair porcelain tile! Signature Hardware Rossetti 67" solid surface free-standing tub with Brizo Tressa wall mount tub filler with hand-held, Delta grab bars, wall tile is Anatolia Mayfair Volakas Grigio 4" x 12" laid in a Herringbone pattern!
 Merrick Design and Build Inc.
Addie Merrick Phang
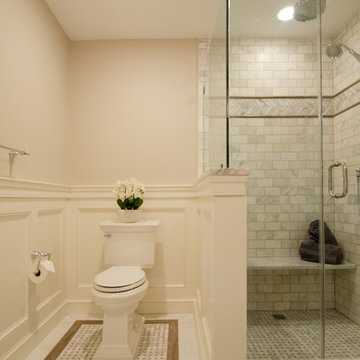
Corner shower - mid-sized traditional 3/4 white tile and marble tile marble floor and gray floor corner shower idea in DC Metro with raised-panel cabinets, white cabinets, a two-piece toilet, gray walls, an undermount sink, marble countertops and a hinged shower door
Corner shower - mid-sized traditional 3/4 white tile and marble tile marble floor and gray floor corner shower idea in DC Metro with raised-panel cabinets, white cabinets, a two-piece toilet, gray walls, an undermount sink, marble countertops and a hinged shower door
 Betz Pools Limited

The 22’ x 38’ custom Gunite pool’s Black Canyon Pebble Tec interior is beautifully outlined by the light beige Algonquin stone coping. The modern, smooth square-faced coping was picked to match the Indiana limestone on the home and cabana. The pool’s full-length elevated feature wall is also clad in Algonquin stone.
 Kenn Gray Home
www.bradrankin.com
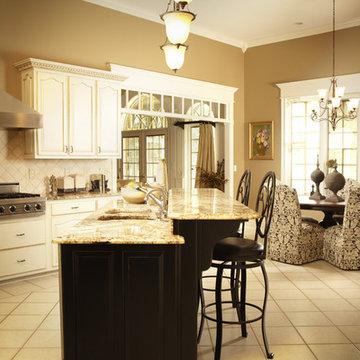
Inspiration for a large timeless u-shaped ceramic tile and beige floor eat-in kitchen remodel in Chicago with a double-bowl sink, raised-panel cabinets, distressed cabinets, granite countertops, beige backsplash, ceramic backsplash, stainless steel appliances and an island
Inspiration for a large timeless u-shaped ceramic tile and beige floor eat-in kitchen remodel in Chicago with a double-bowl sink, raised-panel cabinets, distressed cabinets, granite countertops, beige backsplash, ceramic backsplash, stainless steel appliances and an island
 HIGOLD Outdoor Furniture
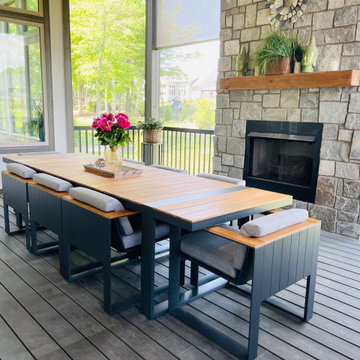
CAMBUSA Collection is inspired by the golden sea, evoking a feeling of warmth and comfort. Designed by CLAUDIO BELLINI Design
Its outline exemplifies a smooth and precise display, showcasing clean-cut square features in an enlivening manner.
Unwind amidst nature's bliss in your garden, and experience moments of peace and joy over leisurely meals.
Add a touch of class to your afternoon with Higold Cambusa outdoor dining set!
Swipe left to see more!
Bring unmatched comfort to your courtyard and embrace nature's captivating charm.
 Penn Carpentry

Shiloh cabinetry - perimeter in Dovetail Gray paint and island stained in Dusk. Cambria Skara Brae Luxury countertops. Thermador appliances.
Example of a large classic u-shaped medium tone wood floor and brown floor eat-in kitchen design in Atlanta with a single-bowl sink, recessed-panel cabinets, gray cabinets, quartzite countertops, white backsplash, ceramic backsplash, stainless steel appliances, an island and multicolored countertops
Example of a large classic u-shaped medium tone wood floor and brown floor eat-in kitchen design in Atlanta with a single-bowl sink, recessed-panel cabinets, gray cabinets, quartzite countertops, white backsplash, ceramic backsplash, stainless steel appliances, an island and multicolored countertops
 Gappsi
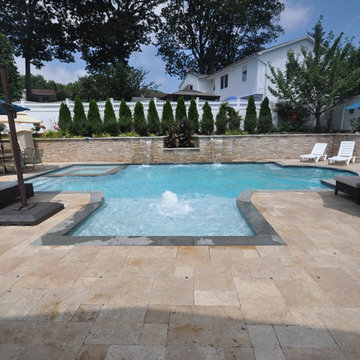
Backyard designed by Giuseppe Abbrancati and built by Gappsi in Kings Park, NY. Starting with the installation of a gunite swimming pool, travertine patio, and a pavilion with outdoor kitchen. This backyard received a complete transformation.
The old railroad tie retaining wall was removed and re-constructed with a poured reinforced-concrete wall. It was then veneered with tumbled travertine split-face veneers and finished on top with 12 inch wide, 2 inch thick travertine coping. Sheer descent water features were also installed in the wall over the center spilling into the pool.
The custom designed swimming pool has a roman end by the diving area, steps and a spa in the shallow area, and a sundeck with an LED water bubbler on the long side of the pool facing across the pool to the water feature. The bluestone coping installed for swimming pool and spa complement the porcelain tiles installed in the swimming pool water line. The tile markers outline the steps, benches, sundeck, and the spa interior. The finish of the pool is Super Blue Diamond Brite, which consists of a white quartz with speckle of blue.
An outdoor kitchen was constructed with granite counter top overhanging the stool sitting area. All walls were veneered with split-face tumbled travertine and Twin-Eagle appliances were installed. The appliances include a 24-inch griddle, see-through refrigerator, bar sink, ice maker, a large burner, and many storage cabinets. A 16x16 pavilion was custom-built over the outdoor cooking area, completed with stained wood beams in the ceiling and all synthetic wood trims wrapping the four columns and fascia.
The entire backyard floor and pool patio was completed with Moca tumbled french pattern travertine. The outdoor lighting is designed and installed to uniformly light up the backyard and accent each area. And a free-standing gas fire pit is also placed within the couch area facing the pool.

 Luxury Antonovich Design AE
Modern interiors tend to ideal forms and proportions. Designers Luxury Antonovich Design have created a magnificent interior of the apartment in Istanbul in Art Deco with a light charm of traditional classics. The first moments of your stay in the apartment causes sincere delight. The apartment is located on two floors and there is elegant staircase with steps of black marble which leads to the second floor. The stairs are completed by an exquisite bas-relief of a romantic cityscape. Mirrors, framing bas-relief with classical sconces, give finality of the apartment space.
Entrance into the living room is decorated with two tall columns of natural marble with silver capitals. The floor is made of natural marble, on which the natural patterns of stone are wonderfully combined with fanciful swirls of patterns of carved marble with darker shade. Ceiling design became the basis for the zoning of the space. Walls differ with some restraint and brevity, highlighting the luxury furniture and decoration of windows. Boiserie is filled by elite wallpapers with lace delicate patterns. These patterns resonate in harmony with the patterns on textiles of noble creamy shade, which is used in upholstering of the furniture. Furniture inlay is completed by dark wood and charming elements in the form of lace, draperies and soft silk cushions. Bedroom interior is a true aesthetic pleasure. Luxurious bed is comparable to a work of art. High headboard is decorated with soft velvet panel from a natural shade of cocoa with milk and supplemented with delicious swirls of carved decoration. The wall behind the headboard was the harmonious continuation of this beautiful image. It is decorated with noble silk, which is draped in soft folds.
Owners’ dream about the interior in Dubai became a great reality, which has gained quite a clear outline and luxurious forms. This is a holiday of luxury that will give them a lot of pleasant moments.
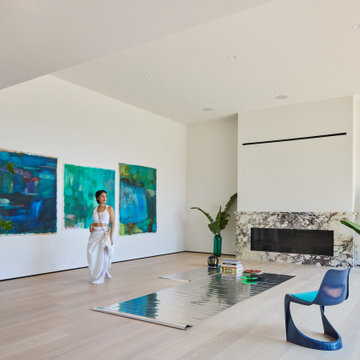
 Hsu McCullough
Minimalism in Mar Vista: The living room is fitted as a gallery as it opens to the yard. With 13-foot high ceiling, the room is anchored with an enormous gas fireplace with Calacatta Viola surround and mantle. The floor is outlined with a recessed base reveal painted black.
Styled by SVAN Studios. Paintings by Karin Elmlund. Model is Jazmine Myleigh
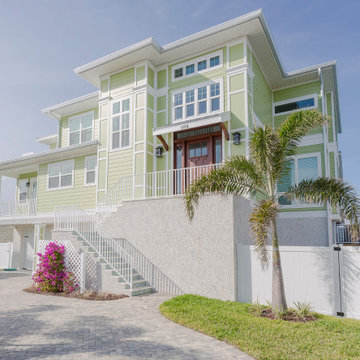
 Dream Coast Builders
A striking blend of modern design and coastal charm defines this luxury residence, where bold architectural lines meet a fresh green exterior palette. Crisp white trim outlines expansive windows and structured wall panels, creating a dynamic contrast against the soft pastel siding. The elevated entrance, framed by sleek metal railings and flanked by symmetrical light fixtures, leads to a rich wood double-door entry beneath a cantilevered awning. Palm trees and tropical landscaping enhance the inviting facade, softening the geometric lines with natural texture and vibrant greenery. At the base, a textured stucco foundation supports the structure’s elevated design, while a curved paver driveway guides visitors gracefully to the entrance. This custom-built home captures the essence of contemporary beach house architecture, perfectly balanced between modern sophistication and laid-back coastal living.
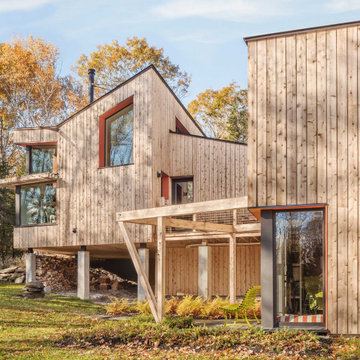
 Juniper Design + Build
Orange accent paint outlines each black-framed window, drawing the eye toward shapes that echo the roofline. The deck overlooks the side entry which features a garden bench in acid green.
 Exteriors by Global Home
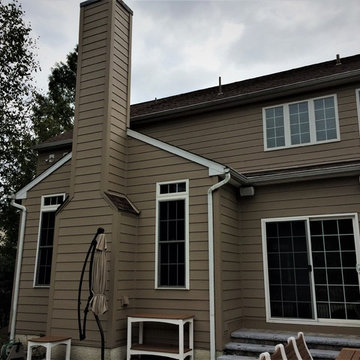
For this stucco replacement in Chester Springs, PA, we replaced the home's siding with fiber cement planks. These homeowners knew the issues stucco brings relating to moisture and wanted to replace it before they got to that point. Fiber cement is the go-to replacement for stucco because of it's durability and resistance to rotting. We outlined and installed specific flashing on this home for added protection from leaks and other water-related issues. James Hardie products are perfect for the homeowner looking for the best for their home.
 Carol's Interior Fashions

To tie in the dark floors and warm up the cream tile, we chose a tan penny tile, which was used also on the floor of the shower. A decorative pencil tile was used to outline the border in the shower and on the backsplash of the vanity. Extra, simple details, that added character and value to the look of the bathroom.
 Avenue Design
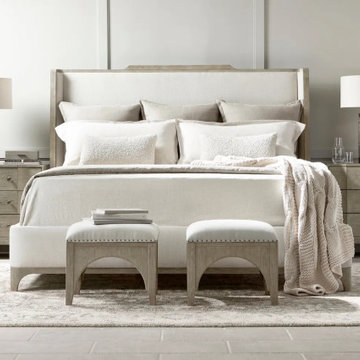
With a shaped upholstered headboard wrapped in a wooden frame, the Albion shelter bed takes its inspiration from wingback chairs, creating its own cocoon of comfort. Sweeping lines are highlighted by the wood outline, finished in a casually chic Pewter. A softly upholstered footboard and side rails complement the tall upholstered headboard.
 Lite4 Outdoor Lighting
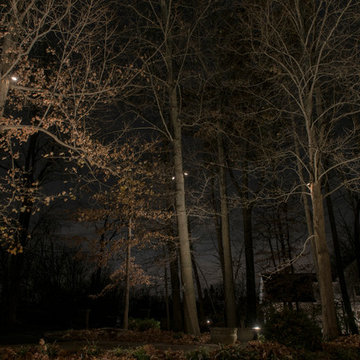
This home is nestled back into a nice woodsy setting. The homeowner didn't like how pitch black the place was once the sun set and she wanted to add an elegant look to place as you come up the driveway. We added a combination of up lighting on the brick architecture as well as some thoughtfully placed down lighting from the large trees that will accentuate her perennial beds come spring and summer. This home has nice limestone window arches and coins that reflect that light well and and call attention to these specific details that sometimes get lost during the day. The light colored gables reelect the light as well, outlining the tall roof detail and making the home feel taller overall.
119