
Search results for "Outlined" in Home Design Ideas

 Belle Terre Landscapes
Janet Pozzuoli-Vallin
This is an example of a mediterranean landscaping in San Diego.
This is an example of a mediterranean landscaping in San Diego.

 Haus of León
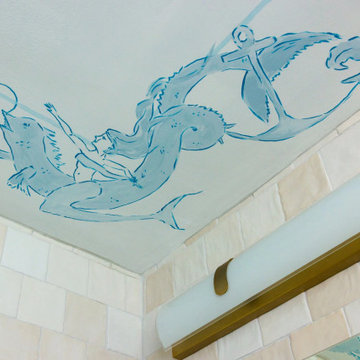
This bathroom at the end of the long hall used to be called, “the haunted bathroom,” and if you saw the before pictures you’d understand why, but they’re too scary so we can’t show them! This bathroom went through a complete metamorphosis. We swapped the location of the shower and vanity, removed the radiator and replaced it with a heated floor, removed a vent duct to keep the ceiling high, and removed very old and heavy plaster walls. Even the window is new.
Because it’s a small bathroom with a shower that won’t be used often we opted for a wet room style shower. The custom built floating vanity by Leah of Saving Face Cabinetry is made of teak and coated in a marine grade finish. It boasts a utility sink and large amounts of storage, and it’s the treasure chest at the bottom of our sea of hand made ceramic tiles from Poland. Each tile is unique and makes the bathroom feel like a natural jewel at the end of the hallway. Like the booty in a treasure chest, we stuck with a brushed gold finish for all the bathroom’s accessories and plumbing fixtures.
Once the bathroom renovation was complete, we set to work designing and actually painting the mural on the ceiling. We wanted it to have an antique fresco quality so the faded colors and the choppy blue outlines help it look like it’s been there for over a hundred years. It also made Anna feel like her back was 100 years old, but it was worth it!!
Find the right local pro for your project
 DesignARC
LOS ANGELES, CA / SINGLE FAMILY RESIDENTIAL

The commission for this 4,300-square-foot residence came with significant challenges for the architects – a house had once existed on the lot but had burned down and the attempt to replace the house had stalled, leading to an abatement order and a lapse of permits.
Our first challenge was to revive the lapsed construction permit by proposing to “modify” the existing structure. The practical effect this had was to fix the footprint of the new home to the existing structure’s plan outline. Having thereby inherited the large, dense block of the original house, the new strategy became one of substituting selective areas of indoor space for outdoor courtyard.
This strategy of trading indoor space for outdoor courtyard allowed an erosion of the formerly monolithic structure into a series of distinct volumetric elements, and further suggested that the architectural pieces could cohere as a “village.” The main level is further eroded by large, glazed planes, merging indoor with outdoor, and virtually stretching the landscape across interior space. Moving the detached garage from the rear yard to beneath the new living space allowed for a 75-meter lap pool and a shaded olive garden.
The gardens include built-in seating, extensive use of ornamental grasses and Zen-like interior courtyards. A material palette of fossilized stone, bonderized-galvanized metal, and natural Douglas fir allows for the warmth desired by the wife, while providing the modernity required by the husband. Programmatically, her music room borrows from the calm and protected olive court in the rear, while his office becomes a pavilion set in the landscape, which both addresses the street and acts as a sheltering monument for the terraced entry garden.
 Stebnitz Builders, Inc.
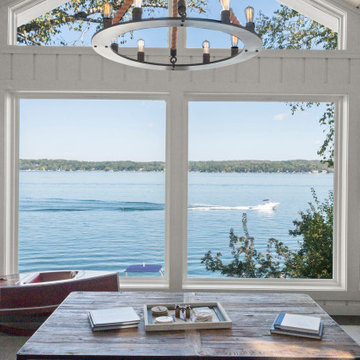
The homeowners wish-list when searching for properties in the Geneva Lake area included: low-maintenance, incredible lake views, a pier but also a house that needed a lot of work because they were searching for a true project. After months of designing and planning, a bright and open design of the great room was created to maximize the room’s incredible view of Geneva Lake. Nautical touches can be found throughout the home, including the rope detailing on the overhead light fixture, in the coffee table accessories and the child-sized replica wooden boat. The crisp, clean kitchen has thoughtful design details, like the vintage look faucet and a mosaic outline of Geneva Lake in the back splash.
This project was featured in the Summer 2019 issue of Lakeshore Living
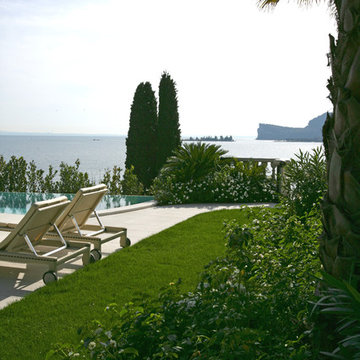
 Paghera Green Service s.r.l.
The elegant infinity pool becomes the star of the scene: made of Botticino marble and outlined with mosaic, is protected upstream by the evergreen osmanthus e olea fragrance, gracefully opening towards the Lake Garda, Italy, offering the unique breathtaking view.
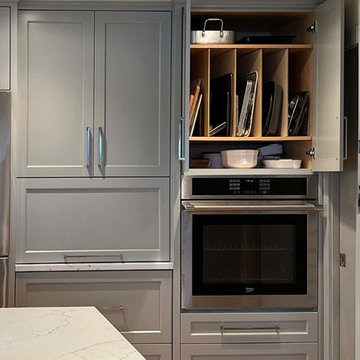
 Nancy Finneson | DeMane Design
A perfect place for trays,
The remodel had significant changes. The revised design delivers enhanced workflow, expanded storage, added seating, and greater counterspace for cooking activities.
The renovation involved removing a wall, an outdated garden window, and a peninsula. Finishes feature blue-gray and walnut tones, with hexagon tiles outlining the room.
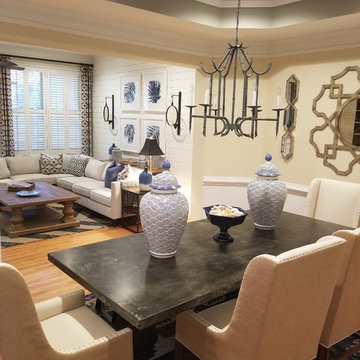
 Claire Bell Home
We added trim carpentry for a fresh white backdrop to the other rustic elements. The client wanted an open plan with great flow for entertaining. Our sectional upholstered in liquid-repellent Crypton filled the bill and fits perfectly with the overscale cocktail table with forgiving, rustic finish yet stylish look. Custom pillows establish a light and airy palette with fresh blues, greiges, and whites. Graphic black outlining in the lampshades and hurricane wall sconces ground the whole.
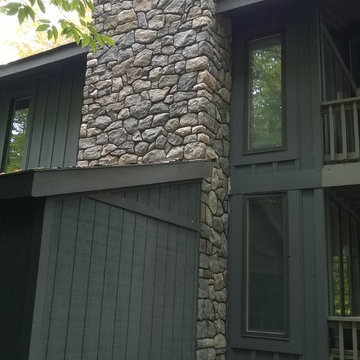
 StoneCraft, LLC
This is what manufactured stone veneer can look like in the hands of our skilled craftsmen. When time and care are taken the faux product can look strikingly realistic. Each stone is tightly coursed and perfectly fit. A darker mortar joint is used to define and delineate the outlines. A subtle mix of several shape and color groups adds variety and authenticity while staying true to the natural stones of the region.
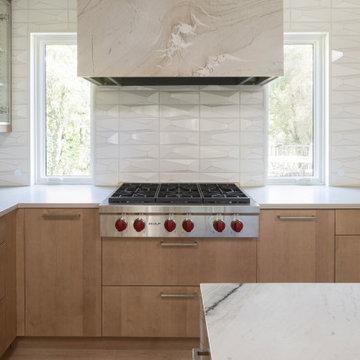
 Revival House
The clean lines in this kitchen make it appear larger than it is and easy to care for. The waterfall island counter creates a space of its own and outlines the informal seating that is so nice for entertaining in a beautiful space such as this one. The light oak floor and cabinetry are timeless, this kitchen will look great for years to come.

 Ginkgo Leaf Studio
The existing porch and steps of stamped concrete were replaced with patterned bluestone and bluestone treads. A “foyer” of bluestone outlined in Valders stone mimics the arch-shaped windows on the home.
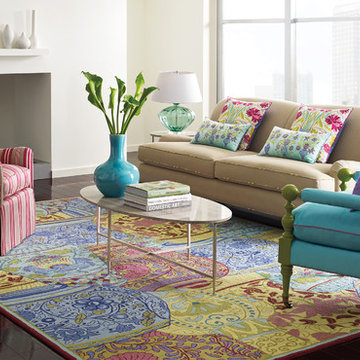
 Company C
So enamored by the porcelain vases found in the Far East, we recreated them onto a hooked rug unlike any other. The artful vessels are scaled-up and showcased in a glorious pastel palette for a modern style. Finished with a contrast, three-color, striped border.
Company C, Inc. all rights reserved
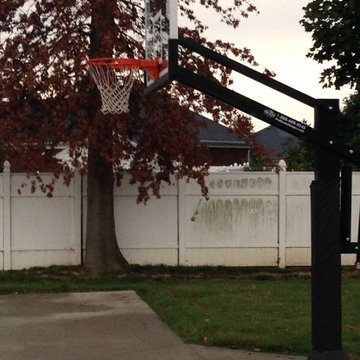
 Pro Dunk Hoops
Dale brings us his Pro Dunk Platinum basketball system from Louisville, Kentucky. Installed in front of a concrete slab outlined by the shape of the three point line, this practice area is perfect for solo efforts. This is a Pro Dunk Platinum Basketball System that was purchased in April of 2012. It was installed on a 50 ft wide by a 28 ft deep playing area in Louisville, KY. Browse all of Dale C's photos navigate to: http://www.produnkhoops.com/photos/albums/dale-50x28-pro-dunk-platinum-basketball-system-714/
 Five Star Painting of Princeton

Mid-sized country multicolored mixed siding exterior home idea in Philadelphia with a gambrel roof

 CRC Builders, Inc.
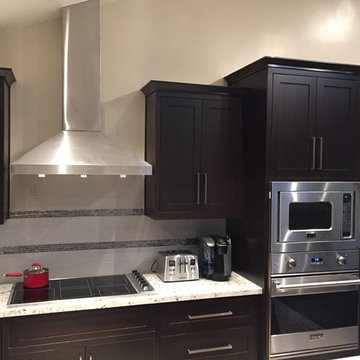
Dark hardwood floors with a light wood outlining the kitchen area. New dark cabinets, counter tops, sky lights, recessed lighting, bar stools, and appliances.
 America's Best House Plans
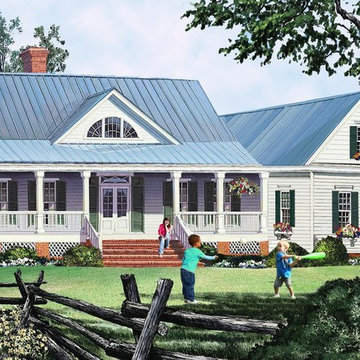
Nostalgic charm and comfort are featured in this Farmhouse design with its attractive exterior and spacious interior layout. The exterior of the home is highlighted with horizontal siding, an overhead gable dormer and outstanding window views that outline the home’s façade. The front covered porch extends the width of the home and offers outstanding outdoor space for relaxing and receiving family and guests into the home. There is open railing, beautifully detailed columns, and a walk-up brick staircase and perimeter skirt for added charm on the porch exterior.
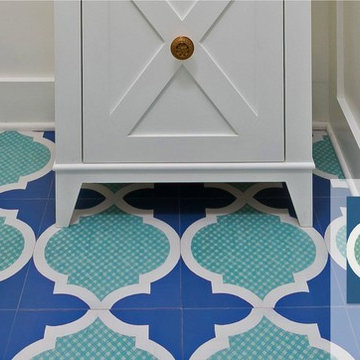
 Mirth Studio
Our Beacon pattern will truly be the light of your home. With it's navy coloring paired with mint fretwork and complimented with white outlines, this tile is bound to be a show stopper where ever it is installed.
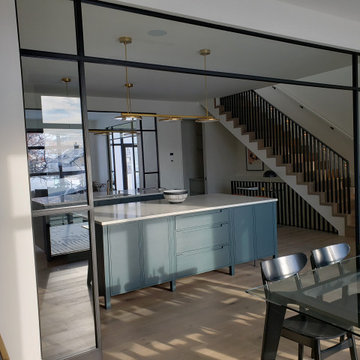
 Cascade Glass Ltd.
Beautiful grid walls for a unique and outlined look.
Inspiration for a transitional kitchen remodel in Calgary
Inspiration for a transitional kitchen remodel in Calgary
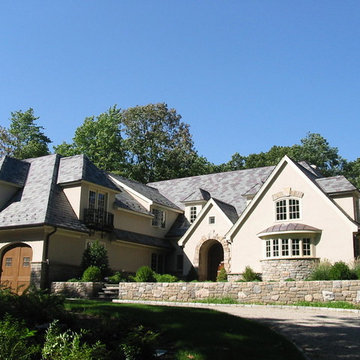
 Kling Brothers Builders LLC
Mid-sized traditional beige two-story mixed siding exterior home idea in New York with a shingle roof
113