
Search results for "Outlined" in Home Design Ideas
 Evoscapes, Luxury Landscape Design and Build
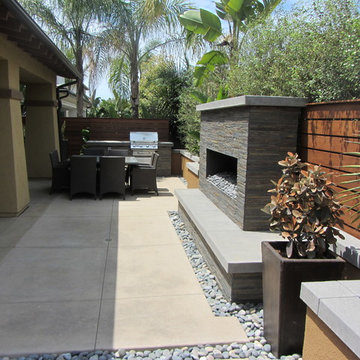
In this modern design located in Encinitas, every corner of the yard is optimized to benefit its owner. At the heart of the space lies a striking fire pit, serving as the centerpiece and inviting gatherings around its accompanying seating ledge. An outdoor grill complements this focal point seamlessly. Sleek wood accents throughout the yard create a cohesive atmosphere, while a large pebble outline adds a finishing touch to the hardscape materials.
 HRS BUILD
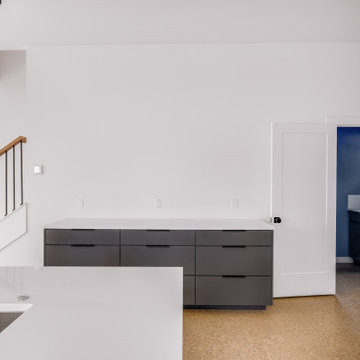
Stunning NEW construction East Dallas area. This ultra modern home makes an impact with it's open floor plan, tall ceilings, and abundance of natural light. Featuring 3 bedrooms, 2.1 baths and bonus game room! Stainless steel appliances, quartz countertops, 1st floor has sanded down concrete with exposed aggregate, custom cabinetry, decorative lighting and touches of gold accent throughout. Luxurious primary suite includes a walk in closet, huge stand up shower, free standing tub and dual sicks. Massive backyard consists of a covered patio and brand new wooden fence for privacy. This home is an entertainers dream!
 Ultimate Outdoor Design
Some materials work like a signature in a design. They leave a lasting impression through subtle detail and structure. Holland Stone has that timeless quality, rooted in simplicity and strength.
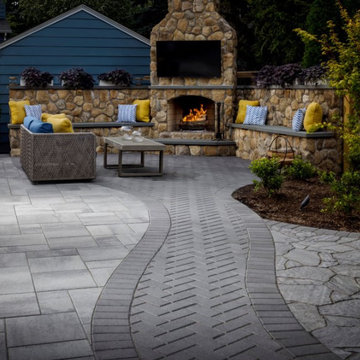
Belgard Holland Stone is a classic rectangular paver that brings structure, rhythm, and versatility to any outdoor space. Its smooth finish and balanced scale allow for endless layout possibilities, from traditional running bond to striking herringbone patterns. Durable and dependable, it is ideal for walkways, driveways, borders, and decorative inlays.
Now picture a space where every path has purpose and every line creates movement. Whether leading to a fire feature or outlining a garden lounge, this paver turns simple geometry into timeless style. It is a design element that brings balance to complexity and order to creativity.
Great outdoor spaces are not always about grand gestures. Sometimes, they are built on the quiet strength of the details we choose to repeat, refine, and remember.
Let’s explore how this material can bring your outdoor story to life.
Schedule your consultation today: 516-522-8249
Find the right local pro for your project
 Old World Craftsmen LLC
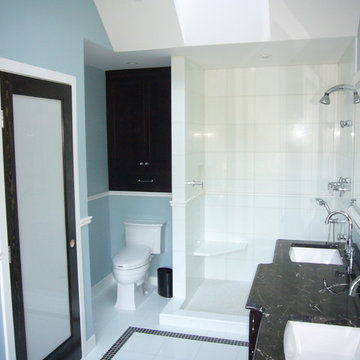
Example of a mid-sized minimalist master white tile and glass tile mosaic tile floor doorless shower design in Other with a two-piece toilet, blue walls, an undermount sink and granite countertops
 Skelly Build
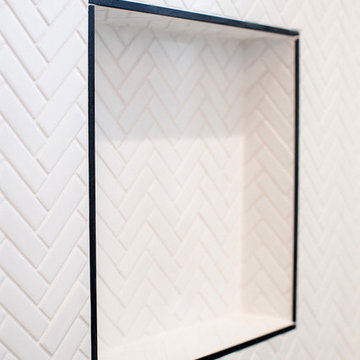
This bathroom remodel included a tub to shower conversion with a black and white vertical tile design, a herringbone design, shaker cabinets, and fun patterned wallpaper. All of these elements work together to create an inviting guest bathroom space!
Construction: Skelly Home Renovations; Design: Maureen Stevens; Sophie Epton Photography
 Alderwood Landscape Architecture and Construction

Per our client's request, we used hundreds of these basalt columns to outline the landscape, steps, and water features, as well as to act as a retaining wall. Due to the natural slope of the landscape, several water features fit perfectly into this scenic lake-side landscape. The fire pit area, composed of natural stone pavers and a brick fire pit, provides the perfect sun-set view.
 Amos Goldreich Architecture
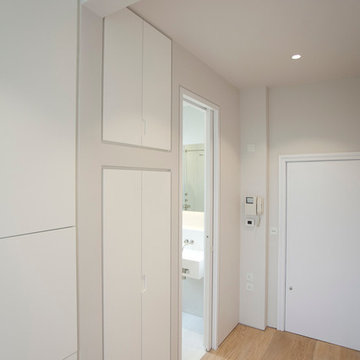
Occupying a prominent property in Notting Hill, the brief for this 120 sq m apartment was to rationalise a sequence of disconnected spaces in order to create a coherent design.
The palette of materials is restrained in order to provide a neutral backdrop for the client’s collection of furniture and artworks. High quality finishes and detailing include shadow gaps, full height door apertures, concealed storage and limed oak flooring, together with a library area equipped with bespoke storage to display books and objets d’art.
A notable feature of the apartment is the corner ‘rotunda’, now accommodating a shower-room; the rotunda’s roof structure has been exposed to add architectural interest.
Throughout the apartment, great care has been taken to maximise natural light
 Dona Rosene Interiors
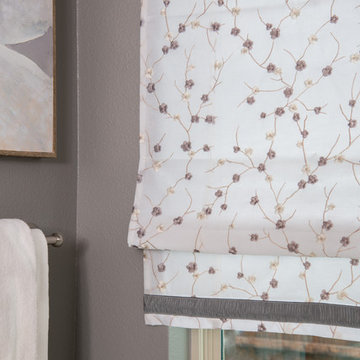
MASTER BEDROOM SOAKING TUB- An elegant, embroidered sheer fabric was used for light control and privacy and outlined at the top and bottom with a shirred charcoal gray ribbon.
Interior Design and Staging by Dona Rosene Interiors. Photos by Michael Hunter.
 Massiano
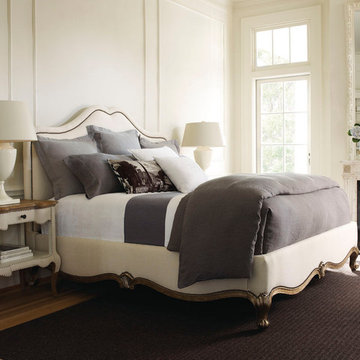
Classic nailhead trim on the headboard and a deeply carved rail, featuring a scrolled French foot, outline this beautifully sculpted, fully upholstered bed based on one of Caracole’s best-selling sofas. Exposed wood is finished in Silver and Gold – a perfect mate to the light crème woven fabric cover with a hint of gold metallic – for just a kiss of lovely shine.
Construction:
Headboard Height: 64", Footboard Height: 19", Floor to bottom of Side Rail: 5", Floor to bottom of Box Spring: 10", Mattress Opening: 78"W x 81.5"D
 Southern Dogface Properties, LLC
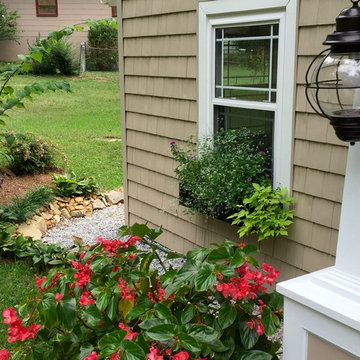
AFTER: Replacing the old single pane aluminum windows with double-paned vinyl windows featuring Prairie-style grids improved both energy efficiency and aesthetics. Previously, window trim that matched the siding seemed to disappear, making the original windows appear small. Today, fresh white coil outlines the new white windows, giving them twice the visual pop factor. / light fixture from AllModern.com / window from Window World / photo by Jo Kellum
 BB&R Design-Build
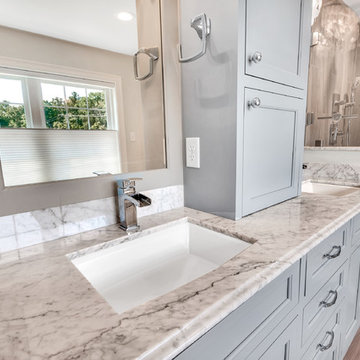
This vanity arrangement is simply divine where form meets function. The dual, undermount sinks can accommodate mother and father or two kids to maximize on time when in a rush. The dual mirrors beautifully reflect the sunlight from two new windows on the opposite wall and also make the space feel so much more expansive. And the mirrors are also anti fog mirrors so after showering there is no down time or need to open a window to let the steam escape!
The Hunter Douglas shades selected by Jane Barnes Interiors are perfect for any time of day or year as they can be raised from the top down or bottom up. They are also anti-macrobial which is perfect for a moist space like a bathroom.
The center column hides all hair styling products and also houses an outlet inside so they can stay plugged in at all times for ease of use and storage. It also serves as a bit of a privacy assistant to give a user the essence of being alone in the space.
 Pioneer Family Pools
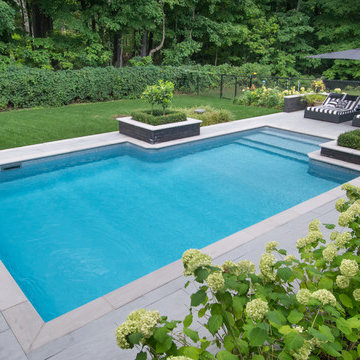
The Salem’s backyard is luxurious, classic and picturesque. This space is truly a triple threat with it’s Custom Shaped 20 X 32 Foot Inground Pool, glamorous lounge area and fashionable outdoor living space. From the Walk-In Custom Open Top Steel Pool Steps to the black brick accents on the square landscape beds, this backyard is truly something out of a movie.
The black and white, and teal patio pieces thoughtfully match the pool and Salem home. While the rich teal-coloured pool water offers a breathtaking view thanks to our Full Reef Vinyl Liner. We believe that every inch of the Salem backyard screams luxury and we could not be more in awe of this glamorous space.
 Westpoint Homes
15917 Burkett Circle, Edmond, OK | Deer Creek Park
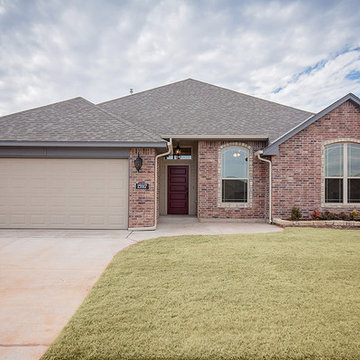
Inspiration for a large transitional multicolored one-story brick exterior home remodel in Oklahoma City with a shingle roof
Inspiration for a large transitional multicolored one-story brick exterior home remodel in Oklahoma City with a shingle roof
 Delicious Kitchens & Interiors, LLC
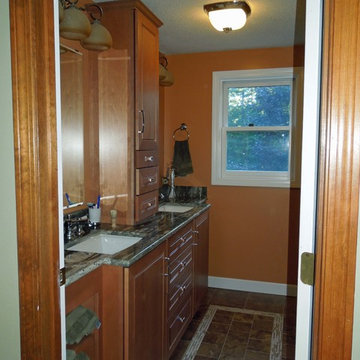
Storage is maximized in this modest master bathroom space. Open shelves for towels at ends and detailed floor "carpet" outline add personality to the space.
Delicious Kitchens & Interiors, LLC
 Jennifer Taylor Home
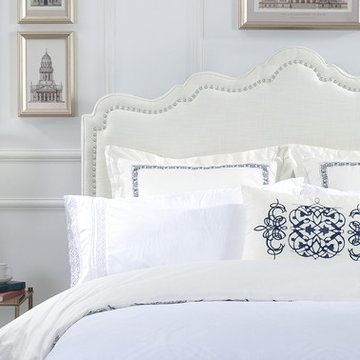
Jennifer Taylor Home’s Ela is a yarn dyed star white Queen headboard which makes it the perfect addition to any bedroom looking to add a bit of a modern or contemporary flair. Upholstered with 100% Linen, this clean and simple yet elegant scalloped design with a hand applied nail head accents running along the outline of the silhouette is lovely placed in your master suite or any bedroom. Regardless of anywhere you place this headboard in your home; the Ela’s soft colored design will catch anyone's eye and draw attention the room. This Queen headboard will help light up your room and give that refreshing and clean look that’ll be sure to please anyone who walks in.
Features:
- Height adjustable legs to allow the perfect height for your preference
- Strong and sturdy steam dried hardwood frame is solidly made with plywood and Birchwood to ensure maximum support and longevity
- Quality hand built, painted, and rubbed by experienced furniture craftsmen and women to guarantee this piece lasts a lifetime
- Made with fire retardant foam
- Dry clean or spot clean only
- Some assembly required
- Dimensions: 64.5"W x 3"D x 59-63"H
- Weight: 33LBs
 Karndean Designflooring
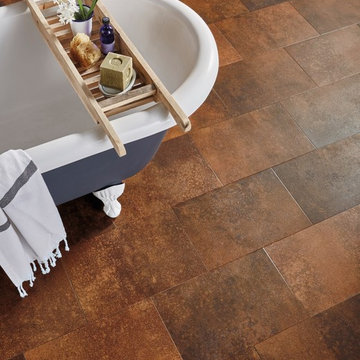
Molten is one of a group of tiles inspired by weathered steel. Its vivid orange coloration is tempered by darker, speckled elements that reflect the effects of oxidization and weathering. This creates a striking floor that carries the cool, industrial feel of metal yet with the warmth underfoot and ease of maintenance you expect from Karndean.
The wide bevels of Da Vinci emphasise the rectangular outline of these tiles as the light falls across them. Grout strips can be added to introduce a more traditional tile look. Combine this product with plain walls and simple furnishings to create a stark, industrial feel in your home.
 Masa Studio Architects
Semi-custom spec in collaboration with Silvan Homes
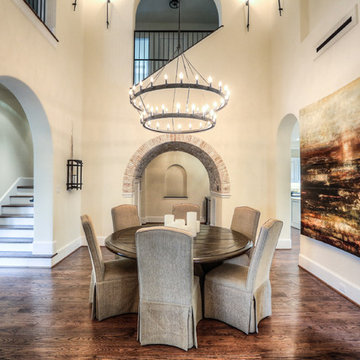
Example of a mid-sized tuscan medium tone wood floor enclosed dining room design in Houston with beige walls and no fireplace
Example of a mid-sized tuscan medium tone wood floor enclosed dining room design in Houston with beige walls and no fireplace


 Real Stone and Granite Corporation
Credit: Ron Rosenzweig
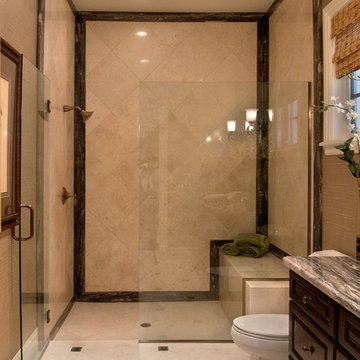
Inspiration for a mid-sized timeless ceramic tile alcove shower remodel in Miami with raised-panel cabinets, dark wood cabinets, brown walls and granite countertops
Inspiration for a mid-sized timeless ceramic tile alcove shower remodel in Miami with raised-panel cabinets, dark wood cabinets, brown walls and granite countertops
118