
Search results for "Outlined" in Home Design Ideas
 Ceramic Decor Centre Ltd.
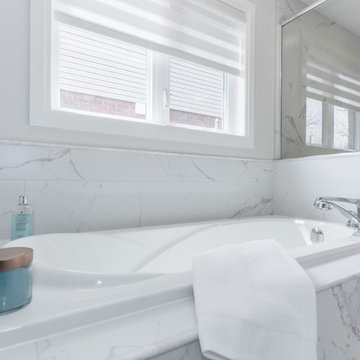
Tub/Tub Surround: Mayfair Statuario Venato 12x24 Matte
Tara Martin Photography
Bathroom - large modern master porcelain tile and white floor bathroom idea in Toronto with gray walls and a hinged shower door
Bathroom - large modern master porcelain tile and white floor bathroom idea in Toronto with gray walls and a hinged shower door
 Lola Cwikowski Studio
An Ohio family in search of a place to enjoy the Portuguese coast acquired a four-bedroom apartment just outside the center of Cascais. Our studio was engaged to turn a compartmented interior into a holiday residence for a household that gathers in numbers: one that could seat everyone at once and still hold the ease and lightness of a home by the beach.
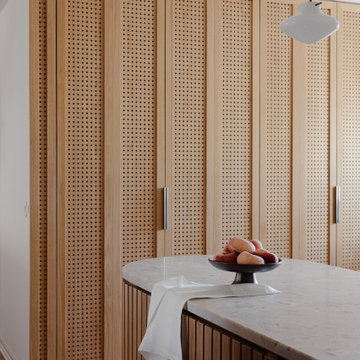
The original plan included a kitchen and laundry room sealed off from the living room, floor finishes and levels that changed from threshold to threshold, and bathrooms in varying styles. Work began by redefining the alignments and circulation. The principal transformation was the opening of the kitchen, creating a more generous social setting centered on a bespoke island fitted with storage and seating.
The interior takes its cues from the building’s geometric façade, which projects and recedes in volumes and voids. Bespoke joinery in oak and lacquer carries continuity and order through the apartment. Concealed storage runs throughout: at the entrance, in the dining area, along the living area, and beneath built-in benches. The laundry is merged into the kitchen behind perforated doors for ventilation while keeping the service area discreet. Behind the sofa, a console slips a workspace into the living area without conceding its openness.
Curved elements answer the rectilinear architecture; artisanal glazed vertical tiles repeat from the backsplashes onto custom side tables. The palette stays deliberately narrow; the muted oak and lacquer are joined by a softened timber floor, Portuguese Lioz stone, and walls painted to the color of bare plaster. Existing doors and baseboards were repainted in a warm light gray that draws the original elements into the language of the new interior. Upholstery and decorative accents hint at the terracotta, sky blue, and yellow of the façade.
The bedrooms are set with upholstered headboards on oak frames, bedside tables that extend those outlines, and wardrobes fit for a long stay. Locally made rugs, bedcovers, and throw pillows soften the composition. In the bathrooms, the plans were reorganized and the showers enlarged. Lioz was used for the counters and sinks, shelves, shower bases, and bathtub surround, with microcement bringing a soothing warmth to the walls, and storage in floating cabinets. Deeper in tone than the rest of the apartment yet never dim, they are quietly elegant rooms made for lingering — taking one’s time getting ready, or unwinding at the end of a day.
PHOTOGRAPHY: © ALEXANDER BOGORODSKIY
 Sosna Inc
After us completing a beautiful Basement renovation for them a few years ago, our returning clients approached us again. This time, to renovate their dated 70’s Bathroom to maximize functionality, and to meet their personal needs.
Through careful planning, we were able to create and rework the Bathroom floor plan to create a spacious and comfortable space.
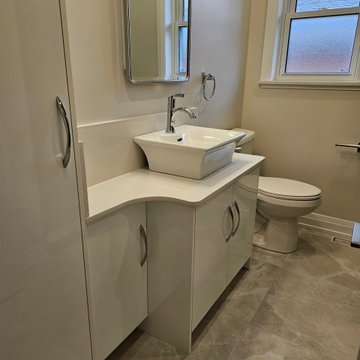
To create extra storage space, a vanity with recessed tall cabinets was custom-built. Existing load-bearing walls did not allow for a barn door. Instead, a swing shaker-style door was installed, and a curved countertop was used on the vanity to ensure easy entrance into the room. The vanity doors were finished in white, which perfectly complimented the white quartz countertop to provide a clean and modern look. The chrome faucet of the vessel sink matches the chrome outline of the medicine cabinet nicely.
The shower with a glass enclosure features a luxurious rain head shower, and grab bars on each wall provide comfort and support. Marbled tile flooring and shower walls provide a seamless look.
Overall, these personalized updates have increased functionality, safety, and comfort for our clients, creating a home that is unmistakably theirs.
Find the right local pro for your project
 Shabby Beginnings Design
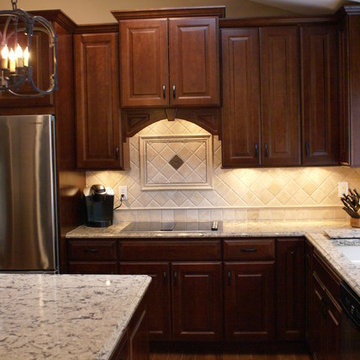
Example of a classic medium tone wood floor kitchen design in Chicago with an undermount sink, raised-panel cabinets, dark wood cabinets, granite countertops, beige backsplash, stone tile backsplash, stainless steel appliances and an island
 CliqStudios Cabinets
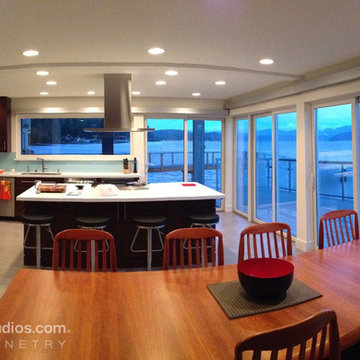
A modern update to an originally dark kitchen; windows and glass doors overlooking the Olympic Mountains and the Hood Canal in Seattle outline the space. Inside, a large stainless steel hood over a modern chef's table cooktop is the epicenter for gathering, featuring white quartz countertops, stainless steel appliances, and mission kitchen cabinets from CliqStudios in the Cherry Russet finish.
 Caroline Veerman Homes
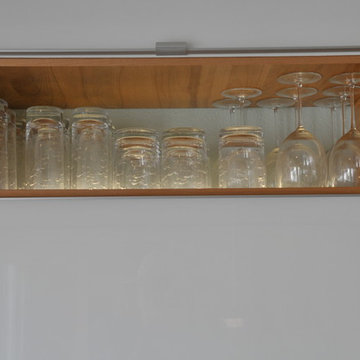
- Opaque glass cabinets doors with wood panel outlines
- LED cabinet lighting
Eat-in kitchen - modern u-shaped eat-in kitchen idea in San Diego with an undermount sink, glass-front cabinets, light wood cabinets, quartz countertops, white backsplash, stone slab backsplash, stainless steel appliances, an island and white countertops
Eat-in kitchen - modern u-shaped eat-in kitchen idea in San Diego with an undermount sink, glass-front cabinets, light wood cabinets, quartz countertops, white backsplash, stone slab backsplash, stainless steel appliances, an island and white countertops
 McCabe By Design LLC
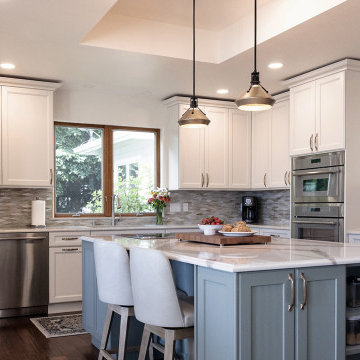
The tray ceiling was reconfigured to follow the outline of the new island layout, and the pendant lights were relocated to be centered on the space. The island countertop was restyled to single height with accessible bar seating and the bar sink was eliminated. The island was shortened and squared off on the South end to allow for a standard 42” width isle between the cooktop and the sink and a better location for the cooktop while the new downdraft to connect to the existing kitchen exhaust duct.
SHOWN IN IMAGE: Dura Supreme Cabinetry Covington door style painted Linen White around the perimeter. The Island cabinetry is Dura Supreme in a reeded Carson door style painted in Sherwin Williams Evergreen Fog | Top Knobs Torbay Pull in Honey Bronze | Cambria Countertop on Island in Brittania Gold Warm, Cambria MonTaaj perimeter countertop | Moen Arbor Motion Sense Wave One-Handle High Arc Pulldown Kitchen Faucet in Spot Resist Stainless | Thermador Appliances | Hubbardton Forge Henry Chamfer Pendant in Black & Soft Gold | Lunada Bay Mosaic Glass Tile in Agate Taiko in Cortona on Backsplash | SW Alabaster Wall & Ceiling Paint Color
 Cederberg Kitchens & Renovations
Scott Vanmanen Photography
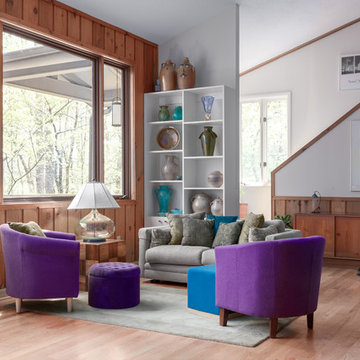
Inspiration for a contemporary living room remodel in Raleigh
Inspiration for a contemporary living room remodel in Raleigh
 Andover Landscape Design & Construction

The client asked us to create a low maintenance, highly functional front entry to this beachfront retreat. As with most beach homes, guest parking is critical and creating an easy to navigate parking area is paramount to design success. We chose to maximize the front yard without turning it into a parking lot. Native crushed stone parking pads surrounded by sun loving, drought tolerant plants create exactly what the client was looking for.
 Savvy Cabinetry Design Interiors
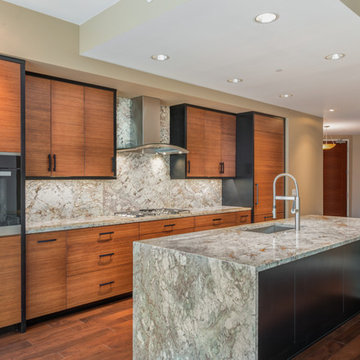
Mid-sized trendy galley medium tone wood floor open concept kitchen photo in Seattle with an undermount sink, flat-panel cabinets, medium tone wood cabinets, granite countertops, stone slab backsplash, paneled appliances and an island
 Just the Thing
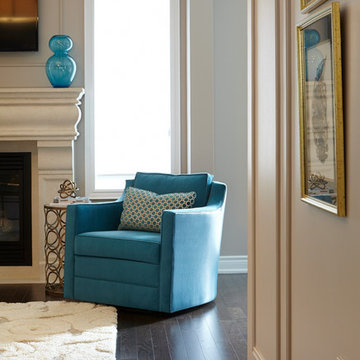
The family room was given added architectural detail through the addition of a complex pattern of moulding, incorporating panels of varying sizes and corner details. Panels on the end wall follow the peaked ceiling and outline the TV above the mantel, integrating it into the overall fireplace design. Walls were repainted a darker tone, adding warmth and depth to the room. A large area rug unifies the seating arrangement. A teal tub chair creates a focal point. It conveniently swivels between the family room seating area and the adjoining kitchen.
 Captain Renovation & Contracting Inc.

Cornice Repair Work – that characterizes their inside and outside heights remains a genuine test. However, it is one where Captain Contracting is interestingly qualified to help for Cornice Repair Service. The term Cornice Repair Work goes back to the sixteenth century. However, it is thought to get from the Greek word coronis, or adapting stone. and is most generally connected to the mortar beautification that circles rooms, underneath the edge of the roof. Contingent upon the greatness and cost of a property, Cornice Repair Service may shift from a moderately plain profile to unfathomably expound outlines fusing representations of natural product, blossoms, and heraldic gadgets, regularly subtended by rectangular dentil courses.
 Florida Design Works
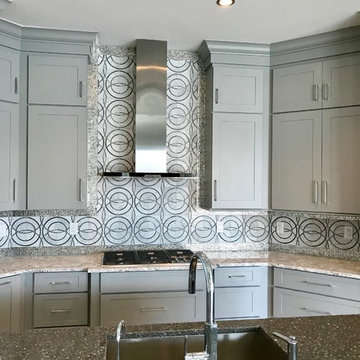
The kitchen backsplash is the Mir Mosaic waterjet Marble Alcamo 3/6. With an outlining border of a Raffi Glass 5/8” x 5/8” silver textured metal mosaic.
Island countertop - Minera from Cambria
Wall countertop- Berwyn from Cambria
 Swankee Gray Studio
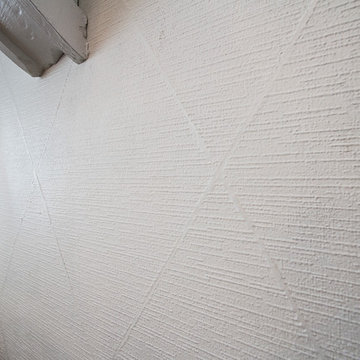
Inhale...Exhale... This romantic and peaceful retreat is highlighted with this exquisite chandelier and hand-cut wallpaper squares, hung individually, outlined individually, and then painted.
 Haus of León
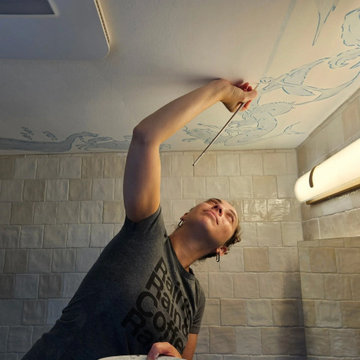
This bathroom at the end of the long hall used to be called, “the haunted bathroom,” and if you saw the before pictures you’d understand why, but they’re too scary so we can’t show them! This bathroom went through a complete metamorphosis. We swapped the location of the shower and vanity, removed the radiator and replaced it with a heated floor, removed a vent duct to keep the ceiling high, and removed very old and heavy plaster walls. Even the window is new.
Because it’s a small bathroom with a shower that won’t be used often we opted for a wet room style shower. The custom built floating vanity by Leah of Saving Face Cabinetry is made of teak and coated in a marine grade finish. It boasts a utility sink and large amounts of storage, and it’s the treasure chest at the bottom of our sea of hand made ceramic tiles from Poland. Each tile is unique and makes the bathroom feel like a natural jewel at the end of the hallway. Like the booty in a treasure chest, we stuck with a brushed gold finish for all the bathroom’s accessories and plumbing fixtures.
Once the bathroom renovation was complete, we set to work designing and actually painting the mural on the ceiling. We wanted it to have an antique fresco quality so the faded colors and the choppy blue outlines help it look like it’s been there for over a hundred years. It also made Anna feel like her back was 100 years old, but it was worth it!!
 Renovisions
This kitchen had not been renovated since the salt box colonial house was built in the 1960’s. The new owner felt it was time for a complete refresh with some traditional details and adding in the owner’s contemporary tastes.
At initial observation, we determined the house had good bones; including high ceilings and abundant natural light from a double-hung window and three skylights overhead recently installed by our client. Mixing the homeowners desires required the skillful eyes of Cathy and Ed from Renovisions. The original kitchen had dark stained, worn cabinets, in-adequate lighting and a non-functional coat closet off the kitchen space. In order to achieve a true transitional look, Renovisions incorporated classic details with subtle, simple and cleaner line touches. For example, the backsplash mix of honed and polished 2” x 3” stone-look subway tile is outlined in brushed stainless steel strips creating an edgy feel, especially at the niche above the range. Removing the existing wall that shared the coat closet opened up the kitchen to allow adding an island for seating and entertaining guests.

We chose natural maple, shaker style flat panel cabinetry with longer stainless steel pulls instead of knobs, keeping in line with the clients desire for a sleeker design. This kitchen had to be gutted to accommodate the new layout featuring an island with pull-out trash and recycling and deeper drawers for utensils. Spatial constraints were top of mind and incorporating a convection microwave above the slide-in range made the most sense. Our client was thrilled with the ability to bake, broil and microwave from GE’s advantium oven – how convenient! A custom pull-out cabinet was built for his extensive array of spices and oils. The sink base cabinet provides plenty of area for the large rectangular stainless steel sink, single-lever multi-sprayer faucet and matching filtered water dispenser faucet. The natural, yet sleek green soapstone countertop with distinct white veining created a dynamic visual and principal focal point for the now open space.
While oak wood flooring existed in the entire first floor, as an added element of color and interest we installed multi-color slate-look porcelain tiles in the kitchen area. We also installed a fully programmable floor heating system for those chilly New England days. Overall, out client was thrilled with his Mission Transition.
 Total Interior Solutions
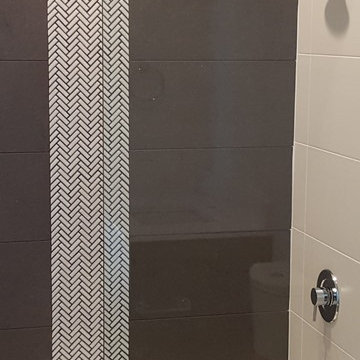
12"x 24"Demension Concrete Tile on Floor and Center Walls in Shower outlining the Herrin Bone Tile in Center. 12" x24" Neo Chalk Tile on Side Shower Walls.
 ZAJC
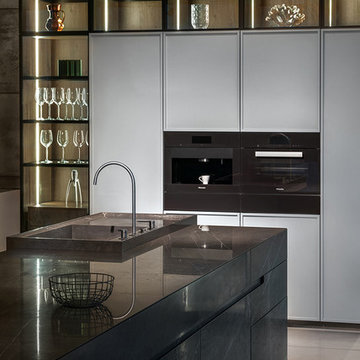
ZAJCThe monolithic island is outlined by fronts and tops made of one type of Pietra Grey marble. The uniform character of the furniture stands in stark contrast to irregular milled handles and a sink with a high edge integrated into the countertop. A massive form of the island corresponds with tall cabinets in the form of a light case. Only the central part of the furniture has full fronts with a new type of decorative cutters.
 Markay Johnson Construction
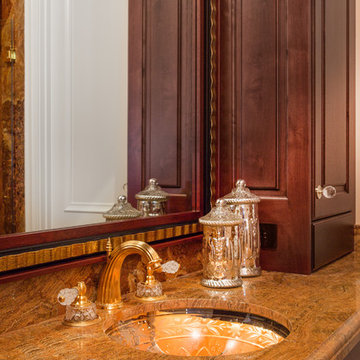
A breathtaking city, bay and mountain view over take the senses as one enters the regal estate of this Woodside California home. At apx 17,000 square feet the exterior of the home boasts beautiful hand selected stone quarry material, custom blended slate roofing with pre aged copper rain gutters and downspouts. Every inch of the exterior one finds intricate timeless details. As one enters the main foyer a grand marble staircase welcomes them, while an ornate metal with gold-leaf laced railing outlines the staircase. A high performance chef’s kitchen waits at one wing while separate living quarters are down the other. A private elevator in the heart of the home serves as a second means of arriving from floor to floor. The properties vanishing edge pool serves its viewer with breathtaking views while a pool house with separate guest quarters are just feet away. This regal estate boasts a new level of luxurious living built by Markay Johnson Construction.
Builder: Markay Johnson Construction
visit: www.mjconstruction.com
Photographer: Scot Zimmerman
 Olympia Tile
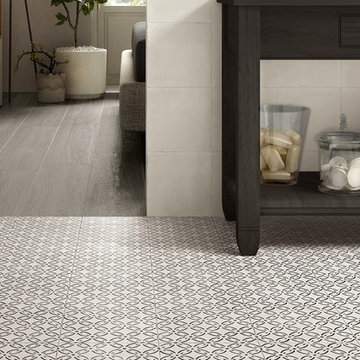
A_Mano is a collection of plain, simple shapes with clear outlines in the 8"x8" size. Ideal in bathrooms and kitchens and can cover whole walls or define small areas, harmonizing perfectly with antique terracota, wood, concrete or stone flooring's.
112