
Search results for "Outlined" in Home Design Ideas
 Gappsi
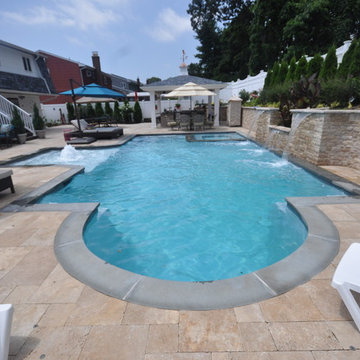
Backyard designed by Giuseppe Abbrancati and built by Gappsi in Kings Park, NY. Starting with the installation of a gunite swimming pool, travertine patio, and a pavilion with outdoor kitchen. This backyard received a complete transformation.
The old railroad tie retaining wall was removed and re-constructed with a poured reinforced-concrete wall. It was then veneered with tumbled travertine split-face veneers and finished on top with 12 inch wide, 2 inch thick travertine coping. Sheer descent water features were also installed in the wall over the center spilling into the pool.
The custom designed swimming pool has a roman end by the diving area, steps and a spa in the shallow area, and a sundeck with an LED water bubbler on the long side of the pool facing across the pool to the water feature. The bluestone coping installed for swimming pool and spa complement the porcelain tiles installed in the swimming pool water line. The tile markers outline the steps, benches, sundeck, and the spa interior. The finish of the pool is Super Blue Diamond Brite, which consists of a white quartz with speckle of blue.
An outdoor kitchen was constructed with granite counter top overhanging the stool sitting area. All walls were veneered with split-face tumbled travertine and Twin-Eagle appliances were installed. The appliances include a 24-inch griddle, see-through refrigerator, bar sink, ice maker, a large burner, and many storage cabinets. A 16x16 pavilion was custom-built over the outdoor cooking area, completed with stained wood beams in the ceiling and all synthetic wood trims wrapping the four columns and fascia.
The entire backyard floor and pool patio was completed with Moca tumbled french pattern travertine. The outdoor lighting is designed and installed to uniformly light up the backyard and accent each area. And a free-standing gas fire pit is also placed within the couch area facing the pool.
 Merrick Design and Build Inc.
Addie Merrick Phang
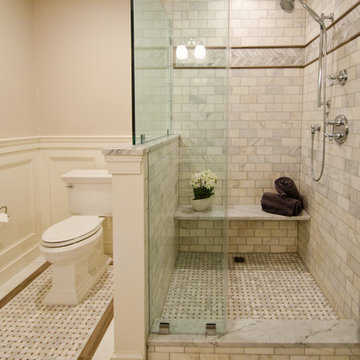
Example of a mid-sized classic 3/4 white tile and marble tile marble floor and gray floor corner shower design in DC Metro with raised-panel cabinets, white cabinets, a two-piece toilet, gray walls, an undermount sink, marble countertops and a hinged shower door
Example of a mid-sized classic 3/4 white tile and marble tile marble floor and gray floor corner shower design in DC Metro with raised-panel cabinets, white cabinets, a two-piece toilet, gray walls, an undermount sink, marble countertops and a hinged shower door
 Stebnitz Builders, Inc.
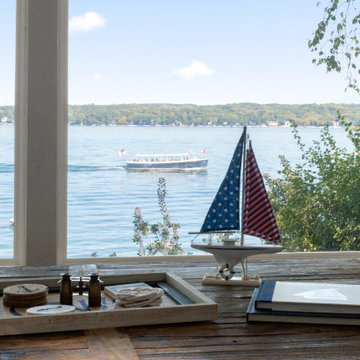
The homeowners wish-list when searching for properties in the Geneva Lake area included: low-maintenance, incredible lake views, a pier but also a house that needed a lot of work because they were searching for a true project. After months of designing and planning, a bright and open design of the great room was created to maximize the room’s incredible view of Geneva Lake. Nautical touches can be found throughout the home, including the rope detailing on the overhead light fixture, in the coffee table accessories and the child-sized replica wooden boat. The crisp, clean kitchen has thoughtful design details, like the vintage look faucet and a mosaic outline of Geneva Lake in the back splash.
This project was featured in the Summer 2019 issue of Lakeshore Living
Find the right local pro for your project
 OasisDesign&Remodeling
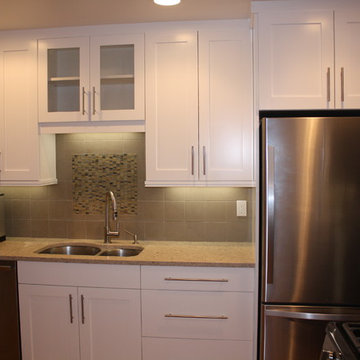
Elmwood cabinets, Crossville "Structure" 6x6 "Shale" backsplash, Oceanside mixed glass/stone dimensional accent tile, Cambria quartz "Dalington" countertops.
 Skills Construction, Inc.
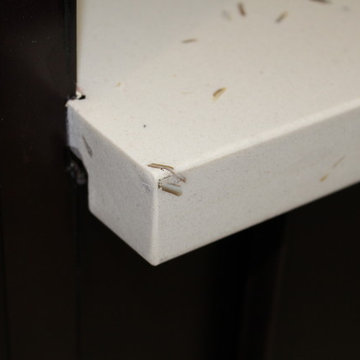
This beautiful crystal white quartz countertop with brown outlines brightens your mood and creates a peaceful environment.
Large minimalist u-shaped porcelain tile and gray floor kitchen photo in Other with flat-panel cabinets, dark wood cabinets, quartz countertops, an island, white backsplash and mosaic tile backsplash
Large minimalist u-shaped porcelain tile and gray floor kitchen photo in Other with flat-panel cabinets, dark wood cabinets, quartz countertops, an island, white backsplash and mosaic tile backsplash
 Tradition Outdoor Living
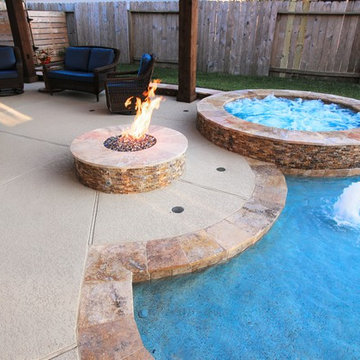
Tradition Outdoor Living can create a refreshing oasis in your own backyard! This outdoor living space boasts a custom pool to maximize the backyard area, along with a bubbling spa and dazzling fire feature.
The custom pool and spa, outlined by travertine coping, stack-stone walls, and non-slip spray deck surface, will keep you cool in the daytime heat and will glow in the evening with LED pool lighting. The water features that set this pool apart include Sheer Descent waterfalls and bubbling jets in the shallow portion of the pool, known as the Sun Deck.
The exquisite, natural gas fire pit radiates with an adjustable flame height and matching stack stone walls and travertine capstone to give a flowing nature to this entertaining space. Needless to say, the shimmer of the decorative glass provides a view in itself! One of the biggest benefits to the Gas Burning Fire-Pit: no ashes, no hassle!
With our client’s interests in mind, we created a covered patio built to look original to the home with matching paint, shingles and gutters, maintaining a traditional yet fresh appeal to the backyard space. The cedar wrapped posts and beams convey a natural feel to this patio cover addition. The vaulted ceiling, finished with pre-stained tongue and groove pine, gives the room an airy and spacious feel. Lighting the patio are the recessed can lights and flood lights, and to make the warmer days bearable, outdoor ceiling fans are a plus!
 Stable Works LLC
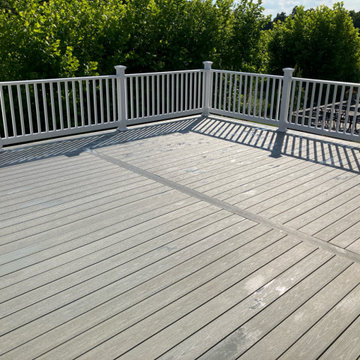
Stable Works will provide labor, material and equipment for the completion of the scope of work outlined below.
-Current (22'x8') New (22'x20' with 5'x'5 landing for stairs)
-Supply and install deck extension as pictured in rendering
- Remove current facia, soffet and header
- Temporarily support roof while work is being performed
- Move center support beam to against the house (Needed to carry the load of new LVL)
- Install new 5 1/2" x 11 7/8" x 22' LVL header
- Replace all facia and soffet
-All footings will use 4000psi concrete
-6"x6" pressure treated supports
-Decking will be Fiberon Good Life (Cottage) $2.49 per linear foot)
-Railing will be White vinyl "Safe-T-Rail"
-Gate at top of steps to be made same as railing.
-Fascia and risers will be PVC board to color match
-Fix all missing fasteners on current deck
-Relocate electrical under new stairs
-Add LED low voltage lighting to post caps and stair treads
-All trash and debris will be removed from site
-Deck area will be power washed after completion
 Fiorito Interior Design

After living with the average master bathroom designed by the development company of their condo, my clients decided they had had enough. Longing for something sleeker, more modern, and with some style and flair, they hired me to create a space that would feel welcoming but unique. At their request, we removed a rarely-used bath tub and replaced it, and the adjacent small standing shower, with a much more spacious wet area. Both a vanity scaled for the room and its undermount sinks make the counter area seem roomier as well. New LED light fixtures, and mirrors outlined in oil-rubbed bronze to coordinate with the faucets, shower hardware, and vanity handles and towel bars bring a crisp, clean-lined sense. A deep, moody color on the walls and a fascinating, mineral-like wallpaper in the water closet serve to make this new master bath feel like a suite in a dramatic, contemporary hotel in New York or London. Photos by Bernardo Grijalva
 Inviniti Cellar Design
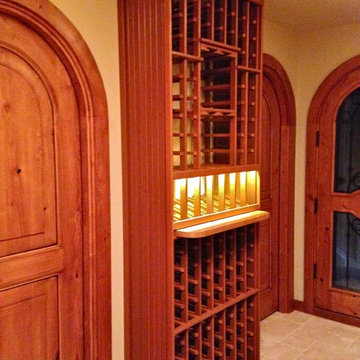
This is a beautiful wine cellar located in this waterfront home basement. The custom wine cellar doors welcome guests to enter into the large cellar that was designed to store over 1100 bottles of fine wine. The arch is separately lit on a dimmer to enhance the desired mood of the cellar. The wine bottle high reveal display angle is also lit by a separate LED strip and is on a separate dimmer. Individual bottle bins, solid diamond bins, open bottle bins, and the magnum bottle bins are all built out of stained premium redwood with a clear coat. A stemware holder outlines the arch and the counter top is made of reclaimed wine barrels otherwise known as Cooperage. A unique floor to ceiling quarter shelving unit along with curved floor to ceiling racking contributes to the flowing motion of the room. The entire space is mechanically cooled to protect the special wine inventory. An additional custom, curved, solid door leads into the mechanical room.
Photograph taken by Inviniti Cellar Design

 NOËL & MARQUET
WL1 WALLSTYL® PANEL MOULDINGS

The versatile panel mouldings from NOËL & MARQUET decorate, shape and embellish your walls by framing, outlining and dividing into fields. They are light and easy to install. Thanks to a primer, they can be painted over immediately and provide excellent protection against shocks thanks to their high material density.
 Rosenhaus Design Group, Inc.
Mark Rosenhaus, CKD
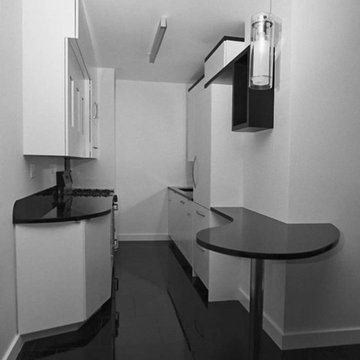
Sophisticated play using the painterly ideas of Paul Klee in the swerve and circle; adding height and length with the multi-level black outlines ala Piet Mondrian; adding width to the galley kitchen with the change in depth from the refrigerator to the wall cabinet to the mirror back splash;
 Michelle Winick Design
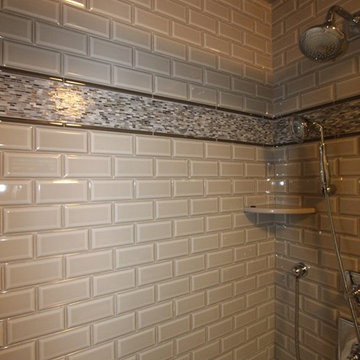
Brown Square Mosaic Tile Accent xTile Rug in Shower xShower Mosaic Floor xBiscuit Subway Tiles xStall Shower x
Example of a bathroom design in New York
Example of a bathroom design in New York
 Gonyea Custom Homes
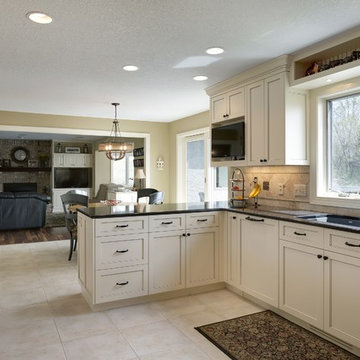
Soffits be gone! New upper cabinets reach to the ceiling. Throughout the entire kitchen, black outlines subtly enhance the new white cabinetry.
Photography by Spacecrafting
 Pioneer Family Pools
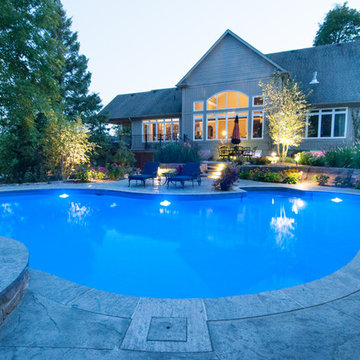
The Heffern’s backyard truly has it all. From the expansive, Lagoon Inground to the craftsman-style covered patio, this backyard is nothing short of perfection.
The Heffern family chose our Caribbean Blue Vinyl Liner so their inground will shine a bright, true-blue shade both during the day and night. We love how the lush landscape outlining the Heffern property provides a secluded, private paradise that is all their own. However, the awe-inspiring features don’t stop here, the Heffern’s backyard is complete with a Spill Over Spa for added ambience and relaxation.
The Hefferns and their guests will never be bored in this wonderful escape. From evenings spent lounging by the Outdoor Fireplace, to splashing around in their large ground, or sharing a relaxing evening by candlelight in the Spa, this backyard was a dream that became reality.
 Stable Works LLC
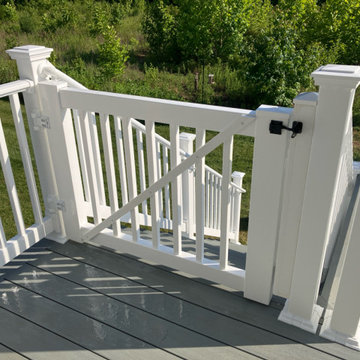
Stable Works will provide labor, material and equipment for the completion of the scope of work outlined below.
-Current (22'x8') New (22'x20' with 5'x'5 landing for stairs)
-Supply and install deck extension as pictured in rendering
- Remove current facia, soffet and header
- Temporarily support roof while work is being performed
- Move center support beam to against the house (Needed to carry the load of new LVL)
- Install new 5 1/2" x 11 7/8" x 22' LVL header
- Replace all facia and soffet
-All footings will use 4000psi concrete
-6"x6" pressure treated supports
-Decking will be Fiberon Good Life (Cottage) $2.49 per linear foot)
-Railing will be White vinyl "Safe-T-Rail"
-Gate at top of steps to be made same as railing.
-Fascia and risers will be PVC board to color match
-Fix all missing fasteners on current deck
-Relocate electrical under new stairs
-Add LED low voltage lighting to post caps and stair treads
-All trash and debris will be removed from site
-Deck area will be power washed after completion
 Karla Trincanello, CID, Interior Decisions, Inc.
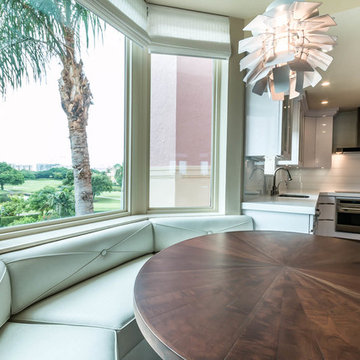
Project involved total demo of a condo in Boca and redesigning the space to an open look for entertaining. Wood laminate flooring adds warmth and durability without fear of warping. Ceiling customized with stepping outlines the spaces and provides for lighting where concrete ceilings would not allow lighting. Woven custom shades and sheer panels create a light air look to the space with views out to the intercoastal. Kitchen is all white, counter top for island is Calacutta white, back splash is white glass installed as three horizontal continuous rows. All doors are customized in espresso wood finish and opague glass centers. Master Bedroom wall is expanded by sliding wood and Lumicor panels of reeds to create a beautiful back drop to the bed. Design by Karla Trincanello.
Photo by Jason Juliano

 Landis Architects | Builders
HDBros

Adding drama and the feel of a waterfall is an oversized 23-inch square rain head in the ceiling.
The clients wanted a unique and spa-like master bath retreat to complement their already beautiful downtown loft. They wanted design solutions and attention to detail that would help distinguish their duplex apartment as a one-of-a-kind space tailored to their specific needs. The existing master bath did not have the sleek contemporary look they prefer, and the shower was too small. We enlarged the shower by removing a tub in an adjacent hall bath. The clients were willing to change the full hall bath into a powder room as they already had two full baths on the lower level. A simple palette of white, gray, and black enhances the contemporary design.
We removed the wall between the master and hall bath, removed the hall bath tub, and built a new wall. We had to install all new plumbing rough-ins for the new fixtures.
The new shower is 7-feet 9-inches by 4-feet -- enlarged from the original 4-foot square – with a linear drain in the floor.
• The owners selected a river rock floor to provide acupressure and an organic touch to the modern room.
• The black back wall has a large niche set with the same contrasting white tile as the side walls. The niche is outlined with metal trim.
The clients wanted two benches. Our crew mounted stainless steel L-brackets on the side walls. Our countertop fabricator routed the underside of the engineered quartz benches so the brackets sit flush. The clients also wanted a steam shower, so the glass doors span from the base to the tiled ceiling. We angled the shower ceiling such that the condensation drips would float back to the rear wall instead of straight down. Also set in the walls are waterproof blue-tooth enabled speakers.
The clients were inspired by a photo of a countertop with dual ramp sinks. However, there were no references or design information. Our team stepped up to the challenge and created a detailed shop drawings with consultations between our designer, stone fabricator, and in-house plumber.
A concealed tank/wall hung toilet fits the clean design lines. We installed the tank in the existing wall which had 2x6 framing. The toilet’s bidet seat (with remote control) required an electrical circuit.
In one corner of the bathroom is a single unit wall-mounted drawer with five floating shelves above. The towel bars that are attached to each shelf are appliance pulls.
The room has layers of light, including LED strips under the toilet, vanity, and shelving to highlight the floating/wall mounted units. The medicine cabinets have surface mounted lights, and there are recessed lights in the room, as well as in the shower.
We also renovated the hall powder room with new flooring, vanity, and fixtures.
 IJM Group Inc
courtyard
stone
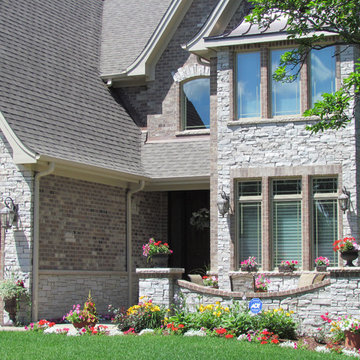
Inspiration for a large timeless two-story stone exterior home remodel in Chicago
Inspiration for a large timeless two-story stone exterior home remodel in Chicago
117