
Search results for "Small open concept" in Home Design Ideas
 Design Shop Interiors

Farmhouse Bathroom, Black Hex Tile Bathroom, White Subway Tile
Example of a transitional white tile black floor corner shower design in Sacramento with medium tone wood cabinets, white walls, a vessel sink, a hinged shower door, white countertops and open cabinets
Example of a transitional white tile black floor corner shower design in Sacramento with medium tone wood cabinets, white walls, a vessel sink, a hinged shower door, white countertops and open cabinets
 Leslie Williams Interior Design

Family room of open concept plan-
Geometric rug, velvet chenille sofa fabric stone fireplace surround coffered ceiling, Ikat pattern on drapery panels.
Julie Legge-photographer

 Giulietti Schouten Weber Architects
Photos By; Nate Grant
Design ideas for a contemporary side yard wood fence landscaping in Portland.
Design ideas for a contemporary side yard wood fence landscaping in Portland.
Find the right local pro for your project

 Calla Studio
Jeff McNamara
Wet bar - modern wet bar idea in New York with an undermount sink, white cabinets and flat-panel cabinets
Wet bar - modern wet bar idea in New York with an undermount sink, white cabinets and flat-panel cabinets

 Sarah Greenman
Photo: Sarah Greenman © 2014 Houzz
Design: New Leaf Construction
Inspiration for a contemporary formal concrete floor living room remodel in Dallas with white walls
Inspiration for a contemporary formal concrete floor living room remodel in Dallas with white walls

 User
UserZimmerman

Example of a mid-sized arts and crafts 3/4 beige tile, blue tile and porcelain tile travertine floor doorless shower design in Santa Barbara with beaded inset cabinets, white cabinets, a two-piece toilet, white walls, an undermount sink and solid surface countertops
Example of a mid-sized arts and crafts 3/4 beige tile, blue tile and porcelain tile travertine floor doorless shower design in Santa Barbara with beaded inset cabinets, white cabinets, a two-piece toilet, white walls, an undermount sink and solid surface countertops


 Alpine Wood Products

Eat-in kitchen - large contemporary l-shaped dark wood floor eat-in kitchen idea with an undermount sink, recessed-panel cabinets, gray cabinets, granite countertops, beige backsplash, stone slab backsplash, paneled appliances and an island
 Interior Changes home design & consulting
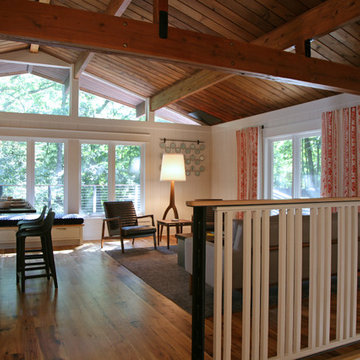
The existing structure of this lake home leaned toward a mid-century remodel. Deciding what to emphasize and what to alter was the key to transporting this cottage back into the future. Everything was stained knotty pine and when the walls came down to open up the space we also lightened up with some paint. Reclaimed wood floors were hand chosen by the homeowner for this project...so when the shag carpet left, these beauties went in! The custom railing and metal work were all designed with a young family in mind.



 Gleicher Design - Architecture & Interiors
Linda Hall
Large country galley medium tone wood floor home design photo in New York with beaded inset cabinets, medium tone wood cabinets, an undermount sink, soapstone countertops and an island
Large country galley medium tone wood floor home design photo in New York with beaded inset cabinets, medium tone wood cabinets, an undermount sink, soapstone countertops and an island

 Christopher Burton Homes, Inc.
Our custom homes are built on the Space Coast in Brevard County, FL in the growing communities of Melbourne, FL and Viera, FL. As a custom builder in Brevard County we build custom homes in the communities of Wyndham at Duran, Charolais Estates, Casabella, Fairway Lakes and on your own lot.

 Durpetti Interiors
Open concept kitchen renovation. Custom cabinetry mixed on upper and lower cabinetry is the perfect balance between warm and cool. Custom open shelving adds to openness while being functional. Subway tiles add a classic and clean background. Mark Campbell Creative Photography.

Sponsored
Plain City, OH

Kuhns Contracting, Inc.
Central Ohio's Trusted Home Remodeler Specializing in Kitchens & Baths
 Ward's Kitchens and Baths, Inc.

An Open Concept Kitchen

This renovation took a small, closed-in kitchen and an adjacent family room and combined them into an inviting and functional living space. The kitchen features white painted cabinetry, black granite countertops, slate tile backsplash, exposed beams, and oak wood floors. Photos by Charles A. Ward.
 Nathan Taylor for Obelisk Home
Jeremy Mason McGraw
Example of a large transitional open concept medium tone wood floor living room design in St Louis with white walls, a standard fireplace, a stone fireplace and a wall-mounted tv
Example of a large transitional open concept medium tone wood floor living room design in St Louis with white walls, a standard fireplace, a stone fireplace and a wall-mounted tv

 Interiors Studio Martha's Vineyard
Inspiration for a coastal l-shaped dark wood floor open concept kitchen remodel in Boston with a farmhouse sink, shaker cabinets, white cabinets, white backsplash, stainless steel appliances and an island

 Luxe Remodel
Avesha Michael
Inspiration for a small modern master white tile and marble tile concrete floor and gray floor doorless shower remodel in Los Angeles with flat-panel cabinets, light wood cabinets, a one-piece toilet, white walls, a drop-in sink, quartz countertops and white countertops
Inspiration for a small modern master white tile and marble tile concrete floor and gray floor doorless shower remodel in Los Angeles with flat-panel cabinets, light wood cabinets, a one-piece toilet, white walls, a drop-in sink, quartz countertops and white countertops

Sponsored
Sunbury, OH

J.Holderby - Renovations
Franklin County's Leading General Contractors - 2X Best of Houzz!
 Ward's Kitchens and Baths, Inc.
An Open Concept Kitchen
This renovation took a small, closed-in kitchen and an adjacent family room and combined them into an inviting and functional living space. The kitchen features white painted cabinetry, black granite countertops, slate tile backsplash, exposed beams, and oak wood floors. Photos by Charles A. Ward.

 Lulu Designs
Jeff Thayer Photography
Home office - transitional built-in desk home office idea in Orange County
Home office - transitional built-in desk home office idea in Orange County

 TKS Design Group
Free ebook, Creating the Ideal Kitchen. DOWNLOAD NOW
We went with a minimalist, clean, industrial look that feels light, bright and airy. The island is a dark charcoal with cool undertones that coordinates with the cabinetry and transom work in both the neighboring mudroom and breakfast area. White subway tile, quartz countertops, white enamel pendants and gold fixtures complete the update. The ends of the island are shiplap material that is also used on the fireplace in the next room.
In the new mudroom, we used a fun porcelain tile on the floor to get a pop of pattern, and walnut accents add some warmth. Each child has their own cubby, and there is a spot for shoes below a long bench. Open shelving with spots for baskets provides additional storage for the room.
Designed by: Susan Klimala, CKBD
Photography by: LOMA Studios
For more information on kitchen and bath design ideas go to: www.kitchenstudio-ge.com
42