
Search results for "Skylight crown" in Home Design Ideas

 Studio M Interiors
Lori Hamilton
Example of a mid-sized trendy white floor and porcelain tile great room design in Miami with gray walls and no fireplace
Example of a mid-sized trendy white floor and porcelain tile great room design in Miami with gray walls and no fireplace

 Plan A Design Group
Ryan Ozubko
Example of a mid-sized transitional gender-neutral medium tone wood floor walk-in closet design in San Francisco with open cabinets and white cabinets
Example of a mid-sized transitional gender-neutral medium tone wood floor walk-in closet design in San Francisco with open cabinets and white cabinets

 Jenni Leasia Interior Design
The light filled Sunroom is the perfect spot for entertaining or reading a good book at the window seat.
Project by Portland interior design studio Jenni Leasia Interior Design. Also serving Lake Oswego, West Linn, Vancouver, Sherwood, Camas, Oregon City, Beaverton, and the whole of Greater Portland.
For more about Jenni Leasia Interior Design, click here: https://www.jennileasiadesign.com/
To learn more about this project, click here:
https://www.jennileasiadesign.com/crystal-springs
Find the right local pro for your project

 Appalachian Antique Hardwoods - Texas Division

Reclaimed wood provided by Appalachian Antique Hardwoods. Architect Platt Architecture, PA, Builder Morgan-Keefe, Photographer J. Weiland
Example of a mountain style medium tone wood floor kitchen design in Dallas with an undermount sink, beaded inset cabinets, beige cabinets, black backsplash, stainless steel appliances and an island
Example of a mountain style medium tone wood floor kitchen design in Dallas with an undermount sink, beaded inset cabinets, beige cabinets, black backsplash, stainless steel appliances and an island
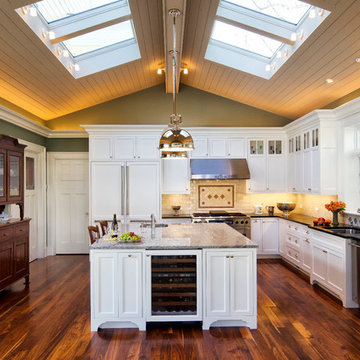
 Pinneo Construction
Kitchen - traditional l-shaped dark wood floor kitchen idea in New York with shaker cabinets, white cabinets, beige backsplash, paneled appliances, green walls and an island

 Studio Steinbomer
Sitting room after the renovation.
Construction by RisherMartin Fine Homes
Interior Design by Alison Mountain Interior Design
Landscape by David Wilson Garden Design
Photography by Andrea Calo
 Darlene Halaby Photography
Example of a beach style kitchen design in Orange County with recessed-panel cabinets, light wood cabinets and stainless steel appliances



 JPM Construction
JPM Construction offers complete support for designing, building, and renovating homes in Atherton, Menlo Park, Portola Valley, and surrounding mid-peninsula areas. With a focus on high-quality craftsmanship and professionalism, our clients can expect premium end-to-end service.
The promise of JPM is unparalleled quality both on-site and off, where we value communication and attention to detail at every step. Onsite, we work closely with our own tradesmen, subcontractors, and other vendors to bring the highest standards to construction quality and job site safety. Off site, our management team is always ready to communicate with you about your project. The result is a beautiful, lasting home and seamless experience for you.

 Etelamaki Architecture
Eclectic medium tone wood floor living room photo in New York with a bar and white walls

 Carolina V. Gentry, RID
Highly edited and livable, this Dallas mid-century residence is both bright and airy. The layered neutrals are brightened with carefully placed pops of color, creating a simultaneously welcoming and relaxing space. The home is a perfect spot for both entertaining large groups and enjoying family time -- exactly what the clients were looking for.
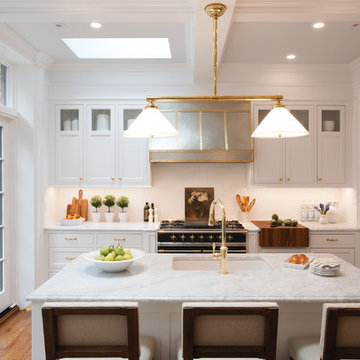
 Crown Point Cabinetry
Kitchen - transitional l-shaped medium tone wood floor and brown floor kitchen idea in Burlington with an undermount sink, recessed-panel cabinets, white cabinets, brown backsplash, black appliances, an island and gray countertops
 Studio Steinbomer
Family room after the renovation & addition.
Construction by RisherMartin Fine Homes
Interior Design by Alison Mountain Interior Design
Landscape by David Wilson Garden Design
Photography by Andrea Calo

 Lux Design Builds
Transitional master gray floor walk-in shower photo in Seattle with shaker cabinets, gray cabinets, beige walls, an undermount sink and white countertops

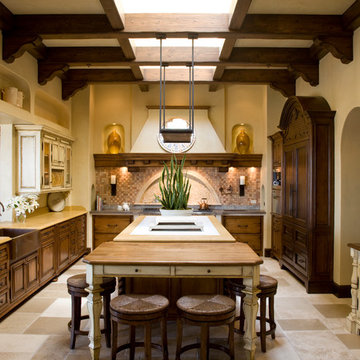
 Burdge & Associates Architects
Tuscan inspired home designed by Architect, Douglas Burdge in Thousand Oaks, CA.
Eat-in kitchen - mediterranean beige floor eat-in kitchen idea in Los Angeles with a farmhouse sink, dark wood cabinets, beige backsplash and an island
Eat-in kitchen - mediterranean beige floor eat-in kitchen idea in Los Angeles with a farmhouse sink, dark wood cabinets, beige backsplash and an island
 Etelamaki Architecture
Example of an eclectic enclosed medium tone wood floor living room library design in New York with white walls

 Significant Homes LLC
Charles Hilton Architects, Robert Benson Photography
From grand estates, to exquisite country homes, to whole house renovations, the quality and attention to detail of a "Significant Homes" custom home is immediately apparent. Full time on-site supervision, a dedicated office staff and hand picked professional craftsmen are the team that take you from groundbreaking to occupancy. Every "Significant Homes" project represents 45 years of luxury homebuilding experience, and a commitment to quality widely recognized by architects, the press and, most of all....thoroughly satisfied homeowners. Our projects have been published in Architectural Digest 6 times along with many other publications and books. Though the lion share of our work has been in Fairfield and Westchester counties, we have built homes in Palm Beach, Aspen, Maine, Nantucket and Long Island.

 Christopher @ Architects LLC
Kevin Reeves, Photographer
Updated kitchen with center island with chat-seating. Spigot just for dog bowl. Towel rack that can act as a grab bar. Flush white cabinetry with mosaic tile accents. Top cornice trim is actually horizontal mechanical vent. Semi-retired, art-oriented, community-oriented couple that entertain wanted a space to fit their lifestyle and needs for the next chapter in their lives. Driven by aging-in-place considerations - starting with a residential elevator - the entire home is gutted and re-purposed to create spaces to support their aesthetics and commitments. Kitchen island with a water spigot for the dog. "His" office off "Her" kitchen. Automated shades on the skylights. A hidden room behind a bookcase. Hanging pulley-system in the laundry room. Towel racks that also work as grab bars. A lot of catalyzed-finish built-in cabinetry and some window seats. Televisions on swinging wall brackets. Magnet board in the kitchen next to the stainless steel refrigerator. A lot of opportunities for locating artwork. Comfortable and bright. Cozy and stylistic. They love it.

Sponsored
Sunbury, OH

J.Holderby - Renovations
Franklin County's Leading General Contractors - 2X Best of Houzz!

Transitional l-shaped light wood floor and beige floor open concept kitchen photo in San Francisco with an undermount sink, recessed-panel cabinets, medium tone wood cabinets, marble countertops, white backsplash, stainless steel appliances and an island
 Alto Design
David Steinbrunner, photographer.

Example of a large classic ceramic tile and beige floor sunroom design in Cincinnati with a skylight and no fireplace
Example of a large classic ceramic tile and beige floor sunroom design in Cincinnati with a skylight and no fireplace
 Harkey Construction, Inc.
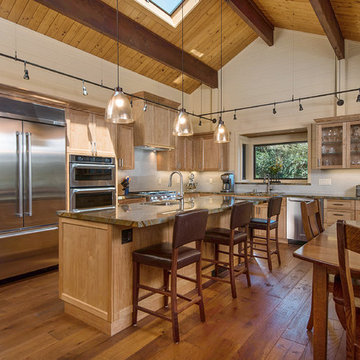
Mountain style l-shaped medium tone wood floor eat-in kitchen photo in San Francisco with an undermount sink, shaker cabinets, medium tone wood cabinets, stainless steel appliances and an island
1