
Staircase Ideas
Refine by:
Budget
Sort by:Popular Today
1 - 20 of 236,726 photos


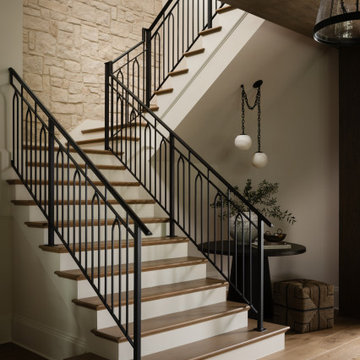
 Living Stone Design + Build
A striking rustic staircase crafted from reclaimed wood integrates seamlessly with the organic modern design of this sustainable mountain home, reflecting meticulous craftsmanship.

Find the right local pro for your project

 Williams Wood Works Inc
Inspiration for a mid-sized timeless wooden straight wood railing staircase remodel in Orange County with painted risers

 Root Architecture
Inspiration for a large modern wooden u-shaped metal railing staircase remodel in Austin with wooden risers

 Anne Michaelsen Design
Inspiration for a mid-sized contemporary wooden u-shaped mixed material railing staircase remodel in Los Angeles with wooden risers

 Meridith Baer Home
Inspiration for a contemporary wooden u-shaped mixed material railing staircase remodel in Los Angeles with wooden risers

Sponsored
Columbus, OH

Hope Restoration & General Contracting
Columbus Design-Build, Kitchen & Bath Remodeling, Historic Renovations

 Doors For Builders Inc
Custom Contemporary Double Door - Entry - Doors For Builders Inc.
Large trendy wooden straight open staircase photo in Chicago
Large trendy wooden straight open staircase photo in Chicago

 Pegasus Builders, Inc.
Inspiration for a large transitional wooden u-shaped cable railing staircase remodel in Miami with wooden risers

 RIC design build
This midcentury split level needed an entire gut renovation to bring it into the current century. Keeping the design simple and modern, we updated every inch of this house, inside and out, holding true to era appropriate touches.

 Eurowood Cabinets, Inc
Inspiration for a transitional wooden u-shaped mixed material railing staircase remodel in Omaha with painted risers


 Purple Cherry Architecture & Interiors
Elegant foyer stair wraps a paneled, two-story entry hall. David Burroughs
Staircase - traditional wooden u-shaped staircase idea in Baltimore with painted risers
Staircase - traditional wooden u-shaped staircase idea in Baltimore with painted risers


 Pacific Coast Builders, Inc.
Marcie Heitzmann
Inspiration for a mid-sized contemporary wooden curved staircase remodel in Orange County with wooden risers
Inspiration for a mid-sized contemporary wooden curved staircase remodel in Orange County with wooden risers

 Sterling-Huddleson Architecture
Example of a tuscan terra-cotta staircase design in Santa Barbara with tile risers
 Living Stone Design + Build
A striking rustic staircase crafted from reclaimed wood integrates seamlessly with the organic modern design of this sustainable mountain home, reflecting meticulous craftsmanship.

 Heidi Caillier Design
Haris Kenjar
Staircase - mid-sized eclectic wooden l-shaped wood railing staircase idea in Seattle with painted risers
Staircase - mid-sized eclectic wooden l-shaped wood railing staircase idea in Seattle with painted risers
Staircase Ideas
Sponsored
Columbus, OH
Hope Restoration & General Contracting
Columbus Design-Build, Kitchen & Bath Remodeling, Historic Renovations

 Building Solutions and Design, Inc
Photo Credit: Unlimited Style Real Estate Photography
Architect: Nadav Rokach
Interior Design: Eliana Rokach
Contractor: Building Solutions and Design, Inc
Staging: Carolyn Grecco/ Meredit Baernc

 Kristina Crestin Design
Staircase - coastal carpeted u-shaped wood railing staircase idea in Manchester with carpeted risers

 Wilson Kelsey Design
WKD’s design specialty in quality historic preservation ensured that the integrity of this home’s interior and exterior architecture was kept intact. The design mission was to preserve, restore and renovate the home in a manner that celebrated its heritage, while recognizing and accommodating today’s lifestyle and technology. Drawing from the home’s original details, WKD re-designed a friendly entry (including the exterior landscape approach) and kitchen area, integrating it into the existing hearth room. We also created a new stair to the second floor, eliminating the small, steep winding stair. New colors, wallpaper, furnishings and lighting make for a family friendly, welcoming home.
The project has been published several times. Click below to read:
October 2014 Northshore Magazine
Spring 2013 Kitchen Trends Magazine
Spring 2013 Bathroom Trends Magazine
Photographer: MIchael Lee
1