
Get Matched with Local Professionals
Answer questions about your project
Get connected with pros for free
Hire the right pro with confidence
Which of the following best matches your project?
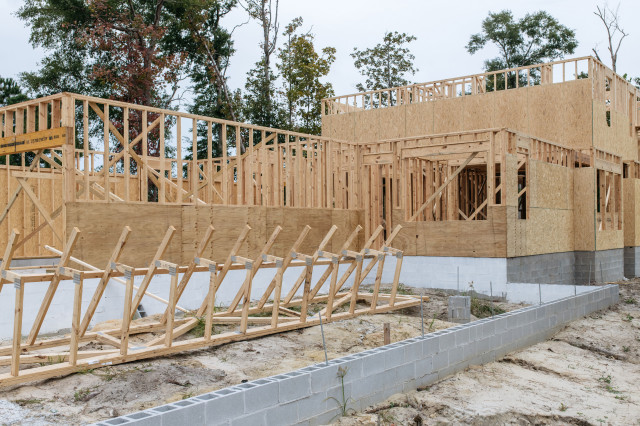
Custom Homes
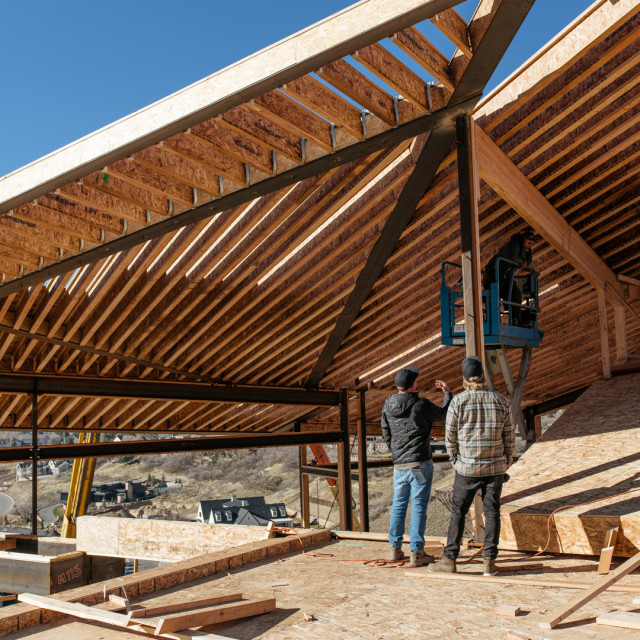
Architectural Design
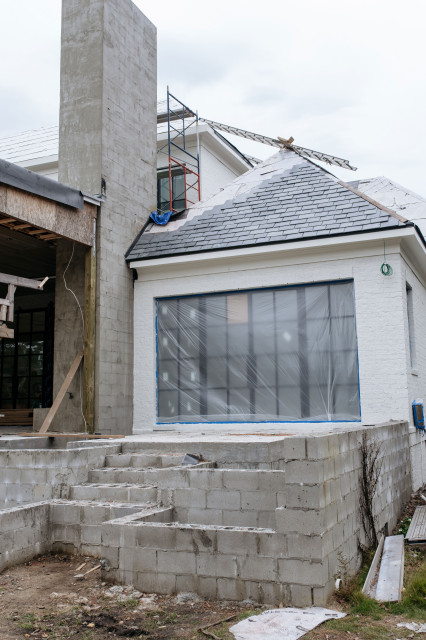
New Home Construction
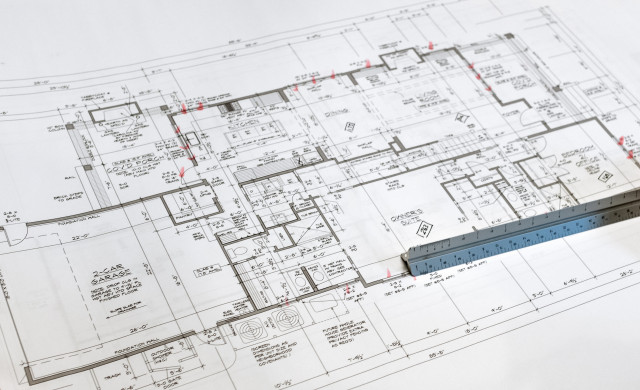
Architectural Drawings
Building Design
House Plans
3D Rendering
Floor Plans
Drafting
Garage Design
Energy-Efficient Homes
Structural Engineering
Green Building
Historic Building Conservation
Handicap-Accessible Design
Show All
Location (1)
Nearby Locations
Popular Locations
- Texas View All
- Albuquerque
- Anchorage
- Athens
- Atlanta
- Austin
- Baltimore
- Birmingham
- Boise
- Boston
- Bridgeport
- Burlington
- Calgary
- Cedar Rapids
- Charleston
- Charlotte
- Chicago
- Cincinnati
- Cleveland
- Columbus
- Dallas
- Denver
- Detroit
- Edmonton
- Grand Rapids
- Honolulu
- Houston
- Huntington
- Indianapolis
- Jackson
- Jacksonville
- Juneau
- Kansas City
- Las Vegas
- Little Rock
- Los Angeles
- Louisville
- Manchester
- Miami
- Milwaukee
- Minneapolis
- Montreal
- Nashville
- New Orleans
- New York
- Newark
- Oklahoma City
- Omaha
- Orange County
- Orlando
- Ottawa
- Philadelphia
- Phoenix
- Portland
- Portland Maine
- Providence
- Raleigh
- Richmond
- Sacramento
- Salt Lake City
- San Diego
- San Francisco
- San Luis Obispo
- Santa Barbara
- Seattle
- St Louis
- Tampa
- Toronto
- Vancouver
- Washington D.C.
- Wichita
- Wilmington
 David Manning ArchitectureArchitects and Building Designers, Architectural DesignVerified License1 Verified HireBest of Houzz winner
Award winning custom residential and light commercial. Each project is approached with an eco-friendly, site-speci...
Read More606 Fairfield Lane, Austin, TX 78751
 Barley|Pfeiffer ArchitectureArchitects and Building Designers, Architectural DesignEco-friendly
Barley|Pfeiffer Architecture is an award winning leader in comprehensive, sustainable and high performance archite...
Read More1800 W. 6th St., Austin, TX 78703
 Plan It TexasArchitects and Building DesignersResponds QuicklyBest of Houzz winner
Plan It Texas' owner Wade Skrobarczyk is a Certified Professional Building Designer (CPBD) who specializes in desi...
Read MorePflugerville, TX 78660
 DNA BuildsGeneral Contractors, Architects and Building Designers
- Over 10 years of experience in the residential construction industry - Provides project consulting, design, eng...
Read MoreAustin, TX 78757
 Eppright Homes, LLCHome Builders, Architects and Building Designers
Eppright Custom Homes sets the standard for excellence in the custom home building industry. The hallmark of our c...
Read More14425 Falcon Head Blvd Bldg C Ste 100, Suite B-175, Bee Cave, TX 78738
 Webber + Studio, ArchitectsArchitects and Building Designers, Architectural DesignVerified License29 years in business
Every house we design should feel like it could only belong to the people who live in it, and could only sit on th...
Read More1220 Lavaca St., Austin, TX 78701
- Elliot Johnson, AIA - Images Of...Architects and Building Designers, Architectural Design
Our philosophy on designing homes is simple - Design a comfortable and livable home, within budget, on-time, and e...
Read More1354 The High Road, Austin, TX 78746
- Hush HouseArchitects and Building Designers4 Hires on HouzzAward winning
Hush House: Holistic Design-Build in Central Texas We create custom indoor-outdoor homes throughout Central Texas...
Read MoreAustin, TX 78721
- Realty Restoration, LLCDesign-Build Firms, Architects and Building Designers
Design-Build Remodelers specializing in high end kitchens, baths, and whole home renovations. Realty Restorat...
Read MoreP.O. Box 10001, Austin, TX 78766
- Vanguard Studio Inc.Architects and Building Designers, Architectural Design
Vanguard Studio, Inc. is an Austin, Texas based nationally published architecture firm specializing in luxury cust...
Read More6601 Vaught Ranch Rd, Austin, TX 78730
- Hobbs' Ink, LLCArchitects and Building Designers
Hobbs' Ink designs custom homes; our mission is: "To create from "sticks and bricks" happy, harmonious and beautif...
Read More1310 Ranch Road 620 South, Suite B-200, Lakeway, TX 78734
- Geschke Group ArchitectureArchitects and Building Designers, Architectural Design
We are a small Architecture firm based in Austin, TX and we specializes in site-specific Custom Residential Projec...
Read More11200 Ranch Rd. 2222, Austin, TX 78730
- Forsite StudioDesign-Build Firms, Architects and Building Designers4 Verified HiresBest of Houzz winner
Follow us on instagram: @forsitestudio Forsite Studio is an Austin, Texas architecture and design-build firm — a...
Read More1205 E Cesar Chavez, Austin, TX 78702
- ALIGN Austin ArchitectsArchitects and Building Designers, Architectural Design
Align Architects offers unparalleled skill and experience in both luxury custom residential and commercial archite...
Read More206 S Wild Basin Rd., Building A, Suite 200, Austin, TX 78746
- Builder Design StudioArchitects and Building Designers
We specialize in designing custom residences and buildings with basement walk-out foundations as well as monolithi...
Read More139 Silverado, New Braunfels, TX 78132
Recent Projects in Austin, TX
- Pete's Path
 14
Pete's Path
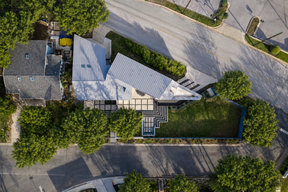
Austin$1,000,001 - $1,500,000Pete's Path transforms a highly constrained triangular lot into a dynamic and cohesive family home. Defined by its unusual geometry, the house unfolds as a series of angled volumes that respond directly to slope, orientation, and zoning constraints. Designed for a young, entrepreneurial couple, the project integrates living, rental, and future expansion into a single adaptive framework. Despite its complexity, the home reads as fluid and intentional, with its form emerging naturally from the challenges of the site rather than being imposed upon it.
- Wildflower Addition
 23
Wildflower Addition
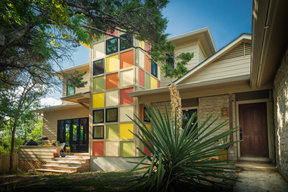
Austin$200,001 - $500,000Wildflower Addition: 1970s-Inspired "Grooving Room" & Parent Suite Project Overview The Wildflower Addition is a custom home extension designed to seamlessly integrate a primary suite for parents and a semi-private den for teenagers and guests. By utilizing a retro, 1970s-inspired "conversation pit" design, the architecture creatively overcomes a steep westward slope while providing a unique, separated space for entertaining. Key Project Goals Multi-Generational Living: Create a dedicated suite for the parents and a separate, semi-private den for teenagers and guests. Site Challenge: Expand the home westward without creating a towering, disconnected structure over the downhill landscape. Spatial Balance: Design a space that feels partially connected to the main living area—allowing for separate parties without total disconnection. Design Solution: The "Grooving Room" To solve the structural and spatial challenges, we leaned into an anti-modern, 1970s aesthetic requested by the homeowner. The result is the Grooving Room, our custom take on the classic conversation pit, built to house an extensive vinyl collection and embed a retro spirit into the home. Features of the Grooving Room include: Integrated Topography: Instead of towering over the landscape, the space steps down with the natural downward grade of the lot. Immersive Design: Steps wind gently inward along color-filled planes of light and lush plants. Nature-Centric: Surrounded by three walls featuring nature and color, the sunken pit creates a perfect environment to sit, listen to records, and watch the outdoor light pass the time.
- Meriden
 70
Meriden
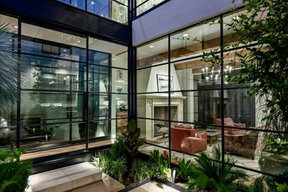
AustinMore than $2,000,000In 2013 I designed a home for a very private Austin client. I have not been able to share the design until 2026 after the home was sold. This exquisite Modern Santa Barbara home blends the inside/outside seamlessly with huge steel window systems around the entire back courtyard. Yet the home still maintains privacy on a slightly oversized Austin lot in Tarrytown. The clients spent a lot of time and energy to assure that every space and surface had attention. The rear courtyard was designed around a heritage tree, but unfortunately was damaged by lightening shortly after the construction was complete. The photography showcases the home well, but some spaces like the master bathroom were best seen in person.
- Rollingwood Residence
 12
Rollingwood Residence
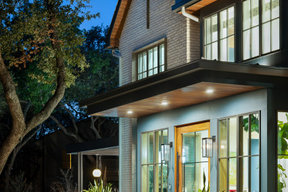
RollingwoodMore than $2,000,000The Rollingwood Residence is an exploration of multi-generational living, designed to accommodate three generations of one family within a shared home that was envisioned collaboratively by its future occupants. Beyond serving as a private residence, the home functions as a central gathering place for extended family, offering a variety of indoor and outdoor spaces designed to host celebrations, everyday meals, and informal gatherings. The original house was organized around an H-shaped plan and had been expanded several times over the years through a series of disconnected additions. This project consolidates those piecemeal renovations into a cohesive architectural language while reimagining the home to support the functional needs and evolving lifestyles of its new inhabitants. At the site level, setback requirements positioned the original home toward the rear of the property, leaving the generous front yard largely underutilized. The new design not only reimagines the rear yard but also transforms the street-facing landscape into an active extension of the home. A welcoming entry terrace complements the expanded entry volume and stair, creating a stronger arrival experience. To the left of the existing façade, a previously unusable sloped portion of the site has been converted into an outdoor living area featuring dining, an outdoor kitchen, and a dedicated pool bath. These new exterior spaces are connected back to the house through a reimagined tearoom that provides a seamless transition between interior and exterior living. Inside, the former kitchen and dining room have been reconfigured into an open, interconnected living environment that flows naturally into the existing family room. Equal attention has been given to the home's supporting spaces, including a generous mudroom connected to the existing garage and an expanded pantry designed to improve everyday functionality. The existing first-floor primary suite has been renovated to accommodate the family's grandparents, with the addition of a private stair connecting directly to the second-floor primary suite to support caregiving and accessibility as the family's needs evolve. Upstairs, the primary suite has been significantly expanded to include a new bathroom, walk-in closet, and dedicated laundry room, providing enhanced comfort and convenience for the current owners. The remaining second-floor bedrooms and guest suite have also been updated, and a new secondary stair provides independent access to the guest suite.
- Butterfly Residence
 12
Butterfly Residence
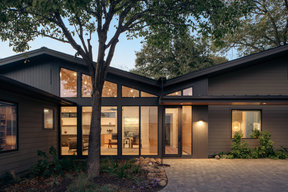
Austin$1,000,001 - $1,500,000The Butterfly Residence is a renovation and expansion of a beloved Mid-Century Modern home in Austin, TX. The design features a restored formal living area with a grand piano, sunken seating, and a light-filled library, paired with a private northern addition that includes the media room, dining area, and kitchen. The addition boasts a beamless vaulted ceiling, hemlock wood cladding, and a striking floor-to-ceiling glass wall. A cedar-clad carport and floating roof forms lead visitors to the rear entry, where the butterfly roof directs rainwater into a sustainable drainage system. Toward the back of the home, a private hallway leads to the new principal suite, which offers a serene retreat with expansive views of the newly expanded backyard. Two dedicated work-from-home spaces, along with a thoughtfully redesigned backyard, combine mid-century charm with modern functionality, ensuring the home meets the needs of contemporary living while respecting its architectural roots.





Featured Reviews for Architects, Architecture Firms, & Building Designers Near Austin
