

Wildflower Addition
Wildflower Addition: 1970s-Inspired "Grooving Room" & Parent Suite
Project Overview
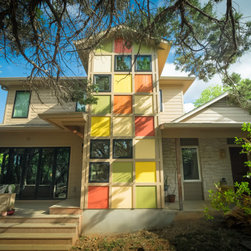
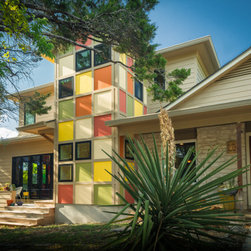
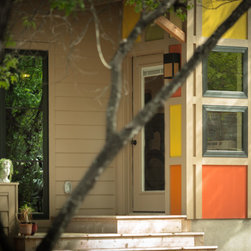
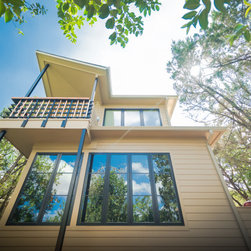
The Wildflower Addition is a custom home extension designed to seamlessly integrate a primary suite for parents and a semi-private den for teenagers and guests. By utilizing a retro, 1970s-inspired "conversation pit" design, the architecture creatively overcomes a steep westward slope while providing a unique, separated space for entertaining.
Key Project Goals
Multi-Generational Living: Create a dedicated suite for the parents and a separate, semi-private den for teenagers and guests.
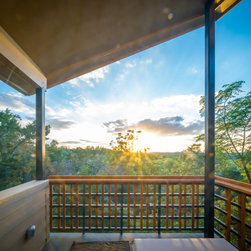
Site Challenge: Expand the home westward without creating a towering, disconnected structure over the downhill landscape.
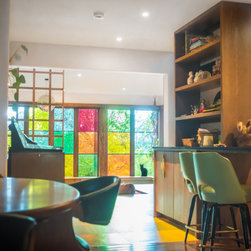
Spatial Balance: Design a space that feels partially connected to the main living area—allowing for separate parties without total disconnection.
Design Solution: The "Grooving Room"
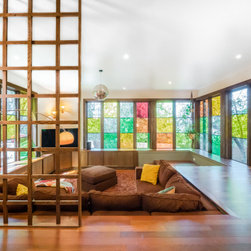
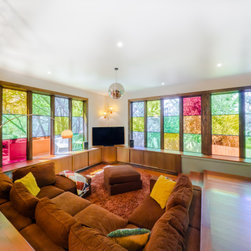
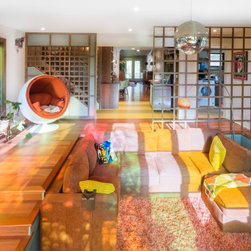
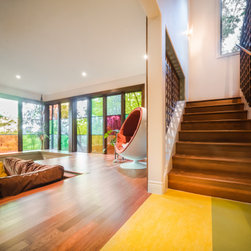
To solve the structural and spatial challenges, we leaned into an anti-modern, 1970s aesthetic requested by the homeowner. The result is the Grooving Room, our custom take on the classic conversation pit, built to house an extensive vinyl collection and embed a retro spirit into the home.
Features of the Grooving Room include:
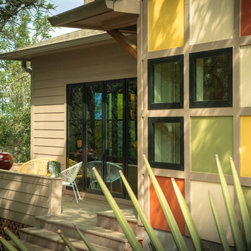
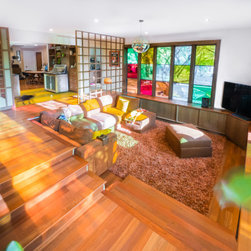
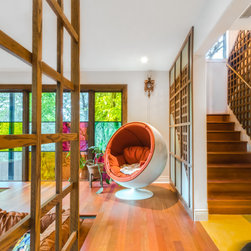
Integrated Topography: Instead of towering over the landscape, the space steps down with the natural downward grade of the lot.
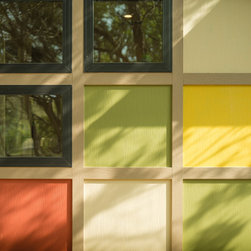
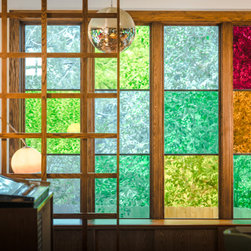
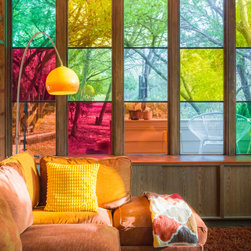
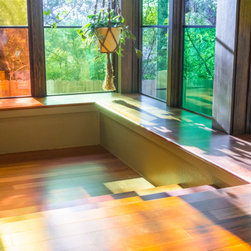
Immersive Design: Steps wind gently inward along color-filled planes of light and lush plants.
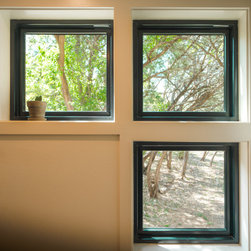
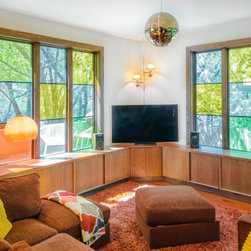
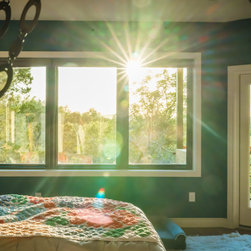
Nature-Centric: Surrounded by three walls featuring nature and color, the sunken pit creates a perfect environment to sit, listen to records, and watch the outdoor light pass the time.
Project Overview
The Wildflower Addition is a custom home extension designed to seamlessly integrate a primary suite for parents and a semi-private den for teenagers and guests. By utilizing a retro, 1970s-inspired "conversation pit" design, the architecture creatively overcomes a steep westward slope while providing a unique, separated space for entertaining.
Key Project Goals
Multi-Generational Living: Create a dedicated suite for the parents and a separate, semi-private den for teenagers and guests.
Site Challenge: Expand the home westward without creating a towering, disconnected structure over the downhill landscape.
Spatial Balance: Design a space that feels partially connected to the main living area—allowing for separate parties without total disconnection.
Design Solution: The "Grooving Room"
To solve the structural and spatial challenges, we leaned into an anti-modern, 1970s aesthetic requested by the homeowner. The result is the Grooving Room, our custom take on the classic conversation pit, built to house an extensive vinyl collection and embed a retro spirit into the home.
Features of the Grooving Room include:
Integrated Topography: Instead of towering over the landscape, the space steps down with the natural downward grade of the lot.
Immersive Design: Steps wind gently inward along color-filled planes of light and lush plants.
Nature-Centric: Surrounded by three walls featuring nature and color, the sunken pit creates a perfect environment to sit, listen to records, and watch the outdoor light pass the time.
Project Year: 2025
Project Cost: $200,001 - $500,000
Country: United States
Zip Code: 78733