
Rollingwood Residence
The Rollingwood Residence is an exploration of multi-generational living, designed to accommodate three generations of one family within a shared home that was envisioned collaboratively by its future occupants. Beyond serving as a private residence, the home functions as a central gathering place for extended family, offering a variety of indoor and outdoor spaces designed to host celebrations, everyday meals, and informal gatherings. The original house was organized around an H-shaped plan and had been expanded several times over the years through a series of disconnected additions. This project consolidates those piecemeal renovations into a cohesive architectural language while reimagining the home to support the functional needs and evolving lifestyles of its new inhabitants.
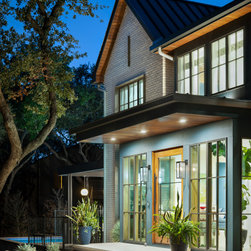
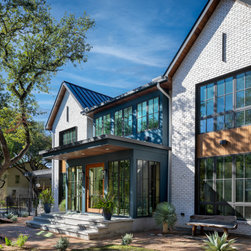
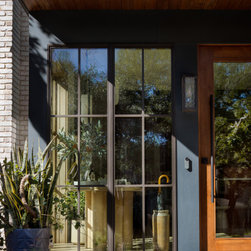
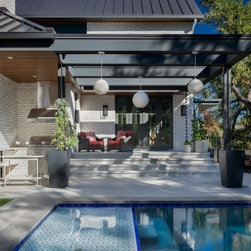

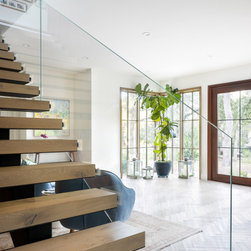
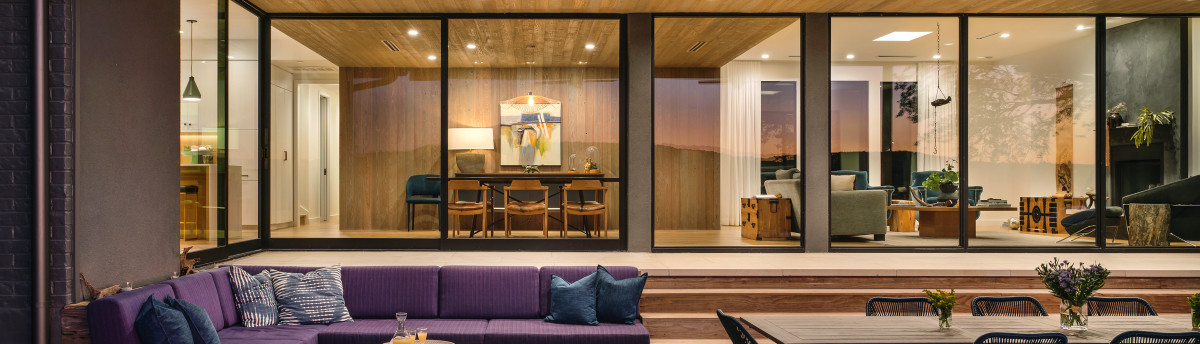
At the site level, setback requirements positioned the original home toward the rear of the property, leaving the generous front yard largely underutilized. The new design not only reimagines the rear yard but also transforms the street-facing landscape into an active extension of the home. A welcoming entry terrace complements the expanded entry volume and stair, creating a stronger arrival experience. To the left of the existing façade, a previously unusable sloped portion of the site has been converted into an outdoor living area featuring dining, an outdoor kitchen, and a dedicated pool bath. These new exterior spaces are connected back to the house through a reimagined tearoom that provides a seamless transition between interior and exterior living.
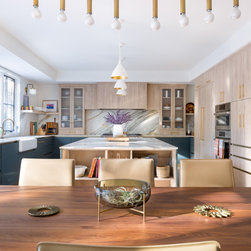
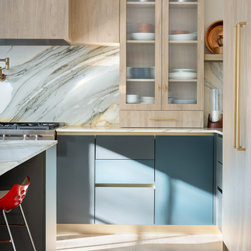
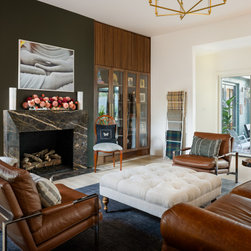
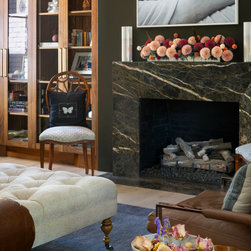
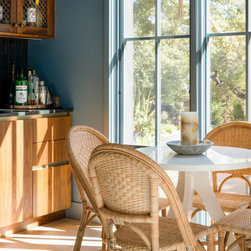
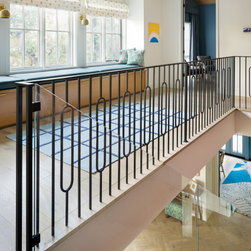
Inside, the former kitchen and dining room have been reconfigured into an open, interconnected living environment that flows naturally into the existing family room. Equal attention has been given to the home's supporting spaces, including a generous mudroom connected to the existing garage and an expanded pantry designed to improve everyday functionality. The existing first-floor primary suite has been renovated to accommodate the family's grandparents, with the addition of a private stair connecting directly to the second-floor primary suite to support caregiving and accessibility as the family's needs evolve. Upstairs, the primary suite has been significantly expanded to include a new bathroom, walk-in closet, and dedicated laundry room, providing enhanced comfort and convenience for the current owners. The remaining second-floor bedrooms and guest suite have also been updated, and a new secondary stair provides independent access to the guest suite.
At the site level, setback requirements positioned the original home toward the rear of the property, leaving the generous front yard largely underutilized. The new design not only reimagines the rear yard but also transforms the street-facing landscape into an active extension of the home. A welcoming entry terrace complements the expanded entry volume and stair, creating a stronger arrival experience. To the left of the existing façade, a previously unusable sloped portion of the site has been converted into an outdoor living area featuring dining, an outdoor kitchen, and a dedicated pool bath. These new exterior spaces are connected back to the house through a reimagined tearoom that provides a seamless transition between interior and exterior living.
Inside, the former kitchen and dining room have been reconfigured into an open, interconnected living environment that flows naturally into the existing family room. Equal attention has been given to the home's supporting spaces, including a generous mudroom connected to the existing garage and an expanded pantry designed to improve everyday functionality. The existing first-floor primary suite has been renovated to accommodate the family's grandparents, with the addition of a private stair connecting directly to the second-floor primary suite to support caregiving and accessibility as the family's needs evolve. Upstairs, the primary suite has been significantly expanded to include a new bathroom, walk-in closet, and dedicated laundry room, providing enhanced comfort and convenience for the current owners. The remaining second-floor bedrooms and guest suite have also been updated, and a new secondary stair provides independent access to the guest suite.
Project Year: 2026
Project Cost: More than $2,000,000
Country: United States
Zip Code: 78746