
Staircase Ideas
Refine by:
Budget
Sort by:Popular Today
98221 - 98240 of 240,209 photos
 vaso peritos interior design
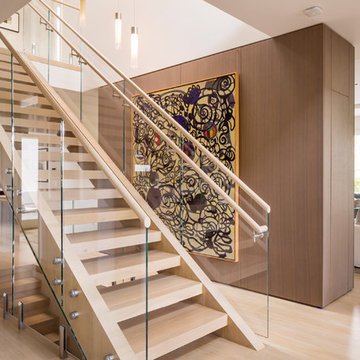
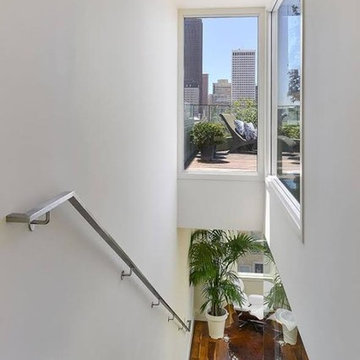
Staircase - contemporary wooden straight open staircase idea in San Francisco


Find the right local pro for your project
 Patrick Farley Architect
photo courtesy Jay Paul
Example of a huge minimalist wooden u-shaped staircase design in Richmond with wooden risers
Example of a huge minimalist wooden u-shaped staircase design in Richmond with wooden risers





 Amy Mizner, Benoit Mizner Simon & Co.
 http://12millerhillrd.com

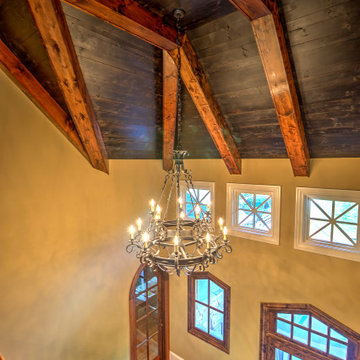
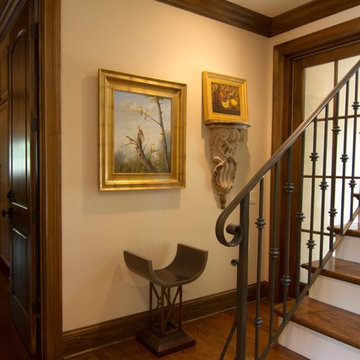
Exceptional Shingle Style residence thoughtfully designed for gracious entertaining. This custom home was built on an elevated site with stunning vista views from its private grounds. Architectural windows capture the majestic setting from a grand foyer. Beautiful french doors accent the living room and lead to bluestone patios and rolling lawns. The elliptical wall of windows in the dining room is an elegant detail. The handsome cook's kitchen is separated by decorative columns and a breakfast room. The impressive family room makes a statement with its palatial cathedral ceiling and sophisticated mill work. The custom floor plan features a first floor guest suite with its own sitting room and picturesque gardens. The master bedroom is equipped with two bathrooms and wardrobe rooms. The upstairs bedrooms are spacious and have their own en-suite bathrooms. The receiving court with a waterfall, specimen plantings and beautiful stone walls complete the impressive landscape.






Sponsored
Columbus, OH

Hope Restoration & General Contracting
Columbus Design-Build, Kitchen & Bath Remodeling, Historic Renovations
 HL Stairs Inc.
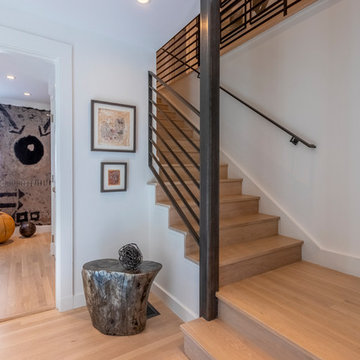
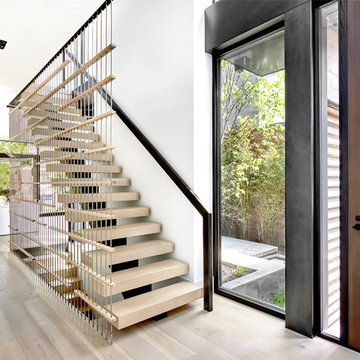
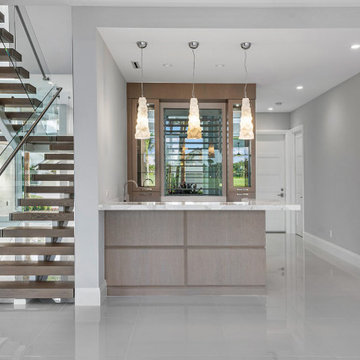
Open Risers Stairs with Middle Metal Stringer
Photo: dSpace
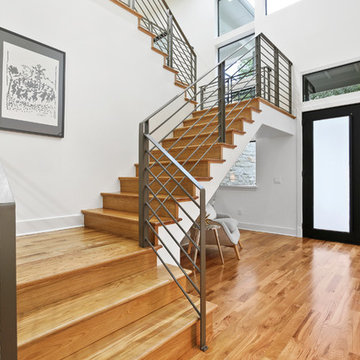
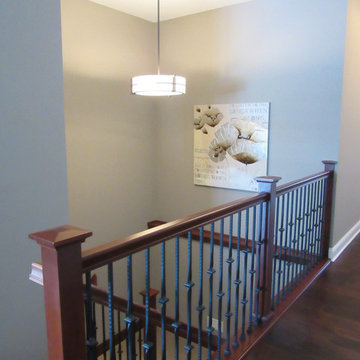
Example of a wooden straight staircase design in Chicago
Example of a wooden straight staircase design in Chicago



Sponsored
Columbus, OH
Hope Restoration & General Contracting
Columbus Design-Build, Kitchen & Bath Remodeling, Historic Renovations


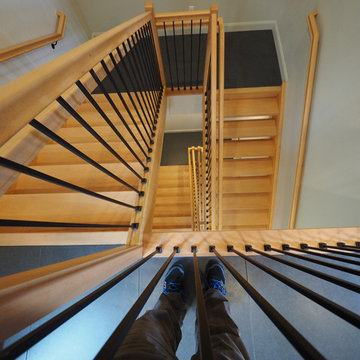
 Top Tread Stairways
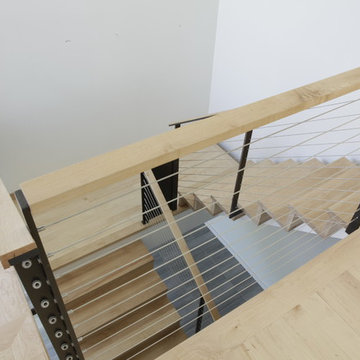
Welcome to Top Tread Stairways! Well, this is the fun I've been having lately. I just built 4 stairways that are headed to commercial building in a small town in southeast Alaska called Skagway. These are open-riser stairs with Beech treads and flat-grain Doug Fir stringers which gives them somewhat of a contemporary look. Today we're packing everything in a crate along with all the railing parts and iron balusters and shipping to the Port of Seattle where it enters the care of Alaska Marine Lines. We're heading to Skagway, AK to install these in 2 weeks, Lord willing. I thought you might enjoy seeing a shot of these before they leave my shop. HAVE A GREAT DAY and please let me know if I can help you with any custom stair projects. 916-991-9700
4912