
Brick Fireplace Ideas
Refine by:
Budget
Sort by:Popular Today
1 - 20 of 25,434 photos

 Custom Design/Build, Inc.
Inspiration for a 1960s formal and open concept beige floor living room remodel in Detroit with a standard fireplace, a brick fireplace and a wall-mounted tv

 Suzanne Childress Design
Inspiration for a large transitional enclosed and formal dark wood floor living room remodel in San Francisco with gray walls, a standard fireplace, a brick fireplace and no tv
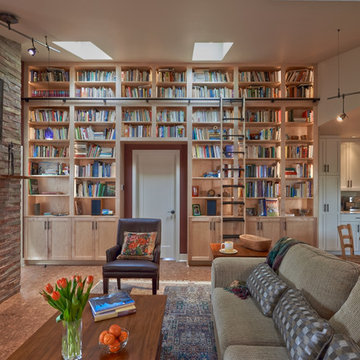
 Potter Construction Inc
Cozy evenings spent surrounded by books and warmth. This space has everything to love—natural light, a crackling fireplace, and a wall full of stories waiting to be explored.

 Shoreline Builders, Inc.
Example of a mid-sized classic enclosed medium tone wood floor family room design in Boston with beige walls, a standard fireplace and a brick fireplace
 Bob Chatham Custom Home Design

This cottage has an open floor plan and architectural details. The living area looks spacious and welcoming with cathedral wood ceilings and wood plank walls. The exposed beams create a warm cottage atmosphere. The rustic elements add to the charm of this southern cottage. Designed by Bob Chatham Custom Home Design and built by Scott Norman.
 Polhemus Savery DaSilva

Pleasant Heights is a newly constructed home that sits atop a large bluff in Chatham overlooking Pleasant Bay, the largest salt water estuary on Cape Cod.
-
Two classic shingle style gambrel roofs run perpendicular to the main body of the house and flank an entry porch with two stout, robust columns. A hip-roofed dormer—with an arch-top center window and two tiny side windows—highlights the center above the porch and caps off the orderly but not too formal entry area. A third gambrel defines the garage that is set off to one side. A continuous flared roof overhang brings down the scale and helps shade the first-floor windows. Sinuous lines created by arches and brackets balance the linear geometry of the main mass of the house and are playful and fun. A broad back porch provides a covered transition from house to landscape and frames sweeping views.
-
Inside, a grand entry hall with a curved stair and balcony above sets up entry to a sequence of spaces that stretch out parallel to the shoreline. Living, dining, kitchen, breakfast nook, study, screened-in porch, all bedrooms and some bathrooms take in the spectacular bay view. A rustic brick and stone fireplace warms the living room and recalls the finely detailed chimney that anchors the west end of the house outside.
-
PSD Scope Of Work: Architecture, Landscape Architecture, Construction |
Living Space: 6,883ft² |
Photography: Brian Vanden Brink |
 Renew Properties

Family room - country open concept medium tone wood floor, brown floor, coffered ceiling and shiplap wall family room idea in Atlanta with beige walls, a brick fireplace, a standard fireplace and a wall-mounted tv

Example of a beach style living room design in Other with white walls, a standard fireplace and a brick fireplace

 Red House Design Build
A successful design build project by Red House. This home underwent a complete interior and exterior renovation including a shed dormer addition on the rear. All new finishes, windows, cabinets, insulation, and mechanical systems. Photo by Nat Rea
Instagram: @redhousedesignbuild
 LA Concrete Works

Poured brand new concrete then came in and stained and sealed the concrete.
Inspiration for a large industrial formal and loft-style concrete floor and gray floor living room remodel in Los Angeles with red walls, a standard fireplace and a brick fireplace
Inspiration for a large industrial formal and loft-style concrete floor and gray floor living room remodel in Los Angeles with red walls, a standard fireplace and a brick fireplace
 Clark and Aldine

Mid-sized transitional enclosed light wood floor and brown floor living room photo in Detroit with green walls, a standard fireplace, a brick fireplace and a media wall
 Martin Cox Photography
Photography: Martin Cox
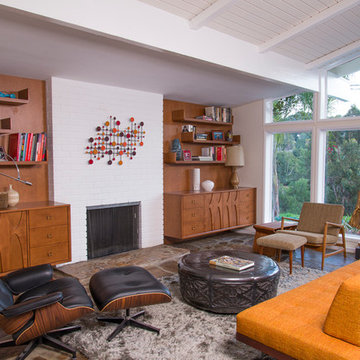
Inspiration for a 1950s living room remodel in Los Angeles with white walls, a standard fireplace and a brick fireplace
Inspiration for a 1950s living room remodel in Los Angeles with white walls, a standard fireplace and a brick fireplace
 Crisp Architects

3 Season Room with fireplace and great views
Inspiration for a timeless gray floor sunroom remodel in New York with a standard fireplace, a brick fireplace and a standard ceiling
Inspiration for a timeless gray floor sunroom remodel in New York with a standard fireplace, a brick fireplace and a standard ceiling

 AIBD - American Institute of Building Design
The client’s coastal New England roots inspired this Shingle style design for a lakefront lot. With a background in interior design, her ideas strongly influenced the process, presenting both challenge and reward in executing her exact vision. Vintage coastal style grounds a thoroughly modern open floor plan, designed to house a busy family with three active children. A primary focus was the kitchen, and more importantly, the butler’s pantry tucked behind it. Flowing logically from the garage entry and mudroom, and with two access points from the main kitchen, it fulfills the utilitarian functions of storage and prep, leaving the main kitchen free to shine as an integral part of the open living area.
An ARDA for Custom Home Design goes to
Royal Oaks Design
Designer: Kieran Liebl
From: Oakdale, Minnesota

 Dhinoy Studios
Warm white living room accented with natural jute rug and linen furniture. White brick fireplace with wood mantle compliments light tone wood floors.

 Pearce Scott
Example of a transitional dark wood floor and brown floor living room design in Atlanta with white walls, a standard fireplace and a brick fireplace

 Allison Ramsey Architects
Inspiration for a country open concept medium tone wood floor and brown floor living room remodel in Atlanta with white walls, a standard fireplace and a brick fireplace

 Duet Design Group
The dark paint on the high ceiling in this family room gives the space a more warm and inviting feel in an otherwise very open and large room.
Photo by Emily Minton Redfield

 Molly's Marketplace, a home renovation's paradise
We completely updated this home from the outside to the inside. Every room was touched because the owner wanted to make it very sell-able. Our job was to lighten, brighten and do as many updates as we could on a shoe string budget. We started with the outside and we cleared the lakefront so that the lakefront view was open to the house. We also trimmed the large trees in the front and really opened the house up, before we painted the home and freshen up the landscaping. Inside we painted the house in a white duck color and updated the existing wood trim to a modern white color. We also installed shiplap on the TV wall and white washed the existing Fireplace brick. We installed lighting over the kitchen soffit as well as updated the can lighting. We then updated all 3 bathrooms. We finished it off with custom barn doors in the newly created office as well as the master bedroom. We completed the look with custom furniture!

 EDIT Design House
Large transitional open concept light wood floor, brown floor and vaulted ceiling family room photo in Salt Lake City with white walls, a standard fireplace, a brick fireplace and a wall-mounted tv
Brick Fireplace Ideas
1