
Entryway Ideas
Refine by:
Budget
Sort by:Popular Today
35781 - 35800 of 258,785 photos



Find the right local pro for your project
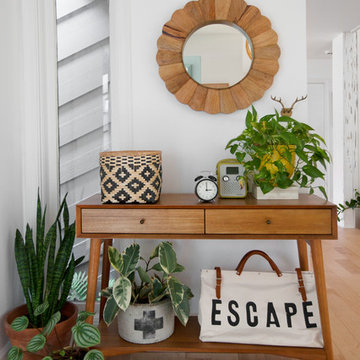
 Margaret Wright Photography
Photos by Margaret Wright © 2017 Houzz
Inspiration for a 1960s entryway remodel in Charleston
Inspiration for a 1960s entryway remodel in Charleston
 J/Howard Design Inc.
Kim Sargent, Sargent Architectural Photography

Mid-sized transitional white floor entryway photo in Miami with beige walls and a brown front door
Mid-sized transitional white floor entryway photo in Miami with beige walls and a brown front door
 Blue Sound Construction, Inc.
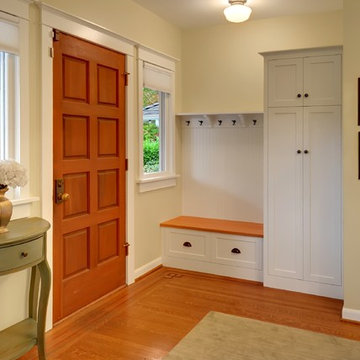
Seattle Capitol Hill Craftsman. Built ins and remodeling by Blue Sound Construction, Inc. Design by Terry Mulholland.
Vista Images
Example of an arts and crafts medium tone wood floor entryway design in Seattle with beige walls and a medium wood front door
Example of an arts and crafts medium tone wood floor entryway design in Seattle with beige walls and a medium wood front door

 LMS Landscapes & Fence Services
we build this fence in burien,
Example of a minimalist entryway design in Seattle
Example of a minimalist entryway design in Seattle


 Marren Architects
Martin Marren

Inspiration for a mid-sized timeless single front door remodel in Baltimore with a red front door
Inspiration for a mid-sized timeless single front door remodel in Baltimore with a red front door

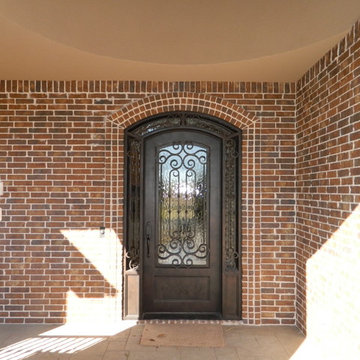
 Douglas Custom Homes
Douglas Custom Homes PROUDLY PRESENTS
#6 Meadow Green Court, Wichita Falls, Texas 76308
Wichita Falls, Texas 76308
Offered at $470,000
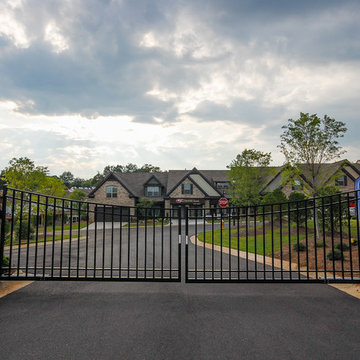
Country French Style Home with stone, stucco and brick treatment.
Located in beautiful Bridge Creek Estates addition
Two Story, 4 Bedrooms ad 3 ½ Baths with 3 Car Garage
Two stories with secluded downstairs master bedroom
Amenities Include:
Kitchen Aid Stainless Appliances:
Double convection Oven
36” Professional six burner gas Cook-top, with hand Pot Filler over cook-top
Recessed 25 cu. Ft. Refrigerator
Energy qualified dishwasher
Microwave Oven
Spacious Open Kitchen with 8’ x 5’ floating/work island with sink and dishwasher
Granite countertops, Travertine Subway Wall Tile backsplashes
Custom Alder Cabinets, with under cabinet lighting
Large Walk-in Pantry
Open Breakfast Area with view to Outdoor Living area.
Upstairs Game Room, pre-wired Surround Sound System
Upstair Bedroom, and upstairs Bath includes large walk-in shower, toilet & vanity
Great Room, 21’ x 17’9”, with 10’ ceiling and magnificent stone fireplace
Formal Dining Room, 12’7” x 13’9”, includes hardwood flooring, step ceiling & double crown molding
Study, 11’6” x 11’2”, with beautiful custom Alder bookshelves and tray ceiling
Master Bedroom, spacious 19’ x 16’ with tray ceiling, recessed lighting & gas fireplace
Master Bathroom, includes 42” x 60” walk in shower and corner spa tub
Large walk-in closet with access door into laundry room.
Laundry Room, has 2 accesses from Master closet and from hallway. Also included is a utility sink storage cabinets, hanging rod, and Mudroom bench. Laundry room is also a Storm room.
Outdoor living/Patio , 18’ x 12’6”, with 10” cathedral ceiling that has exposed cedar ridge beams. Also included is built-in gourmet Barbeque grill.
Structured communications wiring maximizes entertainment and networking venues.
Whole house security system is active on all operating windows and exterior doors.
Dual energy efficient, 14 Seer Air-Conditioners & gas heater systems includes Zone controls.
Energy efficiencies include: Low E Windows, Vapor Barrier moisture protection, Solar boad radian heat deflection, foam wall insulation, R38 attic insulation, Energy Star appliances and lighting, tank-less hot water heaters.
Privacy fencing & Irrigation system in front and back yards included
Landscaping includes Bermuda grass, automatic sprinklers, Oak trees, shrubs, & flowers..
500 sq. ft. Upstairs Bonus Room with Wet Bar and Surround Sound.
Doug McCulloch, Builder
Cell (940) 704-1461
Office (940) 692-3435
 lopez longwell painting and fine interiors, Inc.
Julia Longwell
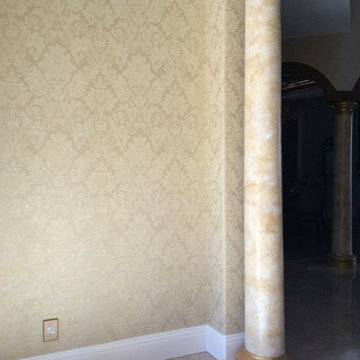
Example of a trendy entryway design in Miami
Example of a trendy entryway design in Miami
 Antara Wrought Iron Manufacturing
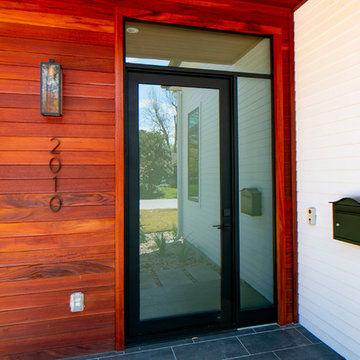
Our elite line is love at first sight. Austin Tx
Antarairon.com
Example of a minimalist single front door design in Austin with a black front door
Example of a minimalist single front door design in Austin with a black front door
 Arborwall Solid Cedar Homes
Home by: Arborwall Solid Cedar Homes
Photography by: Trent Bell Photography

Inspiration for a coastal medium tone wood floor entryway remodel in Portland Maine with beige walls and a green front door
Inspiration for a coastal medium tone wood floor entryway remodel in Portland Maine with beige walls and a green front door

Sponsored
Columbus, OH

Snider & Metcalf Interior Design, LTD
Leading Interior Designers in Columbus, Ohio & Ponte Vedra, Florida
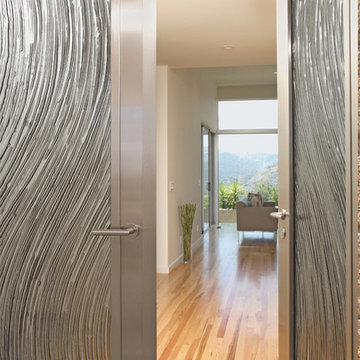
 HartmanBaldwin Design/Build
The delicate and intricate glass art is a beautiful counterpart to the front door's steel frame.
Inspiration for a modern entryway remodel in Los Angeles
Inspiration for a modern entryway remodel in Los Angeles

 CHRISTOPHER STROM ARCHITECTS
This new, custom home is designed to blend into the existing “Cottage City” neighborhood in Linden Hills. To accomplish this, we incorporated the “Gambrel” roof form, which is a barn-shaped roof that reduces the scale of a 2-story home to appear as a story-and-a-half. With a Gambrel home existing on either side, this is the New Gambrel on the Block.
This home has a traditional--yet fresh--design. The columns, located on the front porch, are of the Ionic Classical Order, with authentic proportions incorporated. Next to the columns is a light, modern, metal railing that stands in counterpoint to the home’s classic frame. This balance of traditional and fresh design is found throughout the home.

Sponsored
Columbus, OH
Free consultation for landscape design!

Peabody Landscape Group
Columbus' Reliable Landscape Design & Contracting
 Melanie Love

Example of a large transitional porcelain tile and black floor entryway design in San Francisco with white walls and a blue front door
 Quinn Windows & Siding
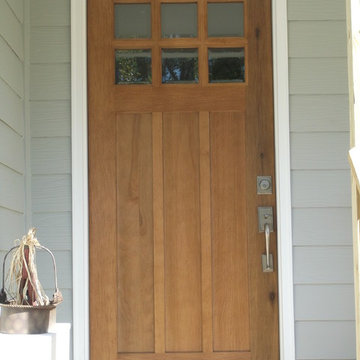
After years of neglect, this home was in major need of exterior renovation. Our team was able to replace all windows, siding and doors. We also enclosed a large screen porch on the rear of the house to make it a functional space all year round. A deck was also built at the rear to add more functionality.
 Floor Pro South, LLC
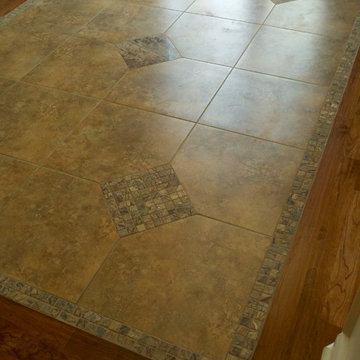
Inspiration for a mid-sized timeless porcelain tile entryway remodel in Atlanta with yellow walls and a black front door
1790