
Entryway Ideas
Refine by:
Budget
Sort by:Popular Today
35861 - 35880 of 258,785 photos

 Axial Arts Architecture
This project was designed to accommodate the client’s wish to have a traditional and functional barn that could also serve as a backdrop for social and corporate functions. Several years after it’s completion, this has become just the case as the clients routinely host everything from fundraisers to cooking demonstrations to political functions in the barn and outdoor spaces. In addition to the barn, Axial Arts designed an indoor arena, cattle & hay barn, and a professional grade equipment workshop with living quarters above it. The indoor arena includes a 100′ x 200′ riding arena as well as a side space that includes bleacher space for clinics and several open rail stalls. The hay & cattle barn is split level with 3 bays on the top level that accommodates tractors and front loaders as well as a significant tonnage of hay. The lower level opens to grade below with cattle pens and equipment for breeding and calving. The cattle handling systems and stocks both outside and inside were designed by Temple Grandin- renowned bestselling author, autism activist, and consultant to the livestock industry on animal behavior. This project was recently featured in Cowboy & Indians Magazine. As the case with most of our projects, Axial Arts received this commission after being recommended by a past client.
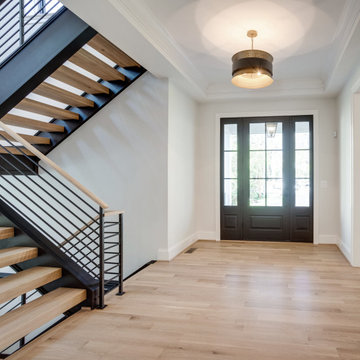
 Dominion Lighting
Entryway - farmhouse light wood floor entryway idea in DC Metro with white walls and a black front door

Find the right local pro for your project
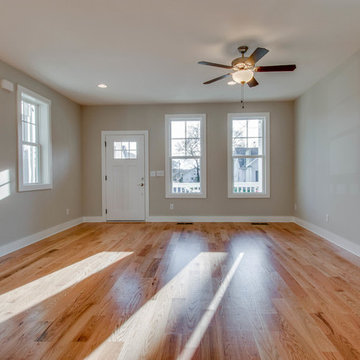
 White Pines Building Group
Inspiration for a large timeless medium tone wood floor entryway remodel in Nashville with beige walls and a white front door
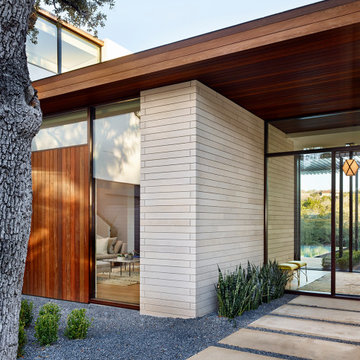
 Becky Fuller Homes
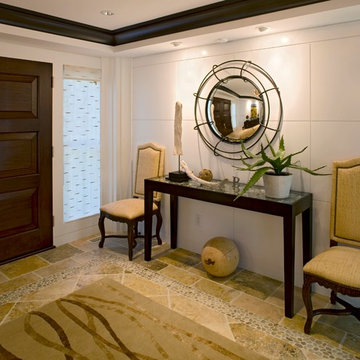
Entryway - large modern entryway idea in Austin with beige walls and a glass front door

 Wheeler Kearns Architects
Steve Hall + Nick Merrick Photographers
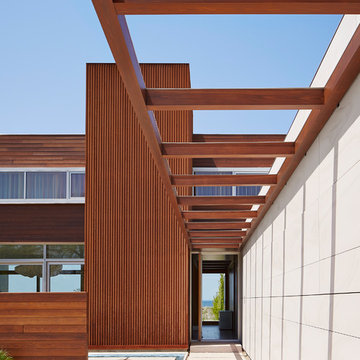
Inspiration for a contemporary entryway remodel in Chicago
Inspiration for a contemporary entryway remodel in Chicago


 Carol's Interiors and Floors

Inspiration for a mid-sized farmhouse light wood floor and white floor entryway remodel in Tampa with gray walls and a white front door

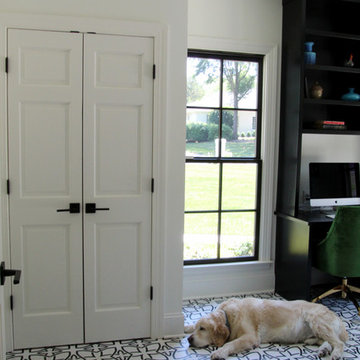
 Catherine Whitley Residential Design
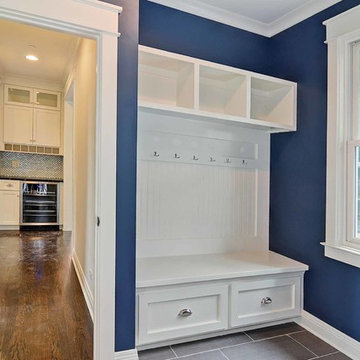
New Side Entry. Window from Existing Breakfast area remained. New Closet, Desk Space, and Lockers were added.
Entryway photo in Charlotte
Entryway photo in Charlotte
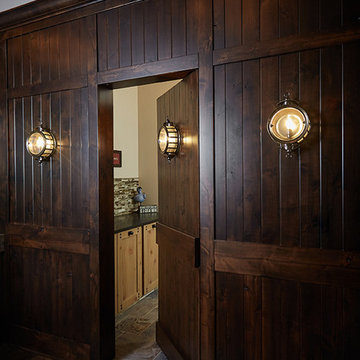
 Haisma Design Co., LLC.
Ashley Avila Photography
Inspiration for a rustic entryway remodel in Grand Rapids
Inspiration for a rustic entryway remodel in Grand Rapids

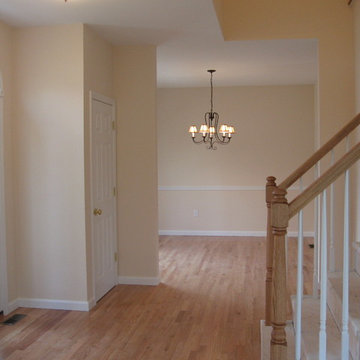
 Ron Smith Homes
Inspiration for a mid-sized light wood floor foyer remodel in Providence with beige walls and a white front door

Sponsored
Columbus, OH
Free consultation for landscape design!

Peabody Landscape Group
Franklin County's Reliable Landscape Design & Contracting
 Betsie Bay Furniture

Entryway - mid-sized rustic slate floor entryway idea in Other with red walls and a medium wood front door


 Sturman Architects
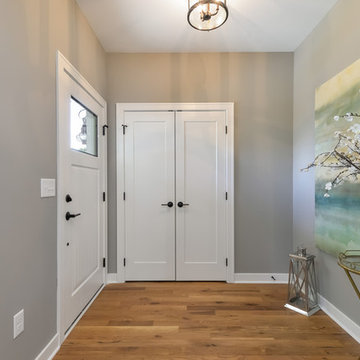
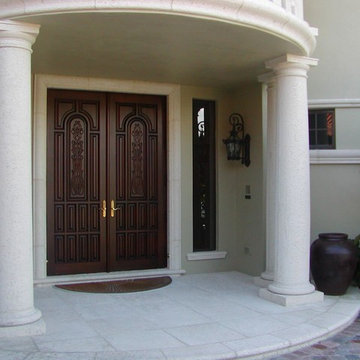
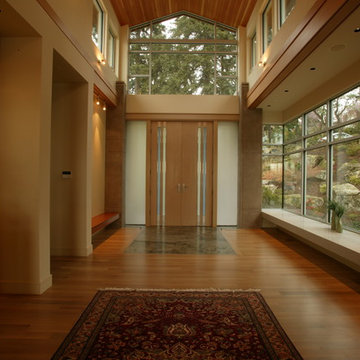
Inspiration for a huge contemporary medium tone wood floor entryway remodel in Seattle with beige walls and a medium wood front door



 GLYNNdesignbuild
View of the entry foyer storage area.
Photography by J Savage Gibson
Inspiration for a mid-sized modern concrete floor and gray floor entryway remodel in Los Angeles with white walls and a medium wood front door
Inspiration for a mid-sized modern concrete floor and gray floor entryway remodel in Los Angeles with white walls and a medium wood front door
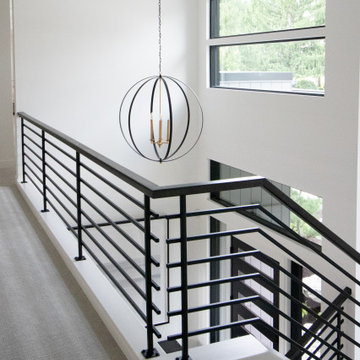

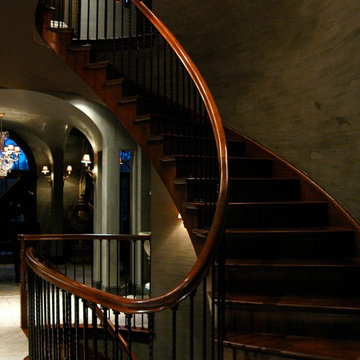
 CWA Pothier Fine Finishes
venetian plaster on all of the walls of this beautiful, eclectic old-world style home
Example of a tuscan staircase design in Seattle
Example of a tuscan staircase design in Seattle
1794