
Entryway Ideas
Refine by:
Budget
Sort by:Popular Today
5221 - 5240 of 258,855 photos
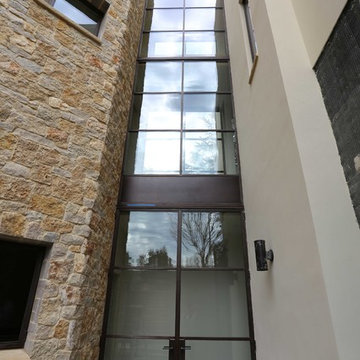
 Jada Windows
Custom thermally broken steel windows and doors for every environment. Experience the evolution! #JadaSteelWindows
Huge trendy entryway photo in Sacramento
Huge trendy entryway photo in Sacramento

 Holmes + Salter Interiors
Abby Caroline Photography

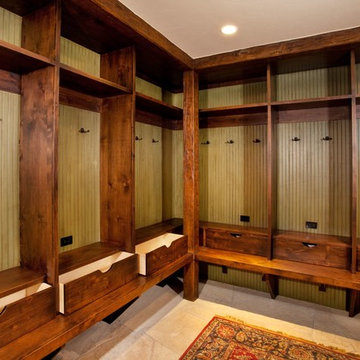
Example of a large country slate floor mudroom design in Atlanta with gray walls and a dark wood front door
Example of a large country slate floor mudroom design in Atlanta with gray walls and a dark wood front door
Find the right local pro for your project
 Champion Builders, Inc.

Mid-sized transitional concrete floor entryway photo in Boston with gray walls and a gray front door

 User
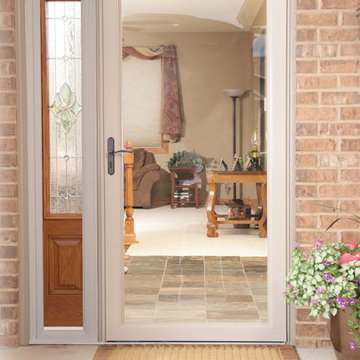
UserLET IN THE LIGHT: Brighten your outlook and warm up your entry by welcoming more soothing, natural sunlight through a LARSON Storm Door.
#WelcomeHome #MyLarsonDoor

Sponsored
Columbus, OH

Snider & Metcalf Interior Design, LTD
Leading Interior Designers in Columbus, Ohio & Ponte Vedra, Florida


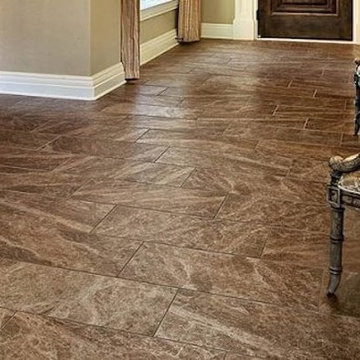
 Prestige Grout, Marble & Granite Restoration
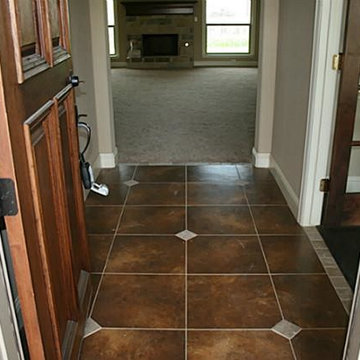
Entryway - mid-sized laminate floor entryway idea in Chicago with beige walls and a dark wood front door

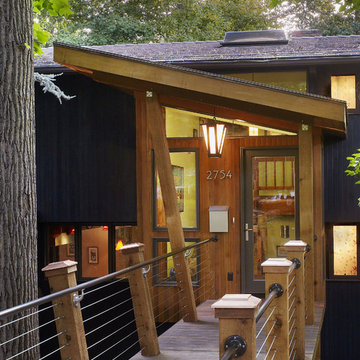
 Coupard Architects and Builders
Example of a trendy entryway design in DC Metro with a glass front door


Sponsored
Columbus, OH
Free consultation for landscape design!

Peabody Landscape Group
Columbus' Reliable Landscape Design & Contracting
 Vision Stairways and Millwork
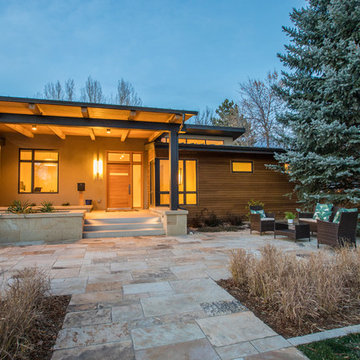
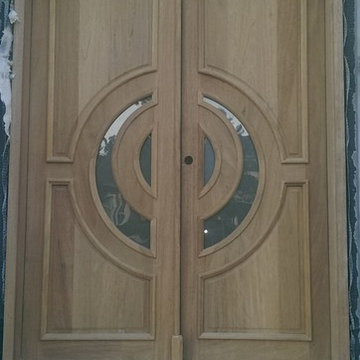
Entryway - large contemporary entryway idea in Atlanta with a light wood front door

 Dyna Builders

Clean and simple define this 1200 square foot Portage Bay floating home. After living on the water for 10 years, the owner was familiar with the area’s history and concerned with environmental issues. With that in mind, she worked with Architect Ryan Mankoski of Ninebark Studios and Dyna to create a functional dwelling that honored its surroundings. The original 19th century log float was maintained as the foundation for the new home and some of the historic logs were salvaged and custom milled to create the distinctive interior wood paneling. The atrium space celebrates light and water with open and connected kitchen, living and dining areas. The bedroom, office and bathroom have a more intimate feel, like a waterside retreat. The rooftop and water-level decks extend and maximize the main living space. The materials for the home’s exterior include a mixture of structural steel and glass, and salvaged cedar blended with Cor ten steel panels. Locally milled reclaimed untreated cedar creates an environmentally sound rain and privacy screen.


 Red-Bud Properties LLC
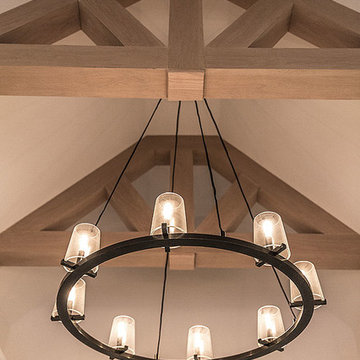

Inspiration for a contemporary dark wood floor and black floor entryway remodel in Seattle with white walls and a white front door


262