
Entryway Ideas
Refine by:
Budget
Sort by:Popular Today
5241 - 5260 of 258,792 photos


 Rayco Painting
All Photo Credits to Victor Lin Photography
www.victorlinphoto.com/

Example of a classic double front door design in San Francisco with a dark wood front door
Example of a classic double front door design in San Francisco with a dark wood front door
Find the right local pro for your project
 A.V. Builders Inc.
Joe Ercoli Photography

Pivot front door - contemporary dark wood floor pivot front door idea in San Francisco with white walls and a dark wood front door
Pivot front door - contemporary dark wood floor pivot front door idea in San Francisco with white walls and a dark wood front door

 Woodhull of Maine
This waterfront walkway leads you from the garage to the custom Maine home with plentiful ocean views.
Trent Bell Photography
Beach style single front door photo in Portland Maine with a glass front door
Beach style single front door photo in Portland Maine with a glass front door

 Soorikian Architecture
Mudroom off of garage in carriage house. This space connects to main house via a covered connector
Photo by Jeff Herr
Inspiration for a coastal dark wood floor and brown floor entryway remodel in Atlanta with white walls and a glass front door
Inspiration for a coastal dark wood floor and brown floor entryway remodel in Atlanta with white walls and a glass front door
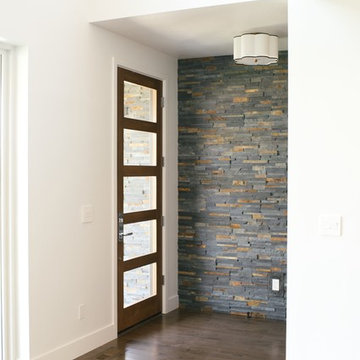
 Jace Skyles
The entry to the grand foyer. Large stone wall from exterior is continued inside.
Entryway - mid-sized modern medium tone wood floor entryway idea in Boise with white walls and a medium wood front door
Entryway - mid-sized modern medium tone wood floor entryway idea in Boise with white walls and a medium wood front door

Sponsored
Columbus, OH
Free consultation for landscape design!

Peabody Landscape Group
Columbus' Reliable Landscape Design & Contracting
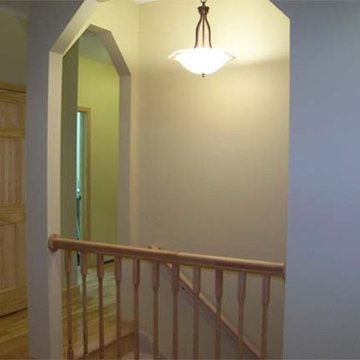



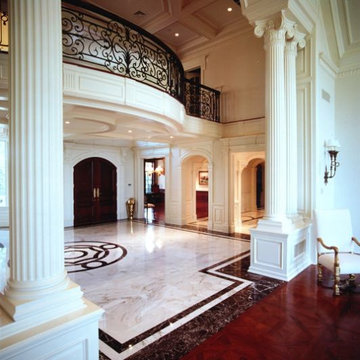
 ZAMPOLIN & ASSOCIATES ARCHITECTS
Custom Residence designed on 6 acre mountain top site overlooking Ramapo Mountain at rear facade and reservoir along front facade. The program goals for this 18,500 sf custom residence required orientation of the primary rooms with Ramapo Mountain views, along with sufficient floor area for entertaining 200+ guests. Site line through main entry directs guests past Great Hall to vista's beyond.
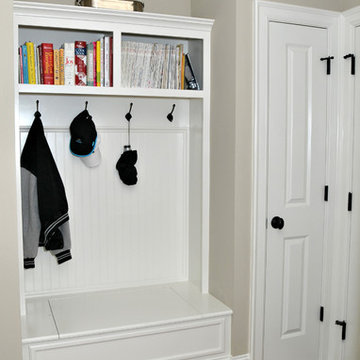

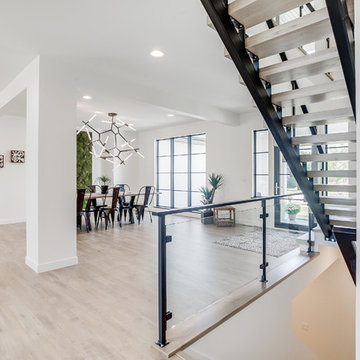


 Adeas Interior Design LLC
Inspiration for a mid-sized transitional carpeted and brown floor entryway remodel in Miami with beige walls and a glass front door


 Traci Connell Interiors

Example of a transitional light wood floor and beige floor entryway design in Dallas with white walls and a glass front door



Sponsored
Columbus, OH
Free consultation for landscape design!
Peabody Landscape Group
Columbus' Reliable Landscape Design & Contracting


 Waudena
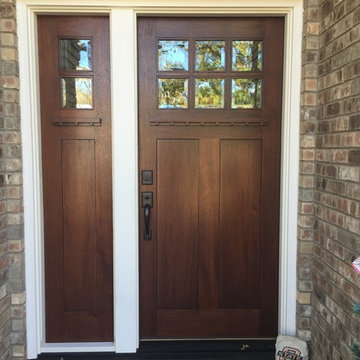
Waudena Timbergrain Fiberglass in Oak, panel style 60, Dark Walnut Woodgrain Finish
Example of a mountain style entryway design in Other with a dark wood front door
Example of a mountain style entryway design in Other with a dark wood front door

263