
Entryway Ideas
Refine by:
Budget
Sort by:Popular Today
12581 - 12600 of 258,941 photos



Find the right local pro for your project

 Kelle Deery
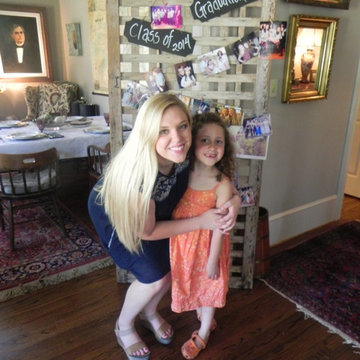
An old barn door drapped with photos welcomes party goers to the big event.
Foyer - mid-sized eclectic medium tone wood floor foyer idea in Birmingham with gray walls
Foyer - mid-sized eclectic medium tone wood floor foyer idea in Birmingham with gray walls
 Kerstin Hellmann Architecture
Shawn-Paul Luchin Photography

Entryway - mid-sized contemporary light wood floor entryway idea in San Francisco with white walls and a light wood front door
Entryway - mid-sized contemporary light wood floor entryway idea in San Francisco with white walls and a light wood front door
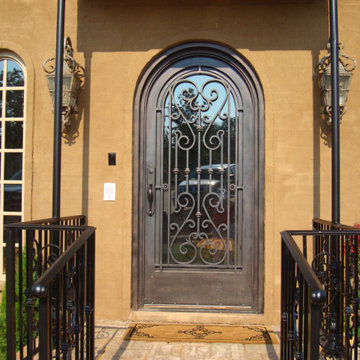
 Ironman Doors LLC
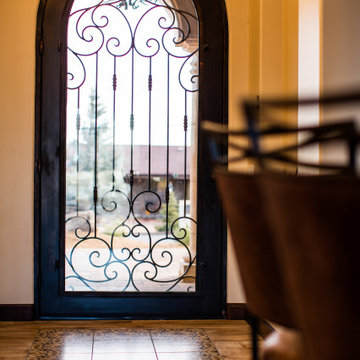
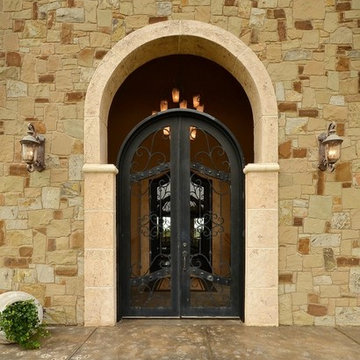
This oversized 4'x9' full arch door fills the space and makes a bold statement both inside and outside.
Inspiration for a large southwestern porcelain tile and beige floor entryway remodel in Phoenix with beige walls and a metal front door
Inspiration for a large southwestern porcelain tile and beige floor entryway remodel in Phoenix with beige walls and a metal front door


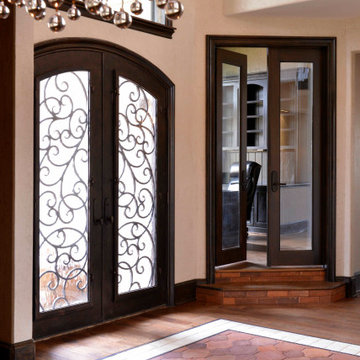
 Donatello Doors
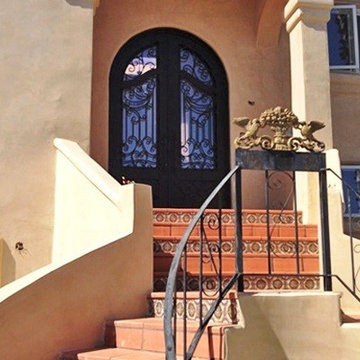
Shown is a Custom Made Arched Double wrought iron door. This door creates heightened curb appeal and beautiful entry from both the curb and an enticing entry. $4,798.

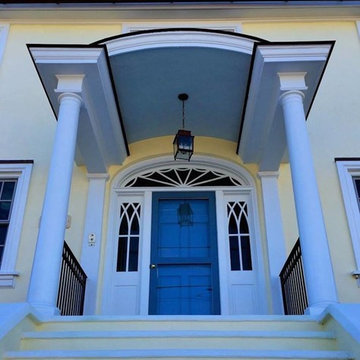
 DE SATNICK'S WINDOW FASHIONS
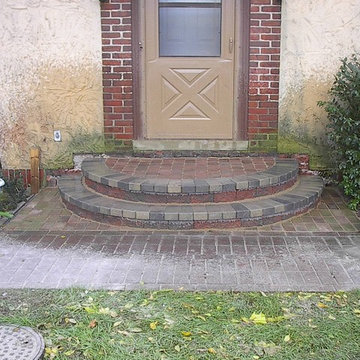
Example of a large classic concrete floor entryway design in Philadelphia with white walls and a blue front door
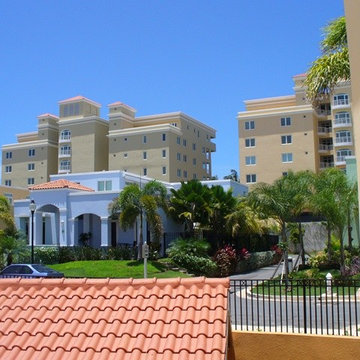
 Audio Tec Designs
Audio Tec Designs provides commercial application energy control system installation services in Delray Beach.
Entryway - contemporary entryway idea in Miami
Entryway - contemporary entryway idea in Miami

 Haggard Home Cabinetry & Design

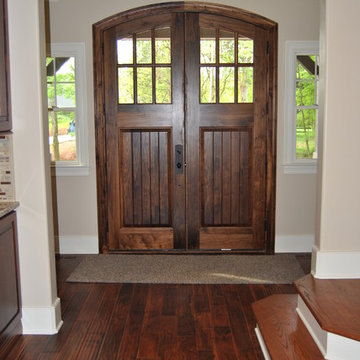
Inspiration for a large transitional medium tone wood floor, brown floor and coffered ceiling entryway remodel in Atlanta with gray walls and a dark wood front door


 Richfield Homes
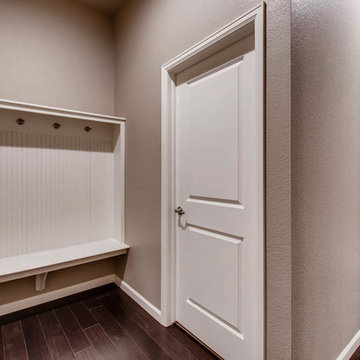
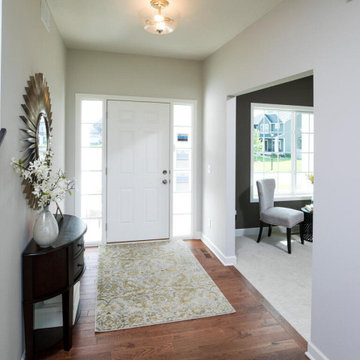
Homeowner's will be captivated by the attractive streetscape of this home, which includes front yard landscaping and is the A elevation. The Minturn is a ranch home with approximately 3,068 finished square feet including the main level and the lower level. This home is complete with two bedrooms, two and a half baths, a three bay garage, a study and a kitchen, dining area and great room on the main level. With extended Shaw 5" Mackenzie Maple Midnight engineered hardwood floors, Venetian Gold granite in the kitchen and baths and Java maple cabinetry with crown molding, this home features several designer features. This home also has the gourmet kitchen layout with a Whirlpool stainless steel hood, cooktop, builtin microwave and oven and dishwasher. It also has a rear covered patio and a cozy, fireplace in the great room. This home includes a finished lower level where homeowner's will enjoy the spacious rec room, the functional game room, two bedrooms and a full bathroom. In addition to this space, there is also an unfinished portion for storage.







630