
Entryway Ideas
Refine by:
Budget
Sort by:Popular Today
14941 - 14960 of 258,785 photos

 AM Door & Supply Company

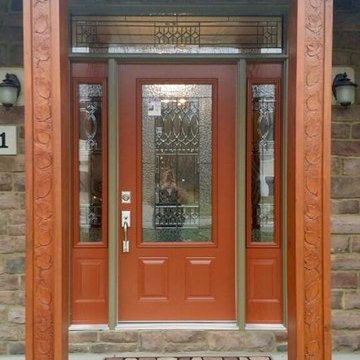
Inspiration for a large concrete floor entryway remodel in Other with beige walls and a brown front door

Find the right local pro for your project
 Tower Design Studio, ASID LEED AP
Art and Design, Custom Furnishings by Tower Design Inc
Renovation with all new furniture, accessories, window coverings and art. Replaced floors, changed fireplace surrounds, etc.
 Floor Coverings International - North Texas
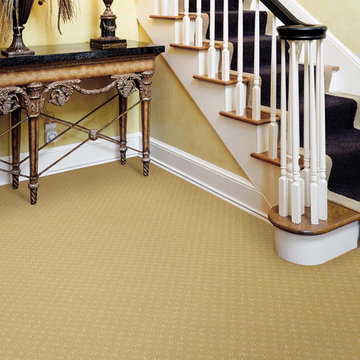
Inspiration for a contemporary entryway remodel in Dallas

 TMC Floorings
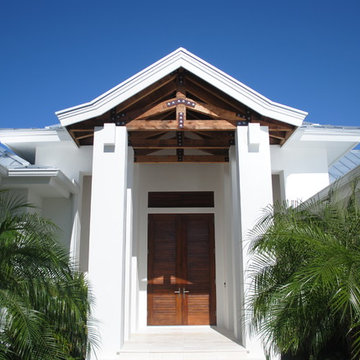
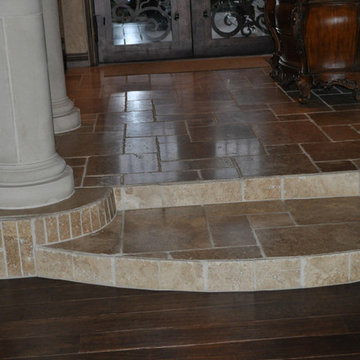
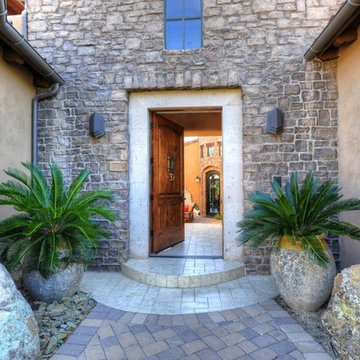
Example of a mid-sized travertine floor entryway design in Oklahoma City with beige walls and a dark wood front door

Sponsored
Columbus, OH
Free consultation for landscape design!

Peabody Landscape Group
Columbus' Reliable Landscape Design & Contracting

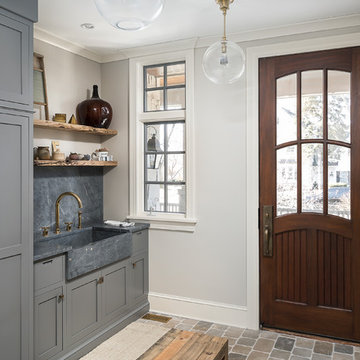
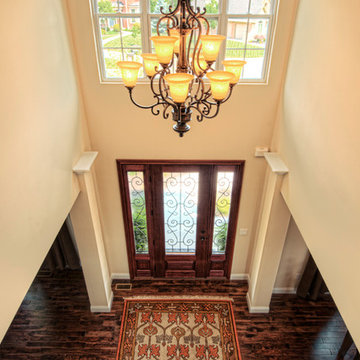



 Traci Connell Interiors
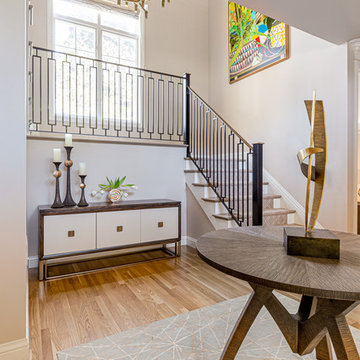
The entrance to this home is struck by a beautiful staircase with closed treads, and a modern rectangular baluster design. As you walk through the large glass doors, it sets the stage for a home of dreams.




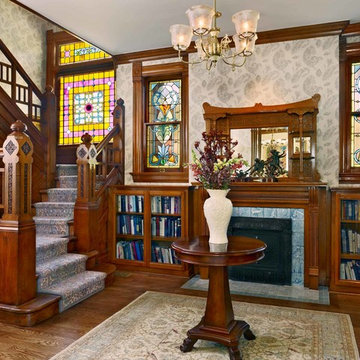
 Intertwine Design
Ron Ruscio Photography
Example of a large classic medium tone wood floor foyer design in Denver with multicolored walls
Example of a large classic medium tone wood floor foyer design in Denver with multicolored walls
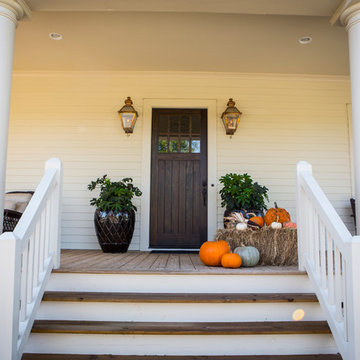
 Kat Nelson Designs
Example of a large country dark wood floor entryway design in Atlanta with white walls and a dark wood front door


Sponsored
Columbus, OH
Free consultation for landscape design!
Peabody Landscape Group
Columbus' Reliable Landscape Design & Contracting
 Casework Inter Design

This 1950’s mid century ranch had good bones, but was not all that it could be - especially for a family of four. The entrance, bathrooms and mudroom lacked storage space and felt dark and dingy.
The main bathroom was transformed back to its original charm with modern updates by moving the tub underneath the window, adding in a double vanity and a built-in laundry hamper and shelves. Casework used satin nickel hardware, handmade tile, and a custom oak vanity with finger pulls instead of hardware to create a neutral, clean bathroom that is still inviting and relaxing.
The entry reflects this natural warmth with a custom built-in bench and subtle marbled wallpaper. The combined laundry, mudroom and boy's bath feature an extremely durable watery blue cement tile and more custom oak built-in pieces. Overall, this renovation created a more functional space with a neutral but warm palette and minimalistic details.
Interior Design: Casework
General Contractor: Raven Builders
Photography: George Barberis
Press: Rebecca Atwood, Rue Magazine
On the Blog: SW Ranch Master Bath Before & After


748