
Entryway Ideas
Refine by:
Budget
Sort by:Popular Today
1921 - 1940 of 258,792 photos

 Dugally Oberfeld, Inc.
Example of a tuscan beige floor double front door design in Orange County with a glass front door
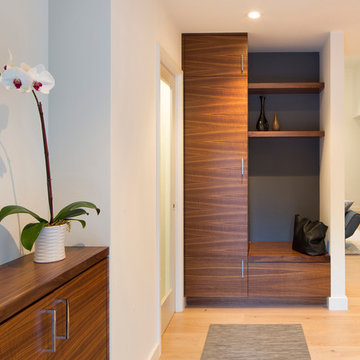
 ODS Architecture
As you enter the front door, you're greeted with a beautiful figured walnut drop-zone cabinet and shoe-changing cabinet with a new powder room on the left. New hardwood floors through lead to the living room to the right.
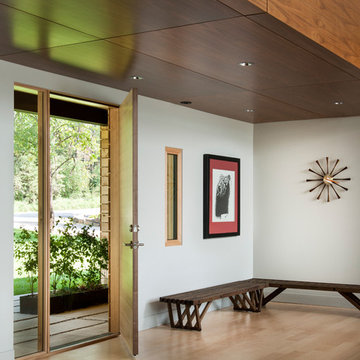
 Mindful Designs, Inc.
Long Studios
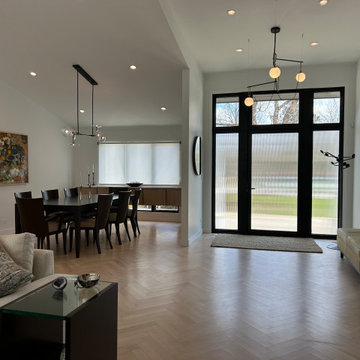
Trendy light wood floor entryway photo in Other with white walls and a light wood front door
Trendy light wood floor entryway photo in Other with white walls and a light wood front door
Find the right local pro for your project

 Whalecome Home INC
Example of a transitional medium tone wood floor and brown floor entryway design in New York with gray walls and a glass front door

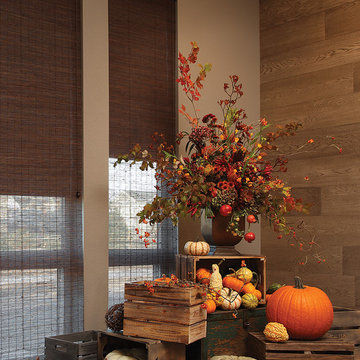
 Lois Lambkin for JCPenney Window Treatments
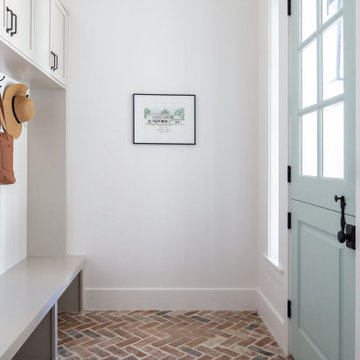
Example of a mid-sized beach style light wood floor and beige floor entryway design in Chicago with white walls and a blue front door
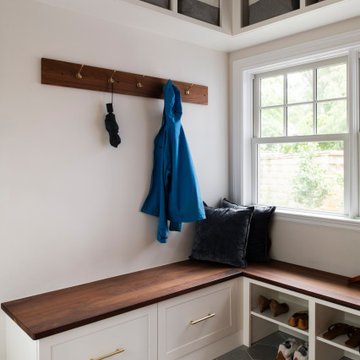
 Sam Kachmar Architects
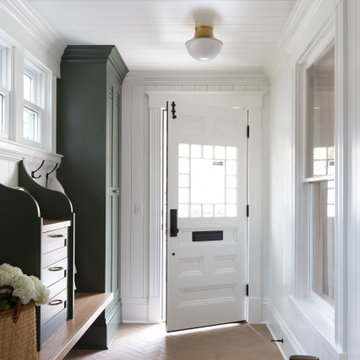
Mudroom - transitional porcelain tile and gray floor mudroom idea in Boston with white walls

 Tim Barber Architects
Photography by Laura Hull.
Entryway - large traditional ceramic tile and multicolored floor entryway idea in San Francisco with gray walls and a white front door
Entryway - large traditional ceramic tile and multicolored floor entryway idea in San Francisco with gray walls and a white front door


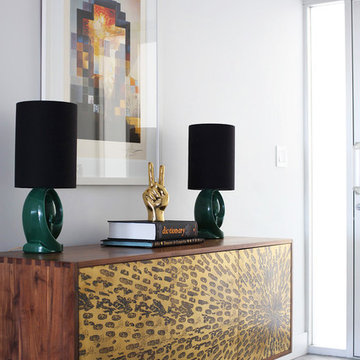
 User
UserFun entry with matching vintage lamps, vibrant credenza, and original Dalí print.
Photo Credit: Mary Costa
1950s entryway photo in Los Angeles
1950s entryway photo in Los Angeles
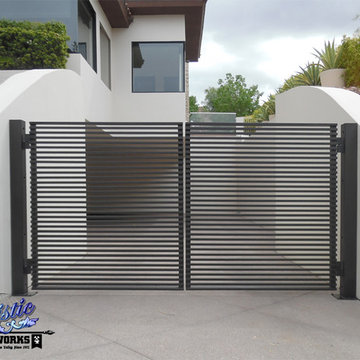
 Artistic Iron Works
Wrought Iron Driveway Gate
Model: Fairfax - DG0359
Artistic Iron Works, Las Vegas, NV
Example of a trendy entryway design in Las Vegas
Example of a trendy entryway design in Las Vegas
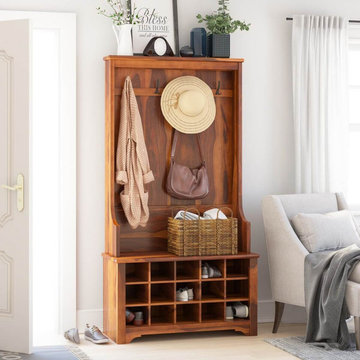
 Sierra Living Concepts Inc
Dimension:
38"L X 16"D X 72"H
Add chic, farmhouse-inspired storage with a convenient place to hang your coats and corral your shoes with our Cornish Rustic Solid Wood Entryway Hall Tree With Shoe Storage.
Streamline a place to hang scarves, hats, and coats along with designated cubbies meant to keep shoes neatly up and off of the floor. The four 3-prong hanging hooks along the top are sturdy enough to hang school backpacks or beach totes, while also making a convenient place to hang sun hats or jackets. Sit down on the supportive bench to slip off your shoes, with ample open storage capacity underneath in which to house up to fifteen pairs! Contoured sides, clean lines, and a natural finish all come together to create the rustic country look of this storage-rich hall tree. This storage unit is made of sturdy rosewood and is just the ticket to maintain an organized entry or mud room with lasting durability.
Simple in design, yet overwhelmingly functional, this rustic hall tree makes storage stylish. The fifteen capacity shoe cubbies and four hanging hooks make it indispensable, met with the convenience of a place to sit and tie your shoes. The natural finish exquisitely exhibits the vivid array of natural grains and bands, perfect for the decor style that leans more toward the natural or minimalist look. Entirely handcrafted, the esteemed construction of this piece is born of old world woodworking techniques to make it truly one-of-a-kind and of lasting heirloom-quality piece of furniture.
Special Features:
• 100% Handcrafted
• Made of solid rosewood
• Built-in bench
• Four 3 prong hanging hooks
• 15 open shoe cubbies
• Natural finish with rich bands and grains
Note: Real wood is a product of nature, and as such, no two pieces are alike. Variations in solid wood grain patterns are to be expected and make each furniture uniquely beautiful, just like us humans.

 Metal + Petal

Example of a farmhouse concrete floor and gray floor entryway design in Atlanta with white walls and a medium wood front door
 ANNARTHUR HOMES
Front Entry |
Jared Russell Photography

Foyer - mid-century modern slate floor foyer idea in Seattle
Foyer - mid-century modern slate floor foyer idea in Seattle

Sponsored
Columbus, OH
Free consultation for landscape design!

Peabody Landscape Group
Columbus' Reliable Landscape Design & Contracting



 BEVOLO GAS & ELECTRIC LIGHTS
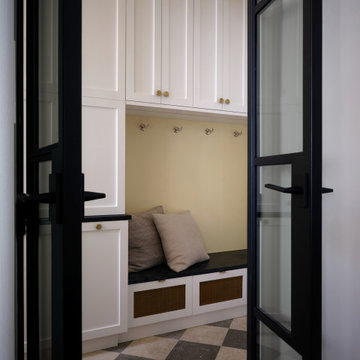

Example of a large transitional brick floor entryway design in New Orleans with beige walls and a dark wood front door
Sponsored
Columbus, OH
Free consultation for landscape design!
Peabody Landscape Group
Columbus' Reliable Landscape Design & Contracting
 New Style Cabinets

Inspiration for a large transitional ceramic tile and beige floor entryway remodel in Chicago with white walls and a white front door

 HoneyBee Designz
Shelby Halberg Photography

Entryway - large contemporary porcelain tile and white floor entryway idea in Miami with gray walls and a glass front door
Entryway - large contemporary porcelain tile and white floor entryway idea in Miami with gray walls and a glass front door
97