
Powder Room Ideas
Refine by:
Budget
Sort by:Popular Today
1 - 20 of 96,939 photos
 UpLiving Design

Example of a small but roomy powder room with marble hexagon ceramic mosaic tile, wainscoting, wallpaper from wallmur.com, free standing vanity, light fixture from West Elm and two piece toilet. Remodel in Erie, Colorado.

 Lowcountry Premier Custom Homes
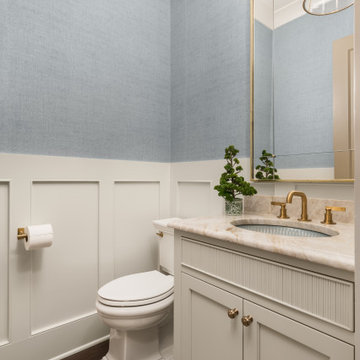
Inspiration for a coastal dark wood floor and brown floor powder room remodel in Charleston with a two-piece toilet, blue walls and a console sink
 Chi Renovation & Design

A dark, moody bathroom with a gorgeous statement glass bubble chandelier. A deep espresso vanity with a smokey-gray countertop complements the dark brass sink and wooden mirror frame.
Home located in Chicago's North Side. Designed by Chi Renovation & Design who serve Chicago and it's surrounding suburbs, with an emphasis on the North Side and North Shore. You'll find their work from the Loop through Humboldt Park, Lincoln Park, Skokie, Evanston, Wilmette, and all of the way up to Lake Forest.
Find the right local pro for your project

 CO Interiors
In this narrow powder room, texture creates impact without relying on bold colour. Three-dimensional white wall tile transforms the far wall into a sculptural focal point, drawing the eye through the room and giving the compact footprint a greater sense of depth. A vertical walnut feature visually emphasizes the ceiling height while supporting the wall-mounted sink, open ledges and contemporary sconce. Together, the streamlined fixtures and layered materials make the small space feel considered rather than constrained.

 Gemma Parker Design, LLC
Photography: Werner Straube
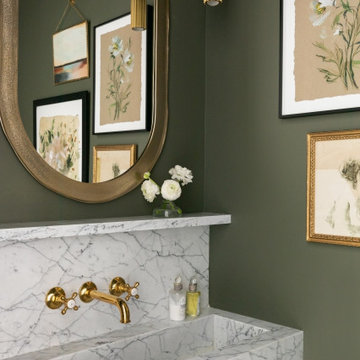

Inspiration for a small transitional powder room remodel in Chicago with furniture-like cabinets, brown walls and an undermount sink
Inspiration for a small transitional powder room remodel in Chicago with furniture-like cabinets, brown walls and an undermount sink

 Allen Construction
Architect: Becker Henson Niksto
General Contractor: Allen Construction
Photographer: Jim Bartsch Photography
Example of a trendy 3/4 concrete floor and gray floor powder room design in Santa Barbara with open cabinets, a one-piece toilet, gray walls, a vessel sink, solid surface countertops and gray countertops
Example of a trendy 3/4 concrete floor and gray floor powder room design in Santa Barbara with open cabinets, a one-piece toilet, gray walls, a vessel sink, solid surface countertops and gray countertops

Sponsored
Columbus, OH

Wannemacher Interiors
Customized Award-Winning Interior Design Solutions in Franklin Cnty OH
 Margaret Donaldson Interiors
holgerobenausphotography.com
See more of the Relaxed River View home at margaretdonaldsoninteriors.com

Powder room - mid-sized coastal brown floor powder room idea in Charleston with a one-piece toilet, granite countertops, beaded inset cabinets, light wood cabinets, multicolored walls and an undermount sink
Powder room - mid-sized coastal brown floor powder room idea in Charleston with a one-piece toilet, granite countertops, beaded inset cabinets, light wood cabinets, multicolored walls and an undermount sink

 Morning Star Builders LTD
Mike Kaskel

Powder room - small traditional dark wood floor and brown floor powder room idea in Houston with a two-piece toilet, multicolored walls and a console sink
Powder room - small traditional dark wood floor and brown floor powder room idea in Houston with a two-piece toilet, multicolored walls and a console sink

 Ann Lowengart Interiors
The three-level Mediterranean revival home started as a 1930s summer cottage that expanded downward and upward over time. We used a clean, crisp white wall plaster with bronze hardware throughout the interiors to give the house continuity. A neutral color palette and minimalist furnishings create a sense of calm restraint. Subtle and nuanced textures and variations in tints add visual interest. The stair risers from the living room to the primary suite are hand-painted terra cotta tile in gray and off-white. We used the same tile resource in the kitchen for the island's toe kick.
 Ridgecrest Designs

Powder room with real marble mosaic tile floor, floating white oak vanity with black granite countertop and brass faucet. Wallpaper, mirror and lighting by Casey Howard Designs.
 Magleby Construction

Example of a cottage powder room design in Salt Lake City with flat-panel cabinets, medium tone wood cabinets, gray walls, an undermount sink and white countertops




 Granoff Architects
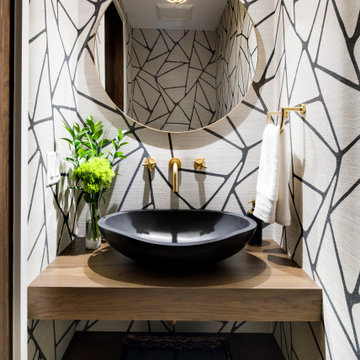
Granoff Architects, modern bathroom, Asian inspired bathroom, round mirror, silk wallpaper, pedestal sink, Jupiter Florida
Powder room - contemporary brown tile and matchstick tile beige floor powder room idea in Miami with open cabinets, medium tone wood cabinets, brown walls and a vessel sink
Powder room - contemporary brown tile and matchstick tile beige floor powder room idea in Miami with open cabinets, medium tone wood cabinets, brown walls and a vessel sink

 Cathie Hong Interiors
This Australian-inspired new construction was a successful collaboration between homeowner, architect, designer and builder. The home features a Henrybuilt kitchen, butler's pantry, private home office, guest suite, master suite, entry foyer with concealed entrances to the powder bathroom and coat closet, hidden play loft, and full front and back landscaping with swimming pool and pool house/ADU.

Powder Room Ideas


 Tara Fust Design
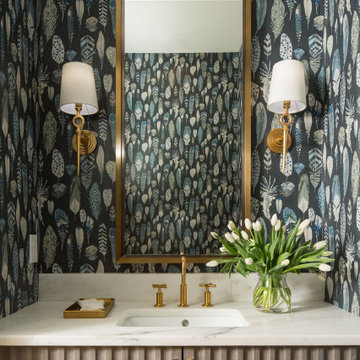
This powder room was designed as a bold, jewel-box moment within the home. A richly patterned wallpaper wraps the space, creating depth and movement, while a fluted wood vanity introduces texture and architectural detail. A crisp stone countertop and warm brass plumbing fixtures add contrast and refinement, balanced by tailored sconces and a framed mirror. The result is a powder bath that feels dramatic yet polished — a small space designed to make a lasting impression.
 BAR Design + Construction
Anthony Rich
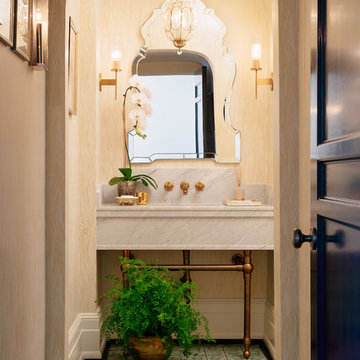
Mid-sized trendy porcelain tile powder room photo in Los Angeles with beige walls, an undermount sink and marble countertops
Mid-sized trendy porcelain tile powder room photo in Los Angeles with beige walls, an undermount sink and marble countertops

 Traci Zeller Interiors
Dustin Peck Photography
Inspiration for a transitional powder room remodel in Charlotte with a pedestal sink and a two-piece toilet
Inspiration for a transitional powder room remodel in Charlotte with a pedestal sink and a two-piece toilet
1