
Hallway Ideas
Refine by:
Budget
Sort by:Popular Today
1 - 20 of 123,912 photos

 Katie Rosenfeld Design
This ocean-front shingled Gambrel style house is home to a young family with little kids who lead an active, outdoor lifestyle. My goal was to create a bespoke, colorful and eclectic interior that looked sophisticated and fresh, but that was tough enough to withstand salt, sand and wet kids galore. The palette of coral and blue is an obvious choice, but we tried to translate it into a less expected, slightly updated way, hence the front door! Liberal use of indoor-outdoor fabrics created a seamless appearance while preserving the utility needed for this full time seaside residence.
photo: Michael J Lee Photography

 Vivid Interior Design - Danielle Loven
Hendel Homes
Landmark Photography
Large eclectic medium tone wood floor and brown floor hallway photo in Minneapolis with beige walls
Large eclectic medium tone wood floor and brown floor hallway photo in Minneapolis with beige walls

 Shaw Architecture LLC.
wendy mceahern
Example of a large southwest medium tone wood floor, brown floor and exposed beam hallway design in Albuquerque with white walls
Example of a large southwest medium tone wood floor, brown floor and exposed beam hallway design in Albuquerque with white walls
Find the right local pro for your project

 Carrick Custom Home Design
Rebecca Westover
Example of a mid-sized classic light wood floor and beige floor hallway design in Salt Lake City with white walls
Example of a mid-sized classic light wood floor and beige floor hallway design in Salt Lake City with white walls



 Stone Acorn Builders
Inspiration for a large farmhouse light wood floor and beige floor hallway remodel in Austin with blue walls
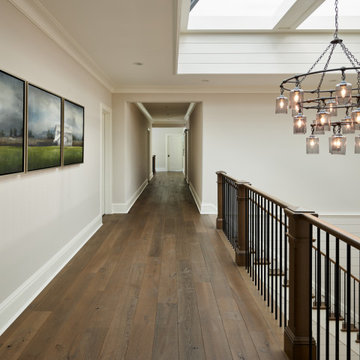
 Reynolds Architecture- Design & Construction
Example of a farmhouse medium tone wood floor hallway design in Chicago


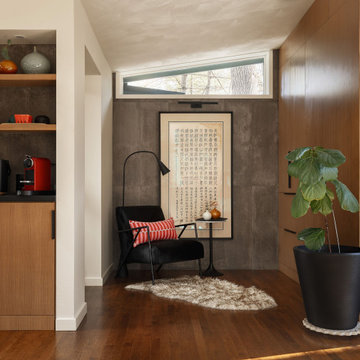
 DFI Interiors
Designed as part of a custom home addition, this reading nook was created to bring both function and architectural interest to the new space. A textured tile feature wall, illuminated by a picture light, creates a striking focal point, while custom white oak built-ins add warmth, storage, and character.
The carefully curated material palette balances the cool sophistication of the tile with warm taupe porcelain tones and natural oak finishes, resulting in a layered, inviting retreat that feels both timeless and highly personalized.

 Cuppett Kilpatrick Architecture + Interior Design
Whit Preston photographer
Inspiration for a light wood floor hallway remodel in Austin
Inspiration for a light wood floor hallway remodel in Austin

 Baird Brothers Fine Hardwoods
Secret paneled door with custom baseboard and shoe moulding.
Arts and crafts hallway photo in Other
Arts and crafts hallway photo in Other
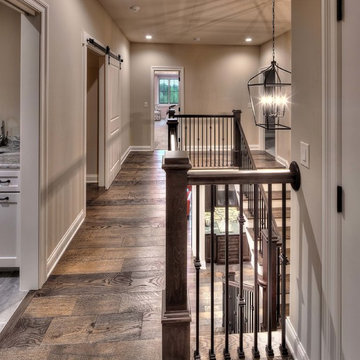


 Cynthia J. Hoffman Interior Design, Inc.
Loft space above Master Suite with built-in daybed and closets with sliding doors, Port Orford and Red Cedar
Photo: Michael R. Timmer
Inspiration for a mid-sized transitional carpeted and gray floor hallway remodel in Cleveland with white walls
Inspiration for a mid-sized transitional carpeted and gray floor hallway remodel in Cleveland with white walls

 Purple Cherry Architecture & Interiors
David Burroughs Photography
Mid-sized elegant medium tone wood floor hallway photo in Baltimore with gray walls
Mid-sized elegant medium tone wood floor hallway photo in Baltimore with gray walls

Sponsored
Sunbury, OH

J.Holderby - Renovations
Franklin County's Leading General Contractors - 2X Best of Houzz!
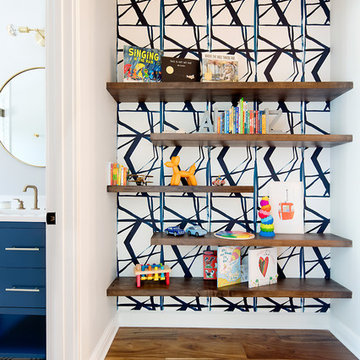
 Etch Design Group
While the bathroom portion of this project has received press and accolades, the other aspects of this renovation are just as spectacular. A book nook just outside the bathroom has an eclectic Katie Kime wallpaper that stands as the backdrop for walnut floating shelves. Unique and colorful elements reside throughout this home, along with stark paint contrasts and patterns galore.
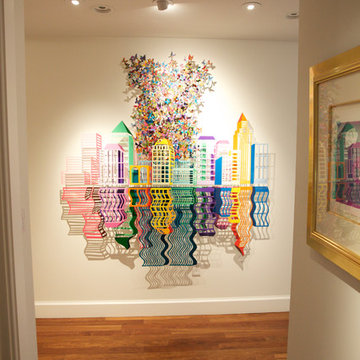
 Tech Ambassadors
Art lighting
Hallway - mid-sized modern light wood floor hallway idea in Los Angeles with white walls
Hallway - mid-sized modern light wood floor hallway idea in Los Angeles with white walls

 H O M E + atelier Michael Ranson
Hallway to master bedroom. Note the wood floor with inset stone tile border. The ceiling was arched to match the entry arch and give height to the small space making it a special passage to the master bedroom.
Decorative ceiling stencil by Irma Shaw Designs.
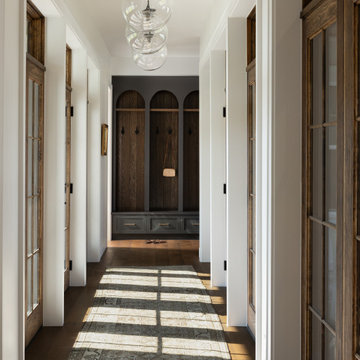

Hallway Ideas
Sponsored
Sunbury, OH
J.Holderby - Renovations
Franklin County's Leading General Contractors - 2X Best of Houzz!

 The Atelier Home + Design
Hallway featuring floor to ceiling vintage map gallery wall with black frames, globe pendant chandelier, and velvet ottomans. A custom client-specific concept that became one of our most photographed spaces. Windermere waterfront residence. Photography by Stephen Allen.

1