
Search results for "Gray area tools" in Home Design Ideas

 Gina Sims Designs
Cati Teague Photography for Gina Sims Designs
Kids' room - coastal girl carpeted and beige floor kids' room idea in Atlanta with blue walls
Kids' room - coastal girl carpeted and beige floor kids' room idea in Atlanta with blue walls

 TVL Creative Ltd.
This 1910 West Highlands home was so compartmentalized that you couldn't help to notice you were constantly entering a new room every 8-10 feet. There was also a 500 SF addition put on the back of the home to accommodate a living room, 3/4 bath, laundry room and back foyer - 350 SF of that was for the living room. Needless to say, the house needed to be gutted and replanned.
Kitchen+Dining+Laundry-Like most of these early 1900's homes, the kitchen was not the heartbeat of the home like they are today. This kitchen was tucked away in the back and smaller than any other social rooms in the house. We knocked out the walls of the dining room to expand and created an open floor plan suitable for any type of gathering. As a nod to the history of the home, we used butcherblock for all the countertops and shelving which was accented by tones of brass, dusty blues and light-warm greys. This room had no storage before so creating ample storage and a variety of storage types was a critical ask for the client. One of my favorite details is the blue crown that draws from one end of the space to the other, accenting a ceiling that was otherwise forgotten.
Primary Bath-This did not exist prior to the remodel and the client wanted a more neutral space with strong visual details. We split the walls in half with a datum line that transitions from penny gap molding to the tile in the shower. To provide some more visual drama, we did a chevron tile arrangement on the floor, gridded the shower enclosure for some deep contrast an array of brass and quartz to elevate the finishes.
Powder Bath-This is always a fun place to let your vision get out of the box a bit. All the elements were familiar to the space but modernized and more playful. The floor has a wood look tile in a herringbone arrangement, a navy vanity, gold fixtures that are all servants to the star of the room - the blue and white deco wall tile behind the vanity.
Full Bath-This was a quirky little bathroom that you'd always keep the door closed when guests are over. Now we have brought the blue tones into the space and accented it with bronze fixtures and a playful southwestern floor tile.
Living Room & Office-This room was too big for its own good and now serves multiple purposes. We condensed the space to provide a living area for the whole family plus other guests and left enough room to explain the space with floor cushions. The office was a bonus to the project as it provided privacy to a room that otherwise had none before.

 Forward Design Build Remodel
For this mid-century modern kitchen our team came up with a design plan that gave the space a completely new look. We went with grey and white tones to balance with the existing wood flooring and wood vaulted ceiling. Flush panel cabinets with linear hardware provided a clean look, while the handmade yellow subway tile backsplash brought warmth to the space without adding another wood feature. Replacing the swinging exterior door with a sliding door made for better circulation, perfect for when the client entertains. We replaced the skylight and the windows in the eat-in area and also repainted the windows and casing in the kitchen to match the new windows. The final look seamlessly blends with the mid-century modern style in the rest of the home, and and now these homeowners can really enjoy the view!
Find the right local pro for your project

 Living Color Aquariums
House designed by: DSDG Architects
Aquarium designed by: Living Color Aquariums
Photography by: Ryan Gamma
Living room - contemporary open concept marble floor living room idea in Miami
Living room - contemporary open concept marble floor living room idea in Miami

 Pleasant Living, LLC
The challenge with this project was to transform a very traditional house into something more modern and suited to the lifestyle of a young couple just starting a new family. We achieved this by lightening the overall color palette with soft grays and neutrals. Then we replaced the traditional dark colored wood and tile flooring with lighter wide plank hardwood and stone floors. Next we redesigned the kitchen into a more workable open plan and used top of the line professional level appliances and light pigmented oil stained oak cabinetry. Finally we painted the heavily carved stained wood moldings and library and den cabinetry with a fresh coat of soft pale light reflecting gloss paint.
Photographer: James Koch

 Thompson Custom Homes
photos by Steve Chenn
Enclosed dining room - mid-sized traditional dark wood floor enclosed dining room idea in Houston with white walls
Enclosed dining room - mid-sized traditional dark wood floor enclosed dining room idea in Houston with white walls

 Luxe Pros
Transitional formal and open concept dark wood floor and brown floor living room photo in Phoenix with gray walls

Sponsored
Columbus, OH

Hope Restoration & General Contracting
Columbus Design-Build, Kitchen & Bath Remodeling, Historic Renovations

 Prevo Cabinetry
Polett Photo
Elegant kitchen photo in Baltimore with an undermount sink, shaker cabinets, gray cabinets, white backsplash and paneled appliances
Elegant kitchen photo in Baltimore with an undermount sink, shaker cabinets, gray cabinets, white backsplash and paneled appliances

 Jalan Jalan Collection
Dana Hoff
Inspiration for a contemporary living room remodel in Miami with white walls
Inspiration for a contemporary living room remodel in Miami with white walls
 New South Home

Breakfast Room design by New South Home. Photography by Laura Sumrak
Inspiration for a mid-sized transitional brown floor kitchen/dining room combo remodel in Charlotte with gray walls
Inspiration for a mid-sized transitional brown floor kitchen/dining room combo remodel in Charlotte with gray walls

 Studio Dearborn
 Grey stained cabinetry compliments the white perimeter cabinetry and carerra countertops. Cement backsplash in "Nantes" by Original Mission Tile in soft grey and white add flair to the muted palette. Kitchen design and custom cabinetry by Sarah Robertson of Studio Dearborn. Refrigerator by LIebherr. Cooktop by Wolf. Bosch dishwasher. Farmhouse sink by Blanco. Cabinetry pulls by Jeffrey Alexander Belcastle collection. Photo credit: Neil Landino
 SGDI - Sarah Gallop Design Inc.
Paul Grdina Photography

Large transitional open concept travertine floor family room photo in Vancouver with gray walls, a standard fireplace and a stone fireplace
Large transitional open concept travertine floor family room photo in Vancouver with gray walls, a standard fireplace and a stone fireplace
 Thompson Custom Homes
photos by Steve Chenn
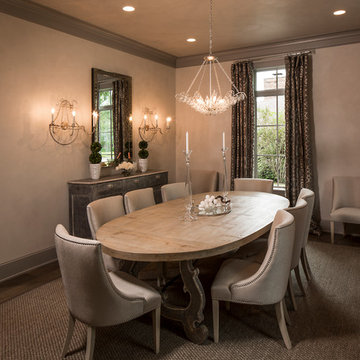
Enclosed dining room - traditional enclosed dining room idea in Houston with beige walls
Enclosed dining room - traditional enclosed dining room idea in Houston with beige walls



 Evalia Design, LLC.
Concealed behind this elegant storage unit is everything you need to host the perfect party! It houses everything from liquor, different types of glass, and small items like wine charms, napkins, corkscrews, etc. The under counter beverage cooler from Sub Zero is a great way to keep various beverages at hand! You can even store snacks and juice boxes for kids so they aren’t under foot after school! Follow us and check out our website's gallery to see the rest of this project and others!
Third Shift Photography
 Eva Quateman Interiors
Werner Straube Photography

Inspiration for a mid-sized transitional formal and enclosed dark wood floor, brown floor, tray ceiling and wallpaper living room remodel in Chicago with gray walls, a standard fireplace and a wood fireplace surround
Inspiration for a mid-sized transitional formal and enclosed dark wood floor, brown floor, tray ceiling and wallpaper living room remodel in Chicago with gray walls, a standard fireplace and a wood fireplace surround

 Neal Huston & Associates
Steve Tague
Mid-sized trendy formal and open concept concrete floor living room photo in Other with white walls, a two-sided fireplace, a metal fireplace and a wall-mounted tv
Mid-sized trendy formal and open concept concrete floor living room photo in Other with white walls, a two-sided fireplace, a metal fireplace and a wall-mounted tv

 Marissa Cramer Interiors
Amy Bartlam
Inspiration for a mid-sized transitional kids' white tile and subway tile marble floor and gray floor bathroom remodel in Los Angeles with recessed-panel cabinets, gray cabinets, white walls, marble countertops, a two-piece toilet and an undermount sink
Inspiration for a mid-sized transitional kids' white tile and subway tile marble floor and gray floor bathroom remodel in Los Angeles with recessed-panel cabinets, gray cabinets, white walls, marble countertops, a two-piece toilet and an undermount sink

Sponsored
Sunbury, OH

J.Holderby - Renovations
Franklin County's Leading General Contractors - 2X Best of Houzz!
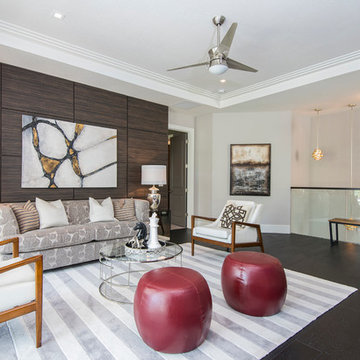
 Masterpiece Design Group
This "adult friendly" bonus room, which is open to stairs, features modern, mid-century influenced furnishings, and a spectacular exotic wood wall panel detail.

 Cascade West Development
Paint by Sherwin Williams
Body Color - Anonymous - SW 7046
Accent Color - Urban Bronze - SW 7048
Trim Color - Worldly Gray - SW 7043
Front Door Stain - Northwood Cabinets - Custom Truffle Stain
Exterior Stone by Eldorado Stone
Stone Product Rustic Ledge in Clearwater
Outdoor Fireplace by Heat & Glo
Doors by Western Pacific Building Materials
Windows by Milgard Windows & Doors
Window Product Style Line® Series
Window Supplier Troyco - Window & Door
Lighting by Destination Lighting
Garage Doors by NW Door
Decorative Timber Accents by Arrow Timber
Timber Accent Products Classic Series
LAP Siding by James Hardie USA
Fiber Cement Shakes by Nichiha USA
Construction Supplies via PROBuild
Landscaping by GRO Outdoor Living
Customized & Built by Cascade West Development
Photography by ExposioHDR Portland
Original Plans by Alan Mascord Design Associates

 Ellie K Design
This coastal, contemporary Tiny Home features a warm yet industrial style kitchen with stainless steel counters and husky tool drawers with black cabinets. the silver metal counters are complimented by grey subway tiling as a backsplash against the warmth of the locally sourced curly mango wood windowsill ledge. I mango wood windowsill also acts as a pass-through window to an outdoor bar and seating area on the deck. Entertaining guests right from the kitchen essentially makes this a wet-bar. LED track lighting adds the right amount of accent lighting and brightness to the area. The window is actually a french door that is mirrored on the opposite side of the kitchen. This kitchen has 7-foot long stainless steel counters on either end. There are stainless steel outlet covers to match the industrial look. There are stained exposed beams adding a cozy and stylish feeling to the room. To the back end of the kitchen is a frosted glass pocket door leading to the bathroom. All shelving is made of Hawaiian locally sourced curly mango wood. A stainless steel fridge matches the rest of the style and is built-in to the staircase of this tiny home. Dish drying racks are hung on the wall to conserve space and reduce clutter.
The centerpiece and focal point to this tiny home living room is the grand circular-shaped window which is actually two half-moon windows jointed together where the mango woof bar-top is placed. This acts as a work and dining space. Hanging plants elevate the eye and draw it upward to the high ceilings. Colors are kept clean and bright to expand the space. The love-seat folds out into a sleeper and the ottoman/bench lifts to offer more storage. The round rug mirrors the window adding consistency. This tropical modern coastal Tiny Home is built on a trailer and is 8x24x14 feet. The blue exterior paint color is called cabana blue. The large circular window is quite the statement focal point for this how adding a ton of curb appeal. The round window is actually two round half-moon windows stuck together to form a circle. There is an indoor bar between the two windows to make the space more interactive and useful- important in a tiny home. There is also another interactive pass-through bar window on the deck leading to the kitchen making it essentially a wet bar. This window is mirrored with a second on the other side of the kitchen and the are actually repurposed french doors turned sideways. Even the front door is glass allowing for the maximum amount of light to brighten up this tiny home and make it feel spacious and open. This tiny home features a unique architectural design with curved ceiling beams and roofing, high vaulted ceilings, a tiled in shower with a skylight that points out over the tongue of the trailer saving space in the bathroom, and of course, the large bump-out circle window and awning window that provides dining spaces.
48