
Search results for "Outlined" in Home Design Ideas

 Stitch Above The Rest, LLC
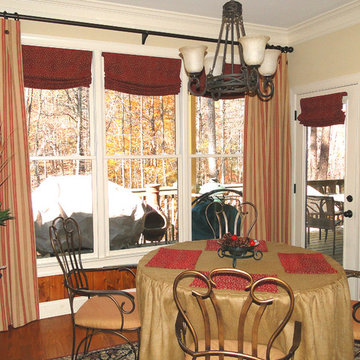
Overall custom designed kitchen for a lake house retreat is rustic in nature and beautifully put together. Custom-made pinch pleat drapery panels. Pleats are inverted box style with custom made wood buttons from actual tree limbs. Drapery panels are lined and mounted on custom hardware from Kirsch. Under the panels are custom made relaxed roman shades in a red tiger print fabric that helps accent the striped panels. Place-mats match the shades and lye upon a custom burlap tablecloth that is outlined in bullion fringe. This rustic look goes great in this lake house. www.StitchAboveTheRest.com
 Windows of Montclair, Inc.
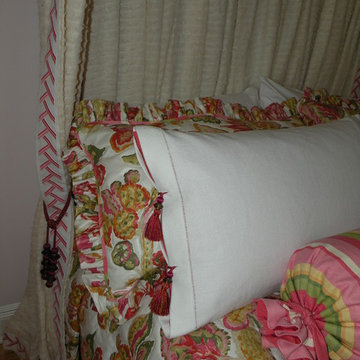
Details, details...so much fun to make this bed treatment!
Ruffles, contrast welting, decorative tape, button holes with tassels and an outlined quilted cover, to name a few.
Find the right local pro for your project

 CertaPro Painters of Mountainside, NJ
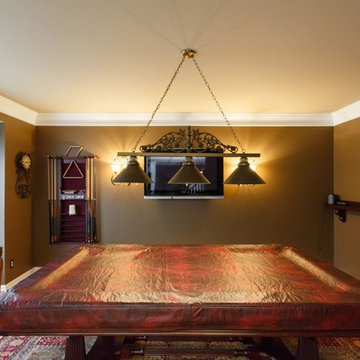
This pool room looks elegant and inviting in warm tones, outlined with stark white trim. Choosing the right colors can make all the difference in creating the right ambiance and aligning with the purpose of a space.
 Sweet Smiling Landscape Design
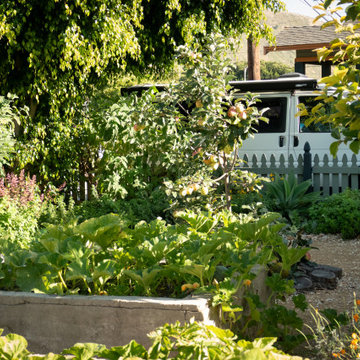
Located on a flat, square, corner plot in a dense neighborhood comprised of small homes, this project was a blank canvas to create a landscape that is both an opportunity for community engagement as well as a peaceful space to recreate and entertain, while also expanding the living space on the property. The client is an avid surfer does volunteer work for the Surfrider Foundation, and he was inspire to build a landscape that fulfils Surfrider’s Ocean Friendly Garden program. We combined a mix of California natives with edible plants such as herbs and fruit trees. We created curvilinear beds outlined with rock and pebbles of ascending size to mimic the rock outcroppings of the local coastline. The veggie beds are made of rammed earth—a tradition natural building technique that uses, mud, sand and a small amount of cement. With fruits and flowers hanging into the sidewalk, this garden allows for friendly neighborhood interaction as well as a more-intimate area for this client to relax and entertain in. *Images captured at 1-year and 3-years after

 CLASSIC TILE & STONE INC
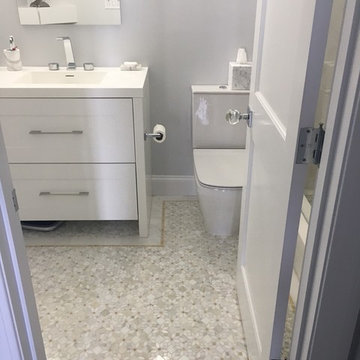
A multi toned mosaic outlined with a contrasting limestone creates a gorgeous "rug" in this master bath.
Bathroom - transitional bathroom idea in Boston
Bathroom - transitional bathroom idea in Boston
 Stebnitz Builders, Inc.
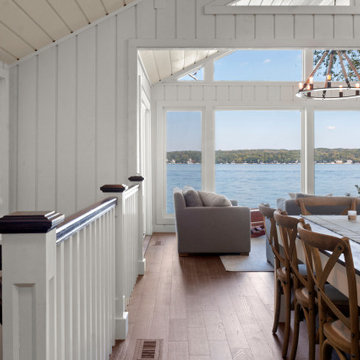
The homeowners wish-list when searching for properties in the Geneva Lake area included: low-maintenance, incredible lake views, a pier but also a house that needed a lot of work because they were searching for a true project. After months of designing and planning, a bright and open design of the great room was created to maximize the room’s incredible view of Geneva Lake. Nautical touches can be found throughout the home, including the rope detailing on the overhead light fixture, in the coffee table accessories and the child-sized replica wooden boat. The crisp, clean kitchen has thoughtful design details, like the vintage look faucet and a mosaic outline of Geneva Lake in the back splash.
This project was featured in the Summer 2019 issue of Lakeshore Living
 Signature Kitchens of Vero Beach
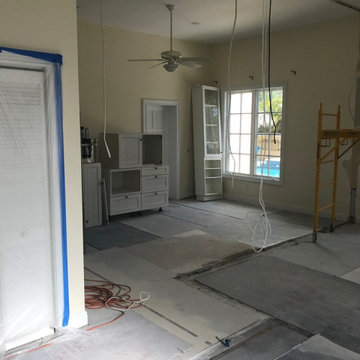
Note along the floor, the outline of the guest bedroom that was eliminated.
Inspiration for a large transitional l-shaped ceramic tile and gray floor open concept kitchen remodel in Other with an undermount sink, shaker cabinets, blue cabinets, quartz countertops, white backsplash, stainless steel appliances, an island and white countertops
Inspiration for a large transitional l-shaped ceramic tile and gray floor open concept kitchen remodel in Other with an undermount sink, shaker cabinets, blue cabinets, quartz countertops, white backsplash, stainless steel appliances, an island and white countertops
 Design by Angela
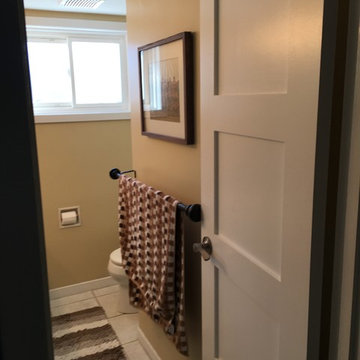
BEFORE PIC of basement Bathroom, right side.
Wall space in view is showing closet outline on backside. Size is 64x30. Removing the closet and adding a soaker tub is the goal here. Also adding a barndoor to the bathroom for maximum use of space.
 DesignARC
LOS ANGELES, CA / SINGLE FAMILY RESIDENTIAL
The commission for this 4,300-square-foot residence came with significant challenges for the architects – a house had once existed on the lot but had burned down and the attempt to replace the house had stalled, leading to an abatement order and a lapse of permits.
Our first challenge was to revive the lapsed construction permit by proposing to “modify” the existing structure. The practical effect this had was to fix the footprint of the new home to the existing structure’s plan outline. Having thereby inherited the large, dense block of the original house, the new strategy became one of substituting selective areas of indoor space for outdoor courtyard.
This strategy of trading indoor space for outdoor courtyard allowed an erosion of the formerly monolithic structure into a series of distinct volumetric elements, and further suggested that the architectural pieces could cohere as a “village.” The main level is further eroded by large, glazed planes, merging indoor with outdoor, and virtually stretching the landscape across interior space. Moving the detached garage from the rear yard to beneath the new living space allowed for a 75-meter lap pool and a shaded olive garden.
The gardens include built-in seating, extensive use of ornamental grasses and Zen-like interior courtyards. A material palette of fossilized stone, bonderized-galvanized metal, and natural Douglas fir allows for the warmth desired by the wife, while providing the modernity required by the husband. Programmatically, her music room borrows from the calm and protected olive court in the rear, while his office becomes a pavilion set in the landscape, which both addresses the street and acts as a sheltering monument for the terraced entry garden.
 Renovisions
This kitchen had not been renovated since the salt box colonial house was built in the 1960’s. The new owner felt it was time for a complete refresh with some traditional details and adding in the owner’s contemporary tastes.
At initial observation, we determined the house had good bones; including high ceilings and abundant natural light from a double-hung window and three skylights overhead recently installed by our client. Mixing the homeowners desires required the skillful eyes of Cathy and Ed from Renovisions. The original kitchen had dark stained, worn cabinets, in-adequate lighting and a non-functional coat closet off the kitchen space. In order to achieve a true transitional look, Renovisions incorporated classic details with subtle, simple and cleaner line touches. For example, the backsplash mix of honed and polished 2” x 3” stone-look subway tile is outlined in brushed stainless steel strips creating an edgy feel, especially at the niche above the range. Removing the existing wall that shared the coat closet opened up the kitchen to allow adding an island for seating and entertaining guests.
We chose natural maple, shaker style flat panel cabinetry with longer stainless steel pulls instead of knobs, keeping in line with the clients desire for a sleeker design. This kitchen had to be gutted to accommodate the new layout featuring an island with pull-out trash and recycling and deeper drawers for utensils. Spatial constraints were top of mind and incorporating a convection microwave above the slide-in range made the most sense. Our client was thrilled with the ability to bake, broil and microwave from GE’s advantium oven – how convenient! A custom pull-out cabinet was built for his extensive array of spices and oils. The sink base cabinet provides plenty of area for the large rectangular stainless steel sink, single-lever multi-sprayer faucet and matching filtered water dispenser faucet. The natural, yet sleek green soapstone countertop with distinct white veining created a dynamic visual and principal focal point for the now open space.
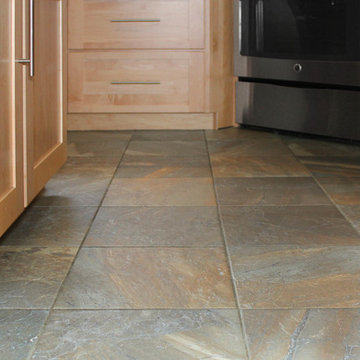
While oak wood flooring existed in the entire first floor, as an added element of color and interest we installed multi-color slate-look porcelain tiles in the kitchen area. We also installed a fully programmable floor heating system for those chilly New England days. Overall, out client was thrilled with his Mission Transition.
 Vidal Design Collaborative
Marcia Prentice
Inspiration for a contemporary bathroom remodel in Los Angeles
Inspiration for a contemporary bathroom remodel in Los Angeles
 Closetopia
Walk-in closet - mid-sized traditional gender-neutral carpeted and beige floor walk-in closet idea in Orange County with open cabinets and white cabinets
 Georgia Fuchs Interior Design, LLC
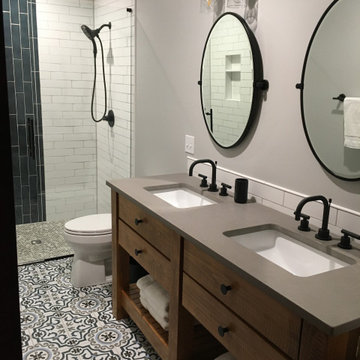
Amazing job done by the homeowner. The navy subway tile in the shower pulls together the navy outlined in the interesting patterned floor tile. Concrete counter pulls in the taupe from the flooring and the wood vanity creates a texture in the space.
 CHIP-N-DALE'S CUSTOM LANDSCAPING
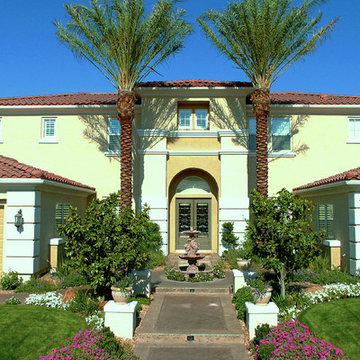
Photo of a large traditional drought-tolerant and full sun front yard concrete paver landscaping in Las Vegas.
 Bay Area Design Studio
Photo: Jean Bai
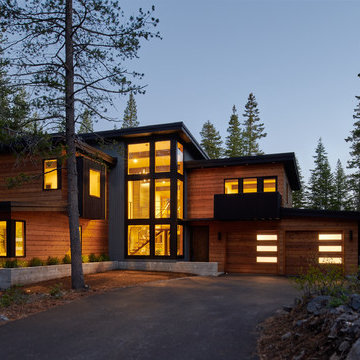
Example of a large trendy two-story wood house exterior design in San Francisco with a shed roof and a metal roof
Example of a large trendy two-story wood house exterior design in San Francisco with a shed roof and a metal roof
 Archadeck of Northeast Dallas
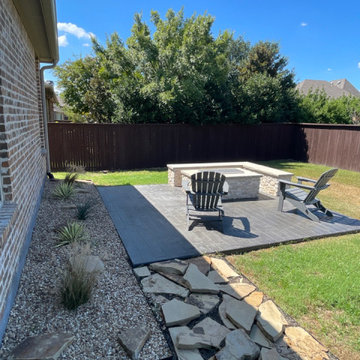
The walkway that leads to the fire feature and seating wall from the house to the new patio is crafted from 28-foot Flagstone stepping stones. Each Flagstone is 1.5 inches thick and approximately 2 feet to 4 feet long. The completed walkway features a 4-foot wide outline with black metal edging and soil filled in around the flagstones. The black to soft gray tones make the walkway a treasure to behold.
 DEANE Inc | Distinctive Design & Cabinetry

Here is a close-up look at the drawers and custom marble countertop in this kitchen. This design is complete with stainless steel handles adding a modern look to the kitchen, and a great mix between black and white with the accents in the marble.
111