
Staircase Ideas
Refine by:
Budget
Sort by:Popular Today
5401 - 5420 of 240,218 photos
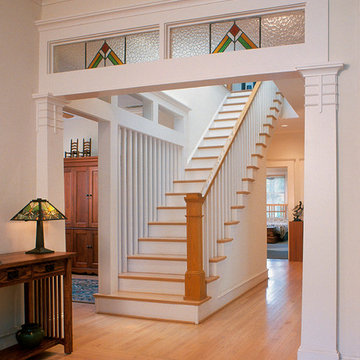
 Steven Vaughan Photography
©Steven Vaughan Photography, Beaverton OR, All Rights Reserved.
Inspiration for a timeless straight staircase remodel in Dallas
Inspiration for a timeless straight staircase remodel in Dallas
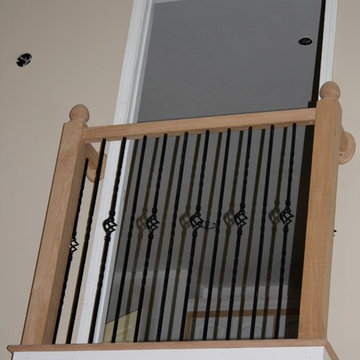
 S. Graves Construction And Roofing
Living room that opens to kitchen with windows to back porch. Balcony from Bedroom looking our over living-room.
Elegant staircase photo in Jackson
Elegant staircase photo in Jackson
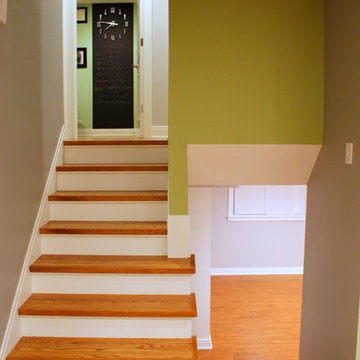
 paulinas
This is a view from the living room with the staircase to the upstairs bedrooms and the basement. The room with the open door upstairs is our office. You can see a strip of blackboard that I painted on the wall. On there I attached a modern DYI clock , and on the sides hung our diplomas and pictures in black frames.
Find the right local pro for your project
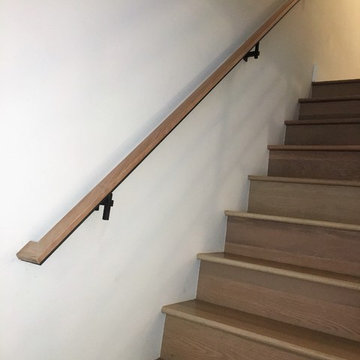
 Capozzoli Stairworks
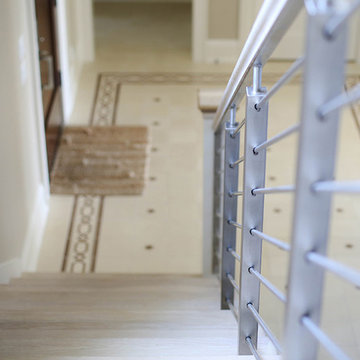
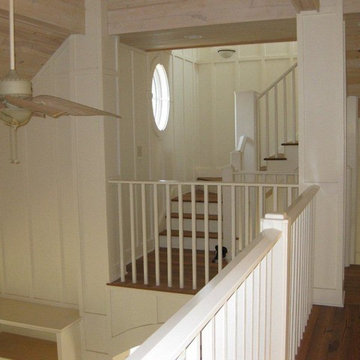
Wall mounted handrail with steel brackets
Minimalist staircase photo in Philadelphia
Minimalist staircase photo in Philadelphia

 Arch4
Arch4Inspiration for a large mid-century modern concrete floating metal railing and open staircase remodel in San Francisco

 Traditional Trades
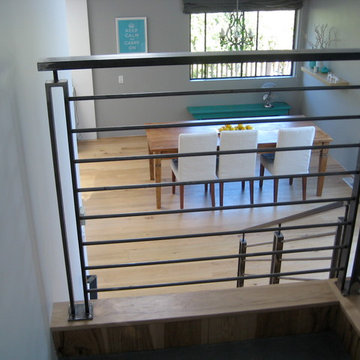
Complete, custom, gaurdrail and stair rail installation.
Example of a trendy staircase design in San Francisco
Example of a trendy staircase design in San Francisco

Sponsored
Columbus, OH

Hope Restoration & General Contracting
Columbus Design-Build, Kitchen & Bath Remodeling, Historic Renovations


 Board & Vellum
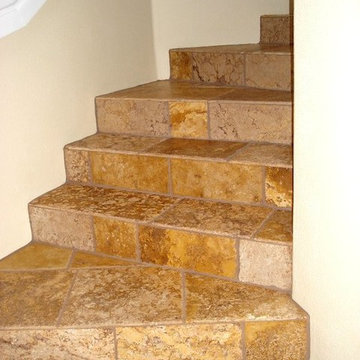
Photo by Andrew Giammarco.

Staircase - small 1960s wooden u-shaped wood railing staircase idea in Seattle with wooden risers
Staircase - small 1960s wooden u-shaped wood railing staircase idea in Seattle with wooden risers
 Quantum Windows & Doors
Paul Dyer Photography:

Situated on a San Francisco hilltop, this 100 year old bungalow received a complete renovation by McElroy Architecture. Opening up to the panoramic views are expansive sliding doors on each level. Quantum’s Lift & Slide doors are equipped with stainless steel carriage systems in aluminum dark bronze, euro black weather-stripping, bronze anodized sill track and head guide finish, and oil rubbed bronze levers and flush pulls. Our Hinged doors were installed with full mortise butt hinges finished in dark oil rubbed bronze, and sills featuring 6” legs beyond side jambs.
The Signature Series push-out sash windows feature handle and strike hardware in oil rubbed bronze finish, bronze weather-stripping and four bar stainless steel friction hinges. The French casement windows have flush bolts mounted to floating astragal in a dark oil rubbed bronze finish. The home also incorporates Euro Series fixed panels coupled with a special angled Signature Series transom. Furthermore, we find throughout the project, obscure glazing specified as acid-etched satin translucent. The project’s windows and doors are made of Douglas Fir, with Sapele door sills, interior rectangular sticking and exterior beveled glazing stops.
 ARCLIGHT INTERNATIONAL
Robert Cook
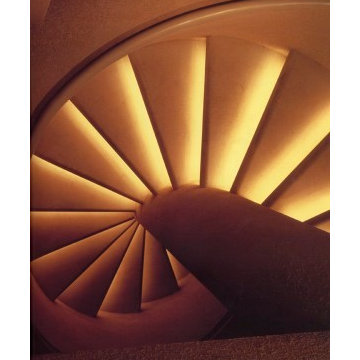
Staircase - small eclectic concrete spiral metal railing staircase idea in Dallas with concrete risers
Staircase - small eclectic concrete spiral metal railing staircase idea in Dallas with concrete risers

Sponsored
Columbus, OH
Hope Restoration & General Contracting
Columbus Design-Build, Kitchen & Bath Remodeling, Historic Renovations



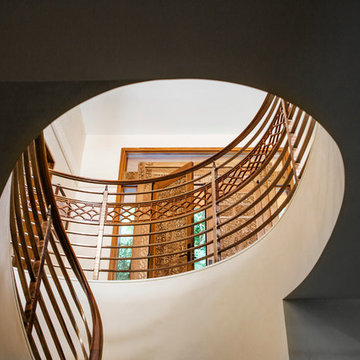



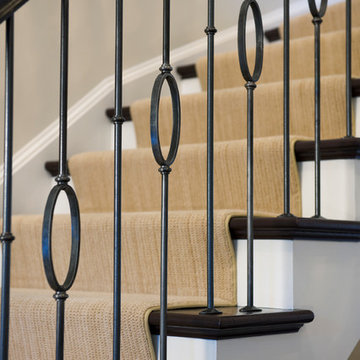
 Barnes Vanze Architects, Inc.
Photographer: Anice Hoachlander from Hoachlander Davis Photography, LLC
Principal Designer: Anthony "Ankie" Barnes, AIA, LEED AP
Example of a minimalist staircase design in DC Metro
Example of a minimalist staircase design in DC Metro
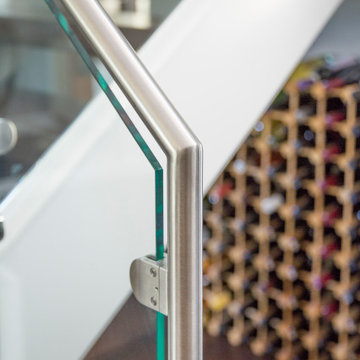


 Jeff King & Company
Read all about this family-friendly remodel on our blog: http://jeffkingandco.com/from-the-contractors-bay-area-remodel/.
Architect: Steve Swearengen, AIA | the Architects Office /
Photography: Paul Dyer
271