
Get Matched with Local Professionals
Answer questions about your project
Get connected with pros for free
Hire the right pro with confidence
Which of the following best matches your project?
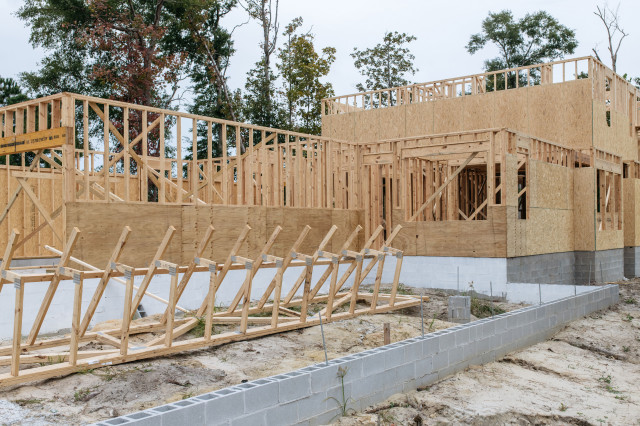
Custom Homes
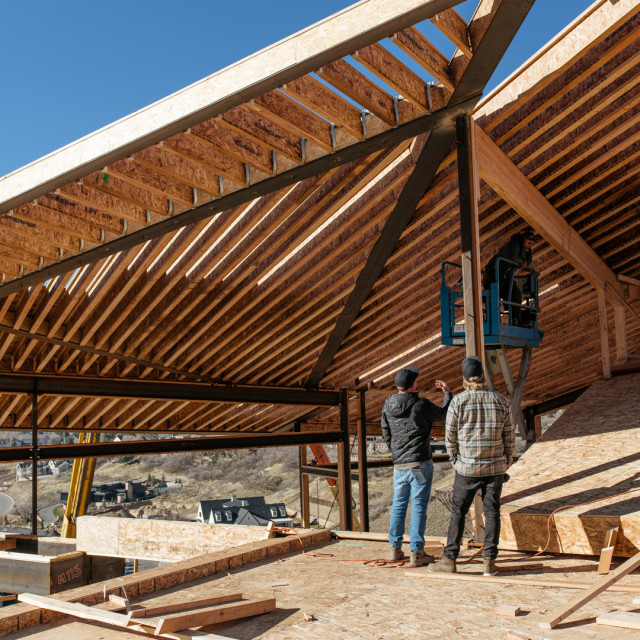
Architectural Design
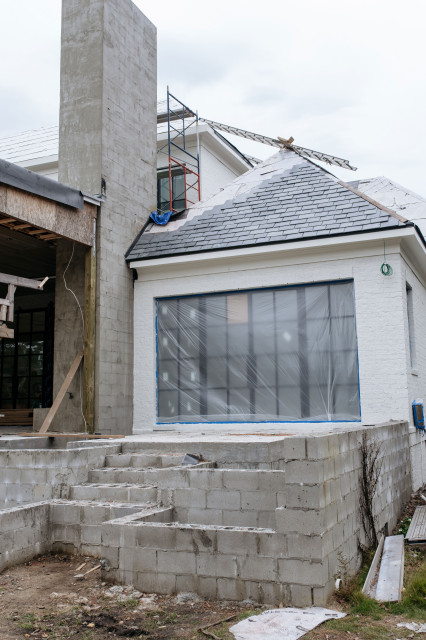
New Home Construction
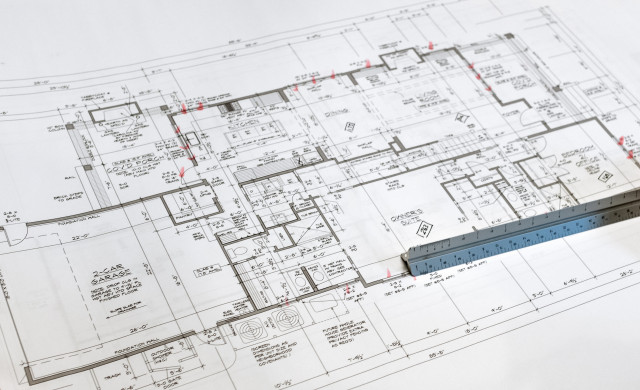
Architectural Drawings
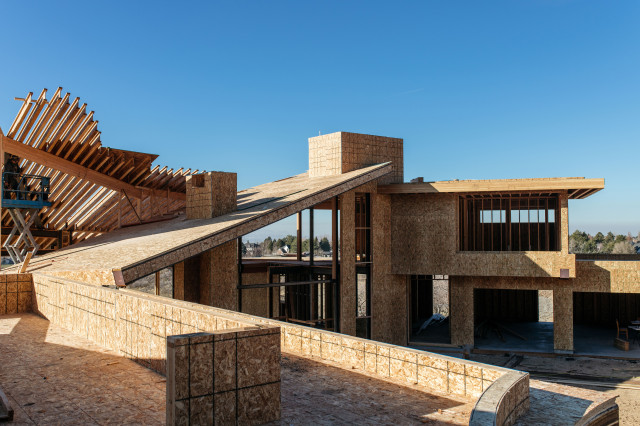
Building Design
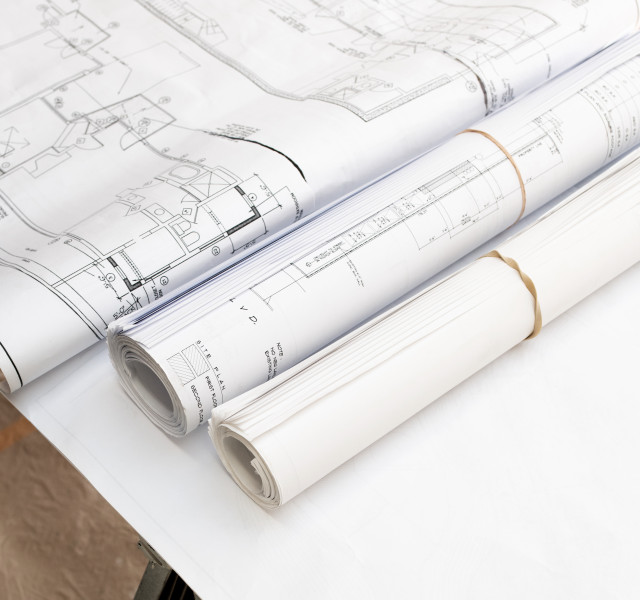
House Plans

3D Rendering
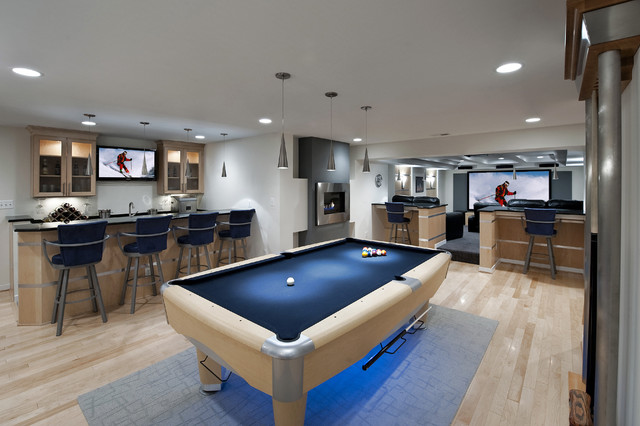
Floor Plans
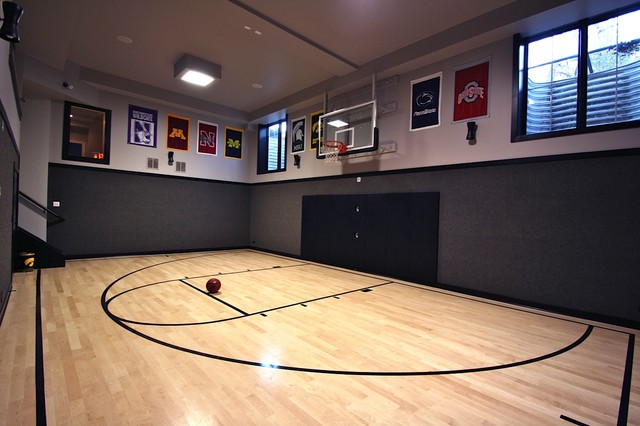
Drafting
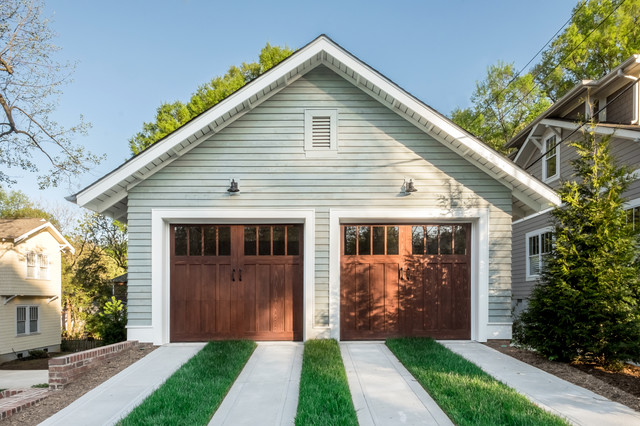
Garage Design
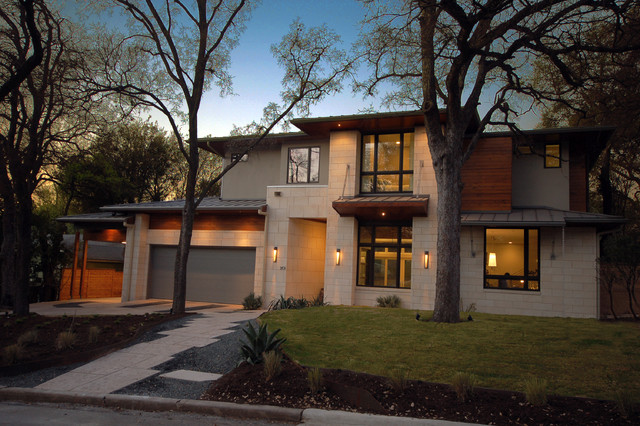
Energy-Efficient Homes
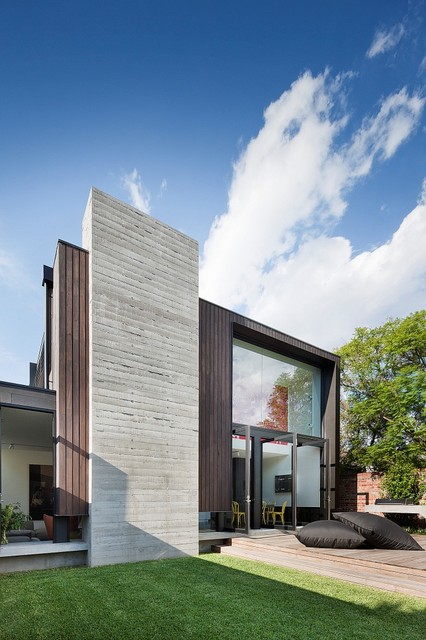
Structural Engineering
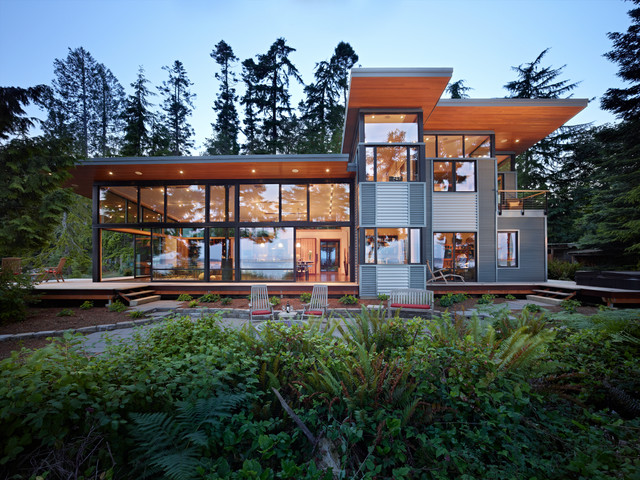
Green Building
Historic Building Conservation
Handicap-Accessible Design
Show All
Location (1)
Nearby Locations
- New York, NY
- Brooklyn, NY
- Queens, NY
- Borough of Queens, NY
- Manhattan, NY
- Hempstead, NY
- Staten Island, NY
- Brookhaven, NY
- Islip, NY
- Newark, NJ
- Oyster Bay, NY
- Jersey City, NJ
- North Hempstead, NY
- Babylon, NY
- Jamaica, NY
- Yonkers, NY
- Flushing, NY
- Huntington, NY
- Paterson, NJ
- Bridgeport, CT
- Ramapo, NY
- Elizabeth, NJ
- Middletown, NY
- Poughkeepsie, NY
- Albany, NY
Popular Locations
- New York View All
- Albuquerque
- Anchorage
- Athens
- Atlanta
- Austin
- Baltimore
- Birmingham
- Boise
- Boston
- Bridgeport
- Burlington
- Calgary
- Cedar Rapids
- Charleston
- Charlotte
- Chicago
- Cincinnati
- Cleveland
- Columbus
- Dallas
- Denver
- Detroit
- Edmonton
- Grand Rapids
- Honolulu
- Houston
- Huntington
- Indianapolis
- Jackson
- Jacksonville
- Juneau
- Kansas City
- Las Vegas
- Little Rock
- Los Angeles
- Louisville
- Manchester
- Miami
- Milwaukee
- Minneapolis
- Montreal
- Nashville
- New Orleans
- New York
- Newark
- Oklahoma City
- Omaha
- Orange County
- Orlando
- Ottawa
- Philadelphia
- Phoenix
- Portland
- Portland Maine
- Providence
- Raleigh
- Richmond
- Sacramento
- Salt Lake City
- San Diego
- San Francisco
- San Luis Obispo
- Santa Barbara
- Seattle
- St Louis
- Tampa
- Toronto
- Vancouver
- Washington D.C.
- Wichita
- Wilmington
- Contact us for unique information!
 Vanguard DevelopmentDesign-Build Firms, Architects and Building DesignersResponds Quickly21 years in businessLife Changing Homes and Businesses. Design and Installation.
We are so glad choosing Vanguard to design our salon, very professional and talented guy. Everything is so per...
– HU-630103651Read More4 projects in the New York area
Sponsored  Clawson Architects, LLCArchitects and Building Designers, Architectural DesignVerified LicenseResponds QuicklyBest of Houzz winner
Clawson Architects is an award-winning, nationally recognized residential architecture and interior design firm ba...
Read More145 Dunnell Road, Maplewood, NJ 07040
 ViD ARCHITECTURE + URBANISMArchitects and Building Designers, Architectural DesignVerified LicensePublished locallyIndustry Leading Architects & Building Designers in New York
We highly recommend Viktoria as a thoughtful, responsible architect. Her sense of design is well balanced with...
– WRT LLCRead MoreSponsored EBA - Eric Baker ArchitectsArchitects and Building Designers, Architectural DesignVerified License1 Verified HireFamily owned
Eric Baker Architects is a full-service architectural firm with over 34 years of award-winning design experience r...
Read MoreLong Close Road, Main Office, Stamford, CT 06902
 XYZ PLANSArchitects and Building Designers, Architectural Design1 Verified HireManhattan's Preferred Architectural + Interior Design Studio
Michal Grabowski (XYZ PLANS) drew up the plans, submitted the required documentation to NYC and oversaw the wo...
– HU-422260501Read More11 projects in the New York area
Sponsored NYKBGeneral Contractors, Architects and Building Designers1 Verified Hire25 years in business
NYKB is a one-stop shop for all of your renovation needs. Our licensed NYC kitchen and bath design team obtain per...
Read More8 West 25th Street NY, Manhattan, NY 10010
- KURV Architecture DPC (Alex Hughes Architects)Architects and Building Designers, Architectural DesignVerified LicenseResponds QuicklyHigh-endUnparalleled Design & Dedicated to Quality in NYC-Manhattan, New York
KURV ARCHITECTURE D.P.C. is a New York City, Manhattan, based architecture, urban planning, design and development...
See My Projects4 projects in the New York area
Sponsored - Dream Home DevelopersGeneral Contractors, Architects and Building Designers13 Hires on HouzzBest of Houzz winner
Dream Home Developers is a collaboration of highly experienced professionals working together to deliver your drea...
Read More1610 Center Ave, Fort Lee, NJ 07024
- Free online custom project consultation.Essential NYDesign-Build Firms, Architects and Building Designers103 Hires on HouzzHigh-endNew York City’s Premier Luxury Design & Build Firm
They took the time to truly understand my vision and brought it to life with thoughtful design choices that en...
– Henry NoahRead More26 projects in the New York area
Sponsored - ITECTDESIGN LLC.Design-Build Firms, Architects and Building Designers2 Verified HiresLocally owned
At ITECTDESIGN our methodological approach lets us fully understand what solutions you need. We work directly with...
Read MoreBloomfield, NJ 07003
- Richard Massa ArchitectArchitects and Building Designers, Architectural Design1 Verified Hire23 years in businessManhattan's Innovative Architectural Design Firm
I hired Richard in May of 2015 to help me draw up plans and facilitate a gut renovation of my two-bedroom, two...
– Allie ComptonRead More22 projects in the New York area
Sponsored - Vanguard DevelopmentDesign-Build Firms, Architects and Building DesignersResponds Quickly21 years in business
Our goal is to provide our clients in NYC, LA, SF, Nationwide and overseas with outstanding Interior and Architect...
Read More45 Rockefeller Plaza, #2000, New York, NY 10111
- John Patrick Cunningham / ArchitectArchitects and Building Designers, Architectural DesignVerified License6 Hires on HouzzBest of Houzz winnerArchitect and Interior Designer with Exceptional Attention to Detail
John has been outstanding! This is my first time renovating an apartment. I interviewed many designers and arc...
– Matt KohleyRead More12 projects in the New York area
Sponsored - Essential NYDesign-Build Firms, Architects and Building Designers103 Hires on HouzzHigh-end
Essential NY is New York City's Premier luxury Design & Build Firm, setting the standard for sophistication an...
Read MoreNew York, NY 10017
- Ben HerzogArchitects and Building Designers, Architectural Design1 Verified HireBest of Houzz winnerBrooklyn Architect | 18x Best of Houzz Award Winner
I live in Queens NYC and have been debating on what and how to best renovated my house over the last few years...
– Richard ColemanRead More41 projects in the New York area
Sponsored - KBN Services LLCArchitects and Building Designers, Architectural DesignVerified LicenseResponds QuicklyOnline consultation
KBN is a multidisciplinary architecture and structural engineering practice serving New York City, Brooklyn, Queen...
Read More330 West 38th Street, Suite 407, New York, NY 10018
- Archetype ArchitectureArchitects and Building Designers, Architectural DesignVerified License1 Verified HireBest of Houzz winnerNYC Premier Architect & Interior Design Firm | 4X Best of Houzz Winner
I had a wonderful experience working with Archetype Architecture. They listened carefully to all my thoughts a...
– Martha StaffordRead More29 projects in the New York area
Sponsored - Ben HerzogArchitects and Building Designers, Architectural Design1 Verified HireBest of Houzz winner
Ben Herzog Architect, PC would love to hear about your project and help you create the best results possible with...
Read More247 Prospect Ave #2, Brooklyn, NY 11215
- DOMOARCHITECTURE LLCArchitects and Building Designers, Architectural DesignVerified LicenseHigh-endTop Choice for Reliable Architects & Building Designers | New York
We cater to a diverse clientele, addressing a range of design needs.
13 projects in the New York area
Sponsored - BlueLine ArchitectureArchitects and Building Designers, Architectural DesignVerified License2 Verified HiresBest of Houzz winner
Wayne T Johnson, R.A., P.P. and Eric Kiellar, A.I.A. are the principals behind BlueLine Architecture, L.L.C.; an a...
Read More397 Franklin Avenue - 2nd Floor, Wyckoff, NJ 07481
- Jane Kim ArchitectArchitects and Building Designers, Architectural DesignBest of Houzz winnerNYC-Based Award-Winning Architecture Firm
Jane is a very talented architect and designer who helped me realize my dream apartment. She developed an intu...
– Richard HongRead More24 projects in the New York area
Sponsored - Princeton Design CollaborativeArchitects and Building Designers, Architectural Design
HIGHEST AWARDED Architecture Firm in the US on HOUZZ with an A+ rating from the BBB. The Nations only Architectur...
Read More126 Lakedale Drive, Lawrenceville, NJ 08648
- Weil Friedman ArchitectsArchitects and Building Designers, Architectural Design1 Verified HireHigh-endBest of Houzz 2017 Manhattan High End Residential Architect & Designer
Barbara and Greta worked with us on gut-renovating the kitchen in our house. It was a complicated process in a...
– HU-740495364Read More16 projects in the New York area
Sponsored - John Patrick Cunningham / ArchitectArchitects and Building Designers, Architectural DesignVerified License6 Hires on HouzzBest of Houzz winner
JOHN PATRICK CUNNINGHAM / ARCHITECT is a boutique architecture and interior design firm specializing in renovation...
Read More157 13th Street, Brooklyn, NY 11215
- Ronnette Riley ArchitectArchitects and Building Designers, Architectural Design3 Verified HiresWoman ownedNYC's Award-Winning Architect & Designer
Ronnette Riley and Team (especially Makkiko) was absolutely instrumental in guiding and assisting us with our...
– Tara Sara MRead More20 projects in the New York area
Sponsored - Nash Waters ArchitectureArchitects and Building Designers, Architectural DesignVerified LicenseHouzz Pro CertifiedBest of Houzz winner
We are a team of rigorous and determined architects and designers that believe in the potential for architecture t...
Read MoreJohn Street, Cranford, NJ 07016
- Free Virtual Consultation Available!1625 DBGeneral Contractors, Architects and Building DesignersResponds QuicklyOnline consultationNew York City's Full Service Design Build Firm
I used 1625DB for my first ever home renovation! I had no idea what I was getting into but luckily I was in go...
– Debra MeyerRead More25 projects in the New York area
Sponsored - Star Renovations NYDesign-Build Firms, Architects and Building Designers
NYC Design + Remodeling Firm Star renovations offers a white glove and hassle free approach to home renovations...
Read MoreBrooklyn, NY 11229
- Berrios Architecture StudioArchitects and Building Designers, Architectural DesignResponds QuicklyHigh-endIndustry Leading Architectc & Building Designers in NYC-Manhattan, NY
We design, build and renovate in the most exquisite of fashions. Our team of revolutionaries is dedicated to reali...
See My ProjectsSponsored - WA ConstructGeneral Contractors, Architects and Building DesignersVerified License
WA Construct is an award-winning design-build firm serving homeowners across Northern and Central New Jersey. We s...
Read More200 Sheffield Street, Suite 308, Mountainside, NJ 07092
Recent Projects in New York, NY
- 650 Metropolitan Avenue
 12
650 Metropolitan Avenue
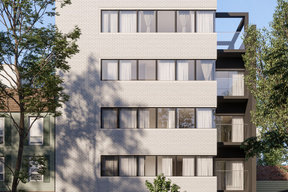
New YorkMore than $2,000,000Our clients acquired a development site in Brooklyn with exceptional potential and exceptional complexity: building directly above the L subway line with contaminated soil conditions. Most developers would walk away. They needed an architect who could navigate multiple regulatory agencies to make the project viable. The challenge: design and permit an 8-story, 8-unit residential building over active MTA infrastructure while managing EPA soil remediation requirements. Each agency brought its own technical requirements, approval timelines, and non-negotiable constraints that could sink the project if not coordinated perfectly. We managed the regulatory gauntlet: coordinating with MTA on foundation design and construction protocols over subway infrastructure, working with EPA on contaminated soil remediation and environmental compliance, and maintaining NYC Department of Buildings approvals throughout. Simultaneously, we designed a building that respects its dynamic Brooklyn context—white brick with black metal window frames and balconies creating a quiet, confident presence rather than shouting for attention. The result: successful completion in Summer 2020. The clients transformed a complicated site into 8 residential units plus ground-floor commercial space, proving that challenging sites can deliver strong returns with the right technical and regulatory expertise. Project Scope: Location: Morgan Avenue, Brooklyn, New York (over L subway line) Type: New construction mixed-use building Size: 8 stories, 8 residential units, ground-floor commercial Completed: Summer 2020 Major challenges: MTA coordination (building over active subway), EPA compliance (contaminated soil remediation) Design approach: White brick with black metal accents, contextual integration Services: Design, MTA coordination, EPA compliance, permitting, construction administration
- 330 Grand Street
 27
330 Grand Street
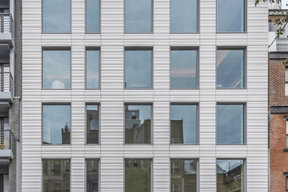
New YorkMore than $2,000,000Located in the heart of Manhattan’s Lower East Side, the building was erected on a shallow commercial lot between two 120 year old masonry buildings and a new residential rental building. 330 Grand Street is a mix of 725 SF 1BRs and 1050 SF 2BR apartments. It also contains a 1100 SF two story duplex as well as private and public rooftop space, large private balconies for most units and two large private terraces for the ground floor units. 330 Grand Street was originally designed and approved at the NYC DOB as a prefabricated modular building. During the pandemic, as shipping costs skyrocketed putting the project at risk, we suggested redesigning the building as a reinforced cast-in-place concrete structure. Concrete was readily available and prices had not been affected by the demand increase that many other materials suffered in the pandemic. We took this opportunity to raise floor to ceiling heights, enlarge high performance windows and redistribute the buildings MEPFS and Structural Systems to create very open floor plans. The challenge was to create a luxurious sensorial living experience with very limited means. In a city with very high construction costs, low cost residential buildings in the area are usually devoid of good quality, design and character. Our approach was to aim high for the end user, prioritizing natural light, open space with long visual perspectives, high ceilings and as always, rejecting the use of predefined building templates. Our biggest challenge was to ensure that the small spaces feel as clean cut, large and bright as possible. Several unique design decisions were made to ensure low cost and high quality; Floor plans were laid out so that spaces were wide open and free of clutter from mechanical or structural interruptions. Therefore all infrastructure was placed in lateral demising walls, which in turn act as the unit’s storage and kitchen. The apartments feel wide open, are super quiet and have more storage space than any other comparable apartment in the city. To solve the problem of the site’s shallow commercial lot which is typically prone to dark interior spaces we focused our attention on the building’s envelope. Instead of the usual small punched window openings, oversized high performance windows were designed to ensure that light penetrated as far as possible into the units. In the smaller 1BR units, the full 50’ depth of the lot is perceived by partitioning spaces with sliding pocket doors that can be retracted to allow deep visual perspectives, making the sight lines in the space feel longer, larger, more ample than normal. In addition to the full height glazing, each unit above the 2nd floor receives a 7 foot covered balcony, adding 120 to 240 sf to each apartment, something unusual in New York City buildings. The space is large enough for a full size dining table, when the weather permits being outside. We also worked hard to ensure modularity. For example, all kitchen units are all identical throughout the building. The idea of modularity and the economy of the repetitive unit is exercised to the maximum through the building. Hardware, appliances, flooring, wall coverings and material finishes are all carefully selected to feel bespoke, high quality and unique. It was important to KURV that the result of this work manifest into something that would deeply connect with the end user and sustain relationships with the consumers of this space. All images by KURV Architecture ©
- Landmark Brownstone Renovation (Manhattan)
 8
Landmark Brownstone Renovation (Manhattan)
New YorkMore than $2,000,000Landmark Brownstone gut renovation in New York City
- Hudson Yards Luxury Residences - 42-Story High-Rise
 8
Hudson Yards Luxury Residences - 42-Story High-Rise
New York$1,500,001 - $2,000,000 - Upper East Side Italianate Rowhouse
 12
Upper East Side Italianate Rowhouse
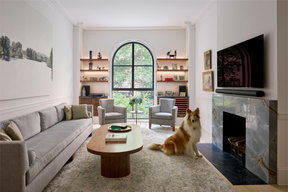
New YorkThis historic rowhouse measures only 12’-6” wide inside. With six levels of living space organized around a central stair, it was originally a tall stack of narrow rooms. To optimize usable space, we deployed design solutions that maximize and multiply functions. A successful project includes getting the building’s systems working right so our clients can enjoy their house effortlessly. As such, our targeted work provided critical remediation and upgrades to the house. We strategized to fix a cellar floor prone to flooding, revamped mechanical systems, secured the main stair, and repaired the building envelope. Indeed, most of this key work is hidden behind the scenes. Meanwhile, our focused design gave a much-needed facelift to the parlor floor and strategic upgrades to the others. Built between 1865-1871, this Italianate brick rowhouse is noted by the Landmarks Preservation Commission (LPC) for its elliptically arched door and window openings and is listed as a landmark building itself, rather than part of a historic district. Façade restoration includes all new street-facing windows to meet LPC standards, masonry repointing, and fresh paint. Likewise, at the building rear, a new parlor window echoes the arches of the façade with a contemporary interpretation. On the parlor floor, we removed dated materials and finishes, unoriginal to the building and inconsistent with modern life. We replaced dark tiles with a new stone flooring pattern. A re-envisioned fireplace boasts a sleek quartzite mantel with soapstone hearthstone. The new steel window, echoing the elliptical entry door, bathes the room in natural light. In parallel, we traded heavy, dated curtains for an elegant mechanical shade, heavy window bars and thick wood windows for slim steel frames and a retractable insect screen. Custom walnut and soapstone millwork conceals HVAC and AV equipment while integrating lighting and display. Downstairs and located below grade, the garden room has direct access to both the garden and family space. The room’s wide door opening allows natural light deep into the house. This family room also doubles as the guest room; tucked behind a wide panel, a murphy bed folds down for overnight guests, with the panel functioning as a huge door to close off the room for privacy—a compact solution for flexible living. On the children’s floor, we maximized storage and made doors serve double duty. Coplanar door hardware at the stair landing provides a muted, paneled wall, with doors that slide open to reveal storage, while eliminating awkward swings and making the most of a narrow space. Inspired by Marcel Duchamp’s inventive small-apartment doors in Paris, each bedroom door pivots to serve dual purposes—concealing a clothing bay or closing off the ensuite bathroom to form a private dressing area. The result: a restored and reimagined home—where robust infrastructure, refined materials, and modern interventions bring contained elegance and effortless livability to a historic structure.
- Upper West Side Brownstone
 33
Upper West Side Brownstone
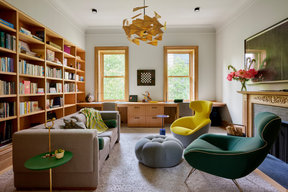
New YorkIn this Upper West Side townhouse, we reimagined a classic brownstone for contemporary living. Our work is a combination of restoration and modern extensions. Two extensions, at the rear and on the rooftop, add square footage and increase property value. Each extension creates double-height spaces, adding unexpected drama and flow to this brownstone. Likewise, adding these extensions allowed us to claim multiple levels of outdoor space, designing to perfectly suit our clients’ needs. Rooftop and garden extensions improve connections from inside to out, weaving greenery and plants throughout the house. Now, suspended terraces overlook the garden and our new rooftop extension transforms the roof in two zones: a large rear deck and generous entertaining area and, at the rooftop’s front, a small, serene retreat complete with hot tub. Large windows at the rear extension bring daylight deep inside, flooding the heart of the house in natural light and bathing a two-story vine trellis. This extension unites the parlor and garden levels with a double-height space, making interior connections that are unusual for a townhouse. Furthermore, upstairs, we placed a new light shaft where daylight floods the primary bathroom vanity. This bathroom also includes a teak and hinoki cedar ofuro tub, and a separate walk-in shower. Additionally, a laundry chute delivers clothing two stories below. Likewise, our design creates two additional planted terraces, more private than the garden or roof: one off the grandparents’ suite and another of the daughter’s room. Moreover, we added an elevator—a key insertion given the vertical nature of this house—to connect all seven levels where this multi-general family’s living spaces unfold. On the garden level, the kitchen is a cook’s dream, complete with a 60” Wolf range, a vacuum sealer and a meat dry ager, a warming drawer and steam oven, and ample workspace. Custom hickory cabinets with custom pulls unify doors, sliding coplanar panels, and drawers. Moreover, a cleverly hidden Roomba charging station makes for easy cleanup. In the garden, we placed a wood fired grill. Additionally, downstairs, the cellar gym features a climbing wall and gains natural light from a walkable skylight. The parlor floor boasts a restored and reconfigured entrance, gracious living room, and dining room overlooking a double-height space. The new wet bar makes entertaining easy. We restored the original details and millwork of this grand brownstone, offering a glimpse into a gilded past while accommodating full comfort and functionality of a busy family city life, balanced by the serenity of plants and natural light.
- Forma Med Spa
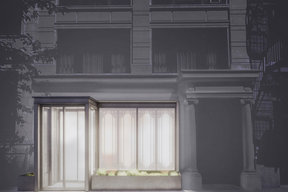 8
Forma Med Spa
New YorkLocated in the heart of Manhattan's bustling Flatiron District, Forma Med Spa is designed to be a sanctuary of transformation and renewal. This medical spa specializes in cosmetic procedures, requiring a space that allows for a curated transition from urban chaos to serenity and self-improvement. The spa is a patient-centered space, designed keeping in mind the nuances of aesthetic medicine. From the moment visitors approach the building, they are welcomed by a façade that blends the new with the existing. The spa's entrance, an extended double-door vestibule, is collaged into the pre-existing structure to create a harmonious distinction with the adjacent residential entrance vestibule. A planter is placed between these entrances to balance the architectural composition of the façade, subtly echoing the balanced results of the facial procedures offered inside the building. As one steps through the threshold to leave the cacophony of the city behind, the transition begins. The reception and waiting area is anchored by a red travertine desk, offering a warm welcome. From here, visitors embark on a journey through a series of spaces, each increasing in privacy and tranquility. The design of Forma Med Spa revolves around the concepts of transformation and euphemism. The floor plan guides patients through a curving hallway that enhances the fluidity of movement and leads to discreet procedure and exam rooms towards the left side of the hallway. There is a progression from light to dark spaces, mirroring the journey from public to private, and from exposed to protected. Minimal artificial lighting throughout the spa creates an intimate atmosphere, allowing visitors to feel sheltered from the outside world. As one moves deeper into the space, the ceiling height gradually decreases to enhance a sense of comfort and coziness. The culmination of this narrative happens in the recovery area, a cave-like decompression space dominated by a rock wall that measures approximately 13'6" wide by 11'2" high. This space, illuminated from above by a skylight, serves as a sanctuary for post-procedure reflection and relaxation. In this interplay of light and shadow, patients can take a moment to pause and prepare for their re-emergence into the world. Throughout Forma Med Spa, material shave been chosen to create a luxurious yet natural ambiance. To contain the overall design, wooden boards are fitted into the ceiling's grid structure to provide a subtle contrast to the fluid layout below. This interplay between structured elements and organic forms reflects the delicate balance sought inaesthetic procedures, enhancing natural beauty while maintaining harmony and proportion. The spa's layout guides visitors through a (transformative) journey that mirrors the physical changes they seek. From the initial welcome to the private treatment rooms, and finally to the serene recovery space, each area has been conceived to support and enhance the patient experience. As the visit concludes, the space gradually reintroduces light and openness, preparing visitors for their return to the urban scape of New York.




Featured Reviews for Architects, Architecture Firms, & Building Designers Near New York
