
Dining Room Ideas
Refine by:
Budget
Sort by:Popular Today
4781 - 4800 of 487,742 photos
 Residential Construction Services

Board and Batten walls in dining room
Dining room - mid-sized cottage wall paneling dining room idea in Other
Dining room - mid-sized cottage wall paneling dining room idea in Other
 Skowron Interior Design
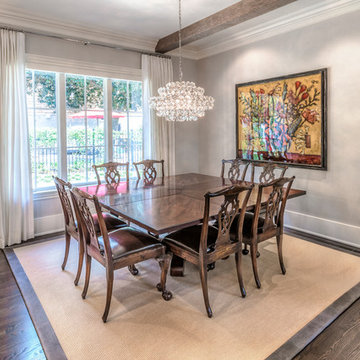
Example of a large transitional dark wood floor and brown floor kitchen/dining room combo design in Other with gray walls and no fireplace
 Cohlmia Interiors
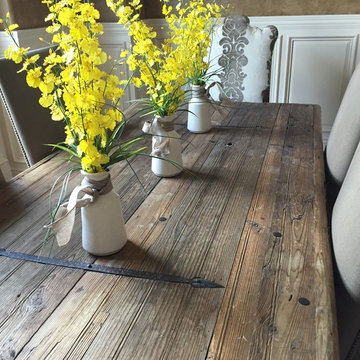
Rustic meats elegant... pair things that would be considered opposites. This one-of-a-kind oxen yoke table pairs perfectly with the extravagance of a crystal chandelier.
Find the right local pro for your project
 KS Designs LLC
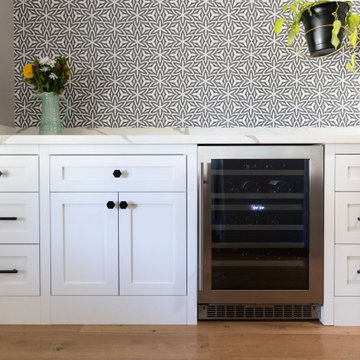
This built-in nook was designed as a place for additional storage and countertop space for entertaining. The cabinetry was a custom design to accommodate the clients' storage needs and a wine chiller. Recessed lighting was added to give additional lighting to the nook. A quartz countertop with veining was used for visual interest against the white cabinetry. The white cabinetry add a nice contrast to the matte black hardware as well.
Photography by LifeCreated.
 Sea Island Builders LLC

Dark stained built-in bookcase highlights owner's large collection of books and treasures from trips abroad.
Margaret Wright Photography
Trendy light wood floor kitchen/dining room combo photo in Charleston with black walls
Trendy light wood floor kitchen/dining room combo photo in Charleston with black walls
 k+co LIVING - Interiors by Karen B Wolf
christian garibaldi

Large transitional carpeted kitchen/dining room combo photo in New York with blue walls and no fireplace
Large transitional carpeted kitchen/dining room combo photo in New York with blue walls and no fireplace
 Modern Lights
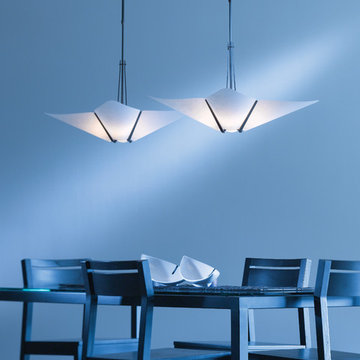
Light Fixture : Hubbardton Forge - Kirigami 3 Light Pendant Item # 133303
Price : $979
Example of a mid-sized minimalist enclosed dining room design in San Francisco with blue walls
Example of a mid-sized minimalist enclosed dining room design in San Francisco with blue walls


 Catherine Nguyen Photography
Catherine Nguyen Photography
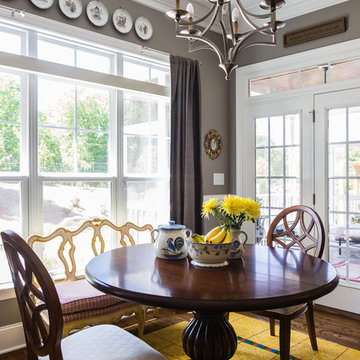
Dining room - traditional medium tone wood floor dining room idea in Raleigh with gray walls
Dining room - traditional medium tone wood floor dining room idea in Raleigh with gray walls
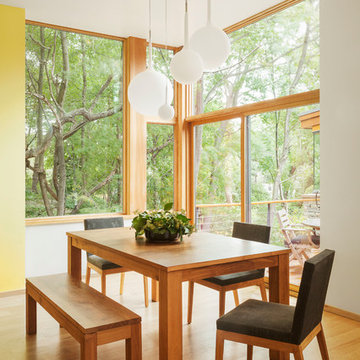
 Bloom Architecture
Adjacent to a 40 acre conservation area, this house on a slope is designed to maximize the connection to the woods, while maintaining privacy from this popular public hiking area. Despite its location in a suburban neighborhood, the house is made to feel like a wooded retreat. With passive-solar strategies, the house orients northward to nature, while allowing the southerly sun to enter through large openings and clerestories. A geothermal system provides the hot water, heating and cooling.
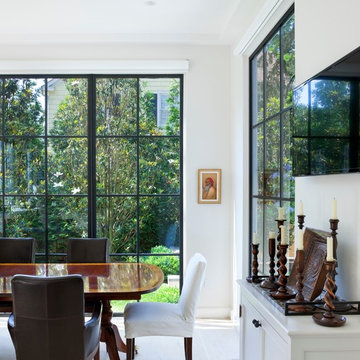
 Steel Windows and Doors USA
Tom Arban Photography
Looking for custom steel windows and steel doors? Contact us at www.steelwindowsanddoors.com/contact/ or email info@steelwindowsanddoors.com

 McKee & Company
Example of a large beach style travertine floor great room design in Orange County with white walls and no fireplace

 DHD Architecture and Interior Design
"Dramatically positioned along Pelican Crest's prized front row, this Newport Coast House presents a refreshing modern aesthetic rarely available in the community. A comprehensive $6M renovation completed in December 2017 appointed the home with an assortment of sophisticated design elements, including white oak & travertine flooring, light fixtures & chandeliers by Apparatus & Ladies & Gentlemen, & SubZero appliances throughout. The home's unique orientation offers the region's best view perspective, encompassing the ocean, Catalina Island, Harbor, city lights, Palos Verdes, Pelican Hill Golf Course, & crashing waves. The eminently liveable floorplan spans 3 levels and is host to 5 bedroom suites, open social spaces, home office (possible 6th bedroom) with views & balcony, temperature-controlled wine and cigar room, home spa with heated floors, a steam room, and quick-fill tub, home gym, & chic master suite with frameless, stand-alone shower, his & hers closets, & sprawling ocean views. The rear yard is an entertainer's paradise with infinity-edge pool & spa, fireplace, built-in BBQ, putting green, lawn, and covered outdoor dining area. An 8-car subterranean garage & fully integrated Savant system complete this one of-a-kind residence. Residents of Pelican Crest enjoy 24/7 guard-gated patrolled security, swim, tennis & playground amenities of the Newport Coast Community Center & close proximity to the pristine beaches, world-class shopping & dining, & John Wayne Airport." via Cain Group / Pacific Sotheby's International Realty
Photo: Sam Frost
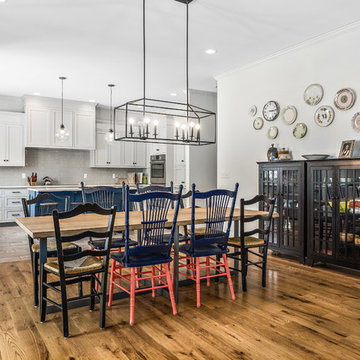
 Farinelli Construction, Inc.
Rachel Gross
Example of a cottage light wood floor and brown floor kitchen/dining room combo design in Other with gray walls
Example of a cottage light wood floor and brown floor kitchen/dining room combo design in Other with gray walls

 PentaVia Custom Homes

Enclosed dining room - traditional dark wood floor enclosed dining room idea in Dallas with white walls and no fireplace
 Janet Brooks Design

As a part of an open floor plan, this dining area is adjacent and open to the kitchen, bar, and great room seating area. A dropped wood ceiling over this section of the room gives a feeling of intimacy in an otherwise expansive, grand room.
 The Rath Project LLC

This statement dining room incorporates red patterned wallpaper against a high gloss blue ceiling adorned with a black rattan pendant. Stunning built ins also painted in high gloss have been styled with all of the entertaining essentials!
 Chango
Interior Design, Custom Furniture Design & Art Curation by Chango & Co.
Construction by G. B. Construction and Development, Inc.
Photography by Jonathan Pilkington




 The Great Room
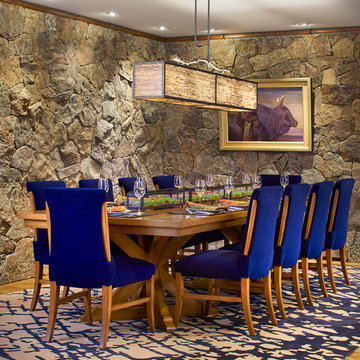
Custom rug, custom light fixture, and big shot of blue to contrast all that great stone.
Mountain style dining room photo in Philadelphia
Mountain style dining room photo in Philadelphia
240