
Porch Ideas
Refine by:
Budget
Sort by:Popular Today
81 - 100 of 96,727 photos
 Degnan Design-Build-Remodel

The masonry piers supporting the porch were removed, salvaged, and the mortar cleaned off for re-use. This detailed work was necessary so that the style of masonry continued to match that of the original house foundation.
A&J Photography, Inc.
 Georgia Front Porch

Traditional 2 column shed roof portico with curved railing.
Designed and built by Georgia Front Porch.
Mid-sized classic brick front porch idea in Atlanta with a roof extension
Mid-sized classic brick front porch idea in Atlanta with a roof extension
 Meadowlark Design+Build

Detached screened porch in Ann Arbor, MI by Meadowlark Design+Build.
Mid-sized trendy screened-in back porch photo in Detroit with decking and a roof extension
Mid-sized trendy screened-in back porch photo in Detroit with decking and a roof extension
Find the right local pro for your project
 Georgia Front Porch

Shed (flat) roof portico adds great curb appeal and protection on a budget. Designed and built by Georgia Front Porch.
Inspiration for a small timeless front porch remodel in Atlanta with a roof extension
Inspiration for a small timeless front porch remodel in Atlanta with a roof extension

 Land Art Design, Inc.
Designed and built by Land Art Design, Inc.
Mid-sized trendy screened-in back porch idea in DC Metro with decking and a roof extension
Mid-sized trendy screened-in back porch idea in DC Metro with decking and a roof extension

 Woodhull
Mountain style screened-in and wood railing porch photo in Portland Maine with decking and a roof extension

 Streeter Custom Builder
Retractable window screens protect outdoor dining and outdoor kitchen areas.
Beach style porch photo in Minneapolis
Beach style porch photo in Minneapolis



 Visbeen Architects
This cozy lake cottage skillfully incorporates a number of features that would normally be restricted to a larger home design. A glance of the exterior reveals a simple story and a half gable running the length of the home, enveloping the majority of the interior spaces. To the rear, a pair of gables with copper roofing flanks a covered dining area that connects to a screened porch. Inside, a linear foyer reveals a generous staircase with cascading landing. Further back, a centrally placed kitchen is connected to all of the other main level entertaining spaces through expansive cased openings. A private study serves as the perfect buffer between the homes master suite and living room. Despite its small footprint, the master suite manages to incorporate several closets, built-ins, and adjacent master bath complete with a soaker tub flanked by separate enclosures for shower and water closet. Upstairs, a generous double vanity bathroom is shared by a bunkroom, exercise space, and private bedroom. The bunkroom is configured to provide sleeping accommodations for up to 4 people. The rear facing exercise has great views of the rear yard through a set of windows that overlook the copper roof of the screened porch below.
Builder: DeVries & Onderlinde Builders
Interior Designer: Vision Interiors by Visbeen
Photographer: Ashley Avila Photography

 Tracy Tesmer Design Remodeling

Avalon Screened Porch Addition and Shower Repair
Inspiration for a mid-sized timeless concrete screened-in and wood railing back porch remodel in Atlanta with a roof extension
Inspiration for a mid-sized timeless concrete screened-in and wood railing back porch remodel in Atlanta with a roof extension

 CarsonSpeer Builders
This large front porch connects the house to the garage and provides a place to relax. PVC columns and beams for durability and low maintenance. Rain chains, bench swing. Inspiro 8

 Post Designers & Builders/Division of Sundecks Inc
Rob Price Photography
Mid-sized transitional screened-in back porch idea in DC Metro with decking and a roof extension
Mid-sized transitional screened-in back porch idea in DC Metro with decking and a roof extension

 Pinney Designs
Inspiration for a coastal porch remodel in Boston with a fireplace and a roof extension

Sponsored
Columbus, OH

Hope Restoration & General Contracting
Columbus Design-Build, Kitchen & Bath Remodeling, Historic Renovations


 Land Art Design, Inc.
Designed and built by Land Art Design, Inc.
Mid-sized mountain style screened-in back porch photo in DC Metro with decking
Mid-sized mountain style screened-in back porch photo in DC Metro with decking

 Mason Hearn
Most porch additions look like an "after-thought" and detract from the better thought-out design of a home. The design of the porch followed by the gracious materials and proportions of this Georgian-style home. The brick is left exposed and we brought the outside in with wood ceilings. The porch has craftsman-style finished and high quality carpet perfect for outside weathering conditions.
The space includes a dining area and seating area to comfortably entertain in a comfortable environment with crisp cool breezes from multiple ceiling fans.
Love porch life at it's best!

 Elliott & Pohls Construction
Location: Los Alamos, CA // Type: New Construction
--
Photos by Erling Pohls
Large tuscan side porch idea in San Luis Obispo with a pergola
Large tuscan side porch idea in San Luis Obispo with a pergola
Sponsored
Columbus, OH
Hope Restoration & General Contracting
Columbus Design-Build, Kitchen & Bath Remodeling, Historic Renovations

 Kehoe Kustom, LLC
This porch was upgraded to maintenance free with Azek building products. Traditional in the design finishes for a clean, elegant and inviting feel. Some subtle changes were made like enlarging the posts for an appropriate scale. The we widened the staircase to welcome you onto the porch and lead you to the door. Skirting was added to provide a clean look, always a plus when it comes to curb appeal.

 User
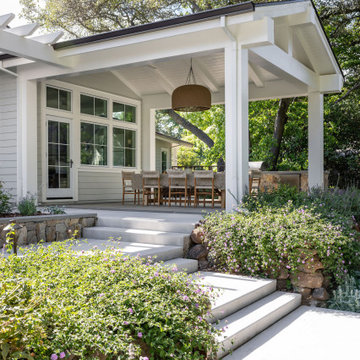
UserCantilevered cypress deck floor with floating concrete steps on this pavilion deck. Brandon Pass architect
Sitework Studios
Large 1950s concrete porch idea in Other with a pergola
Large 1950s concrete porch idea in Other with a pergola
 Georgia Front Porch
This timber column porch replaced a small portico. It features a 7.5' x 24' premium quality pressure treated porch floor. Porch beam wraps, fascia, trim are all cedar. A shed-style, standing seam metal roof is featured in a burnished slate color. The porch also includes a ceiling fan and recessed lighting.
5