
Home Office Ideas
Refine by:
Budget
Sort by:Popular Today
1 - 20 of 170,609 photos

 Studio 320 Interior Design
Jenn Verrier Photography
Inspiration for a transitional home office remodel in DC Metro
Inspiration for a transitional home office remodel in DC Metro

 Crescent Builds
Example of a southwest freestanding desk terra-cotta tile home studio design in Seattle with yellow walls

 Melissa Pearson for JCPenney Window Treatments
Inspiration for a mid-sized mid-century modern freestanding desk dark wood floor and brown floor study room remodel with gray walls and no fireplace
Find the right local pro for your project

 House of Savoy
A neutral office composes this wonderful office design. Blacks, whites and beige set the tone for a light, bright, and airy home office perfect for those who work for home or those who just need space to study. A custom built in serves the purpose for both function with an abundance of storage on top and below but also is aesthetically pleasing. Inspirational quotes line the walls and fill in the built in for added decor. A pop of green and the area rug from Urban Outfitters gives this space the modern bohemian vibe.

 Gast Architects
Ed Ritger Photography
Inspiration for a transitional built-in desk light wood floor study room remodel in San Francisco with blue walls
Inspiration for a transitional built-in desk light wood floor study room remodel in San Francisco with blue walls
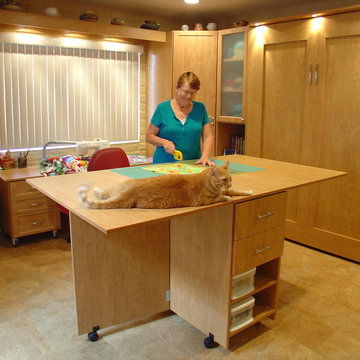
 Closet Trends
A wall bed and a hobby cart for your home! Let Closet Trends of Tucson help you transform any room in your home!
Example of a mid-sized classic freestanding desk craft room design in Phoenix
Example of a mid-sized classic freestanding desk craft room design in Phoenix

 KBG Design
Study room - small built-in desk light wood floor and beige floor study room idea in San Francisco with white walls and no fireplace

 California Closets
Custom Craft Room
Inspiration for a mid-sized contemporary built-in desk light wood floor and brown floor craft room remodel in Hawaii with beige walls and no fireplace
Inspiration for a mid-sized contemporary built-in desk light wood floor and brown floor craft room remodel in Hawaii with beige walls and no fireplace

 M the Builders
Transitional freestanding desk dark wood floor study room photo in Dallas with beige walls and a ribbon fireplace

 TKS Design Group
Free ebook, Creating the Ideal Kitchen. DOWNLOAD NOW
Working with this Glen Ellyn client was so much fun the first time around, we were thrilled when they called to say they were considering moving across town and might need some help with a bit of design work at the new house.
The kitchen in the new house had been recently renovated, but it was not exactly what they wanted. What started out as a few tweaks led to a pretty big overhaul of the kitchen, mudroom and laundry room. Luckily, we were able to use re-purpose the old kitchen cabinetry and custom island in the remodeling of the new laundry room — win-win!
As parents of two young girls, it was important for the homeowners to have a spot to store equipment, coats and all the “behind the scenes” necessities away from the main part of the house which is a large open floor plan. The existing basement mudroom and laundry room had great bones and both rooms were very large.
To make the space more livable and comfortable, we laid slate tile on the floor and added a built-in desk area, coat/boot area and some additional tall storage. We also reworked the staircase, added a new stair runner, gave a facelift to the walk-in closet at the foot of the stairs, and built a coat closet. The end result is a multi-functional, large comfortable room to come home to!
Just beyond the mudroom is the new laundry room where we re-used the cabinets and island from the original kitchen. The new laundry room also features a small powder room that used to be just a toilet in the middle of the room.
You can see the island from the old kitchen that has been repurposed for a laundry folding table. The other countertops are maple butcherblock, and the gold accents from the other rooms are carried through into this room. We were also excited to unearth an existing window and bring some light into the room.
Designed by: Susan Klimala, CKD, CBD
Photography by: Michael Alan Kaskel
For more information on kitchen and bath design ideas go to: www.kitchenstudio-ge.com

 Dmitry Serba Design
Brushed oak paneling, cabinets and ceiling beams
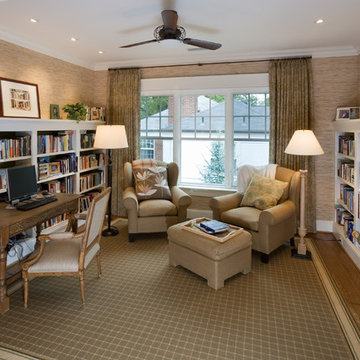
Home office library - large transitional freestanding desk home office library idea in New York with a stone fireplace
Home office library - large transitional freestanding desk home office library idea in New York with a stone fireplace
 Studio Z Design Concepts
Inspiration for a timeless freestanding desk medium tone wood floor and brown floor home office library remodel in DC Metro with beige walls and no fireplace
 Fry Classic Construction, llc

Eclectic freestanding desk dark wood floor study room photo in Nashville with black walls, a standard fireplace and a stone fireplace
 Studio Shed - Live Large. Build Small.

Studio Shed home office with Cedar Shake siding and our Bronze metal package.
10x20 from our Signature Series http://www.studio-shed.com/configure
 Two Hands Interiors

Transitional freestanding desk medium tone wood floor and brown floor home office photo in Chicago with white walls

 Trilogy Cabinets & Design
Large urban freestanding desk concrete floor and beige floor home office library photo with beige walls

 Illuminations
Inspiration for a large industrial freestanding desk concrete floor home studio remodel in Austin with no fireplace

 Schneidermans Furniture Inc.
Combining relaxed new finishes and natural materials for a look that is both elegant and livable. Practical L-shaped desk is loaded with function and sized for smaller spaces.
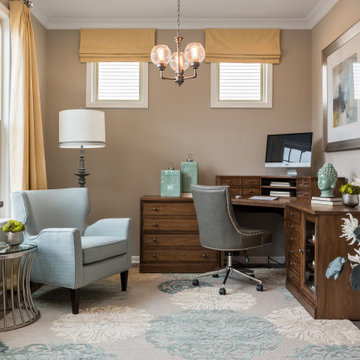
 GMD Design Group
Study room - mid-sized transitional freestanding desk medium tone wood floor and brown floor study room idea in Atlanta with gray walls
Home Office Ideas

 Dixieline Lumber & Home Centers
Custom Tudor in the Heart of Poway. Andersen E Series Clad. Windows add warmth, as well as the Mahogany Interior doors
Inspiration for a mid-sized victorian dark wood floor home office library remodel in San Diego with a standard fireplace and a stone fireplace
Inspiration for a mid-sized victorian dark wood floor home office library remodel in San Diego with a standard fireplace and a stone fireplace
1