
Dining Room Ideas
Refine by:
Budget
Sort by:Popular Today
26161 - 26180 of 488,443 photos

 Arrange
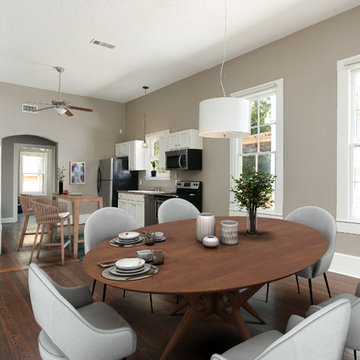
Kitchen/dining room combo - mid-sized mid-century modern dark wood floor kitchen/dining room combo idea in Other with gray walls

Find the right local pro for your project

 Sogimer Solutions L.L.C
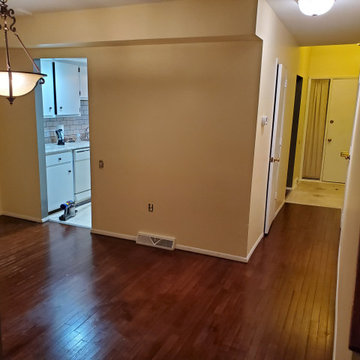
Refinished Original Wood Floors (46 Years Old) with 3 coats of Satin Poly, Walls Painted, Ceiling Painted
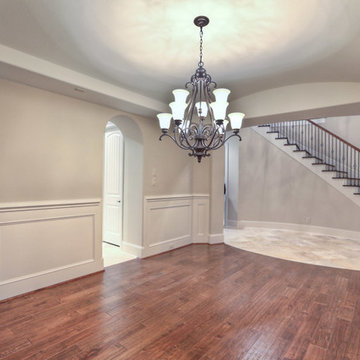
Inspiration for a mid-sized modern dark wood floor and brown floor kitchen/dining room combo remodel in Philadelphia with beige walls and no fireplace
Inspiration for a mid-sized modern dark wood floor and brown floor kitchen/dining room combo remodel in Philadelphia with beige walls and no fireplace
 Allison Ramsey Architects

Example of a cottage medium tone wood floor and brown floor great room design in Atlanta with gray walls, a standard fireplace and a brick fireplace



 Allison Burke Interior Design
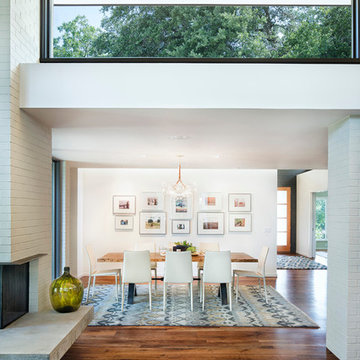
The dining room serves as a transition space between the entry and kitchen/living areas. The hidden transom window above the art wall accentuates the clients' personal photography collection, while the transom window in the foreground adds light to the central living area.
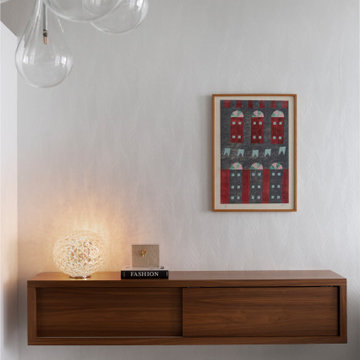
Contemporary rugs were sourced from Oriental Rug Gallery in Austin, TX to add a soft texture over the walnut floors. The existing mid-century brick walls were painted a warm white to tone down the variety of materials found in the space. An open-grain cypress is used on the ceiling. The ivory Linda Chairs from Bontempi also complement the wood tones used in the space, and the translucent glass and leather Bubble Chandelier by Pelle adds light while maintaining the open feeling of the room.
Interior by Allison Burke Interior Design
Architecture by A Parallel
Paul Finkel Photography
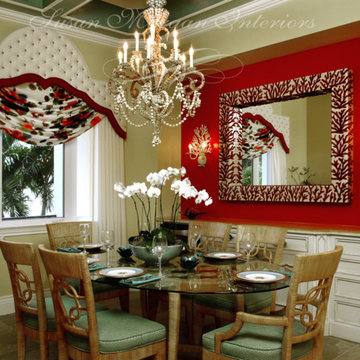
 Susan Morgan Interiors Inc.
Inspiration for a mid-sized tropical travertine floor enclosed dining room remodel in Miami with red walls
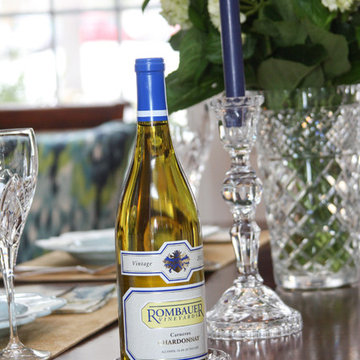
 susan_adams64
Waterford crystal welcomes guests to the table

Dining room - transitional dining room idea in Boston
Dining room - transitional dining room idea in Boston
 Artistic Interior Design/Amy N. Lee, ASID
Dining room - coastal dining room idea in Charlotte with beige walls and no fireplace
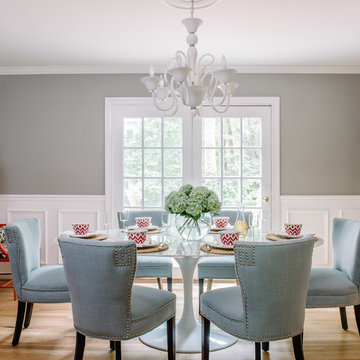
Small eclectic light wood floor and brown floor kitchen/dining room combo photo in Austin with gray walls and no fireplace
 Jolene Rightmyer-Macolini Team at Howard Hanna
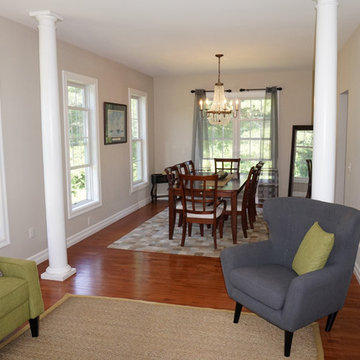
Looking down the private drive, you'll see this immaculate home framed by beautiful pine trees. Professional landscaping dresses the exterior, guiding you to the stunning front door, accented with stained glass. The bright and inviting 2-story foyer features a study with French doors to your right, family room and front stairwell straight ahead, or living room to your left. Aesthetically pleasing design with incredible space and bountiful natural light! Gleaming honey maple hardwood floors extend throughout the open main level and upper hallway. The living room and formal dining are exceptionally cozy, yet are in enhanced with elegant details; such as a chandelier and columns. Spectacular eat-in kitchen displays custom cabinetry topped with granite counter tops, farmhouse sink and energy-star appliances. The dining area features a wall of windows that overlooks to the back deck and yard. The dramatic family room features a vaulted ceiling that is complimented by the massive floor-to-ceiling windows. The rear stairwell is an additional access point to the upper level. Through the double door entry awaits your dream master suite -- double tray ceiling, sitting room with cathedral ceiling, his & hers closets and a spa-like en-suite with porcelain tub, tiled shower with rainfall shower head and double vanity. Second upper level bedroom features built-in seating and a Jack & Jill bathroom with gorgeous light fixtures, that adjoins to third bedroom. Fourth bedroom has a cape-cod feel with its uniquely curved ceiling. Convenient upper level laundry room, complete with wash sink. Spacious walkout lower level, 800 sq. ft, includes a media room, the fifth bedroom and a full bath. This sensational home is located on 4.13 acres, surrounded by woods and nature. An additional 4.42 adjoining acres are also available for purchase. 3-car garage allows plenty of room for vehicles and hobbies.
Listing Agent: Justin Kimball
Licensed R.E. Salesperson
cell: (607) 592-2475 or Justin@SellsYourProperty.com
Office: Jolene Rightmyer-Macolini Team at Howard Hanna 710 Hancock St. Ithaca NY

Sponsored
Columbus, OH

Hope Restoration & General Contracting
Columbus Design-Build, Kitchen & Bath Remodeling, Historic Renovations
 Mirabella Doors
Bradford Carr
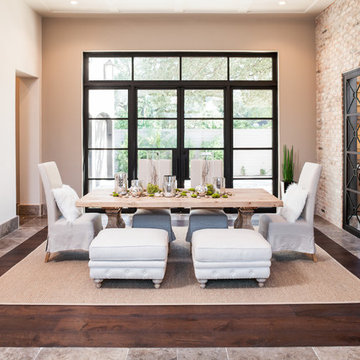
Transitional dark wood floor enclosed dining room photo in Houston with beige walls and no fireplace
Transitional dark wood floor enclosed dining room photo in Houston with beige walls and no fireplace
 Foxworth Architecture PLLC
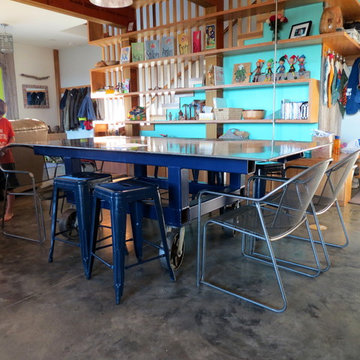
Steel Dining Room Table and Serpentine Bookshelf Stairs
Inspiration for a large modern concrete floor kitchen/dining room combo remodel in Louisville with multicolored walls and no fireplace
Inspiration for a large modern concrete floor kitchen/dining room combo remodel in Louisville with multicolored walls and no fireplace

 The Reyna Realty Group
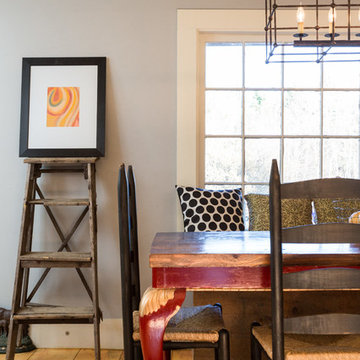
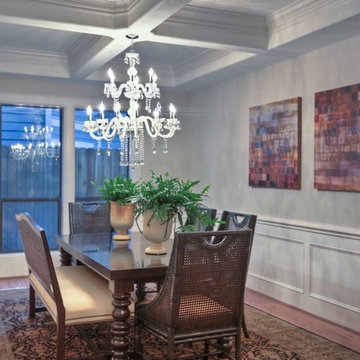
Another view of the dining room shows off the beautiful chandelier, double windows and chair moulding.
Dining room - traditional dining room idea in Houston
Dining room - traditional dining room idea in Houston



 Moldovan Interior Design

Enclosed dining room - transitional dark wood floor and brown floor enclosed dining room idea in Atlanta with gray walls
1309