
Dining Room Ideas
Refine by:
Budget
Sort by:Popular Today
461 - 480 of 488,214 photos
 Lissa Lee Hickman


Inspiration for a mediterranean dark wood floor, brown floor and vaulted ceiling enclosed dining room remodel in Phoenix with white walls and no fireplace

 SV Design
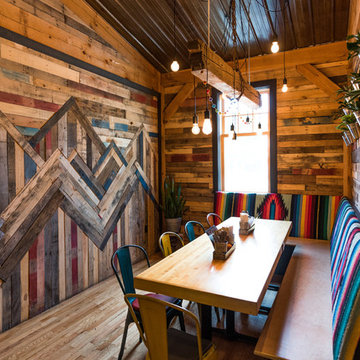
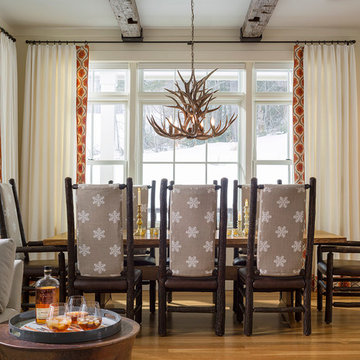
Within this comfortably cozy mountain retreat filled with natural light, Siemasko + Verbridge has created a space ideal for entertaining and showcasing the surrounding mountain views. Located in Sugarbush, Vermont, a refined alpine style creates a relaxed and inviting environment. Reclaimed beams and earthy materials emit a feeling of warmth throughout the condo and the fireplace, faced with local Vermont stone, is perfect for curling up in front of after outdoor adventures. The team drew inspiration from the condo’s slope-side setting, infusing the space with playful reminders of the wilderness outdoors: stag print pillows, snowflakes on the dining chairs and skiing scenes depicted on the walls as you head upstairs.
Siemasko +Verbridge’s family-friendly design accommodates ample space for gear and ski storage, durable fabrics and easy-to-maintain furnishings. Coarser textiles such as antler chandeliers are balanced with softer materials like nubby pillows and knit throws providing an interesting juxtaposition of textural elements. Customized cabinetry, expansive windows and reclaimed local materials enhance the character of this slope-side chalet and redefines contemporary mountain living.
Photographer: Westphalen Photography
Find the right local pro for your project
 Regan Wood Photography
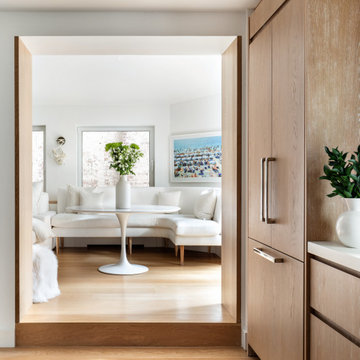
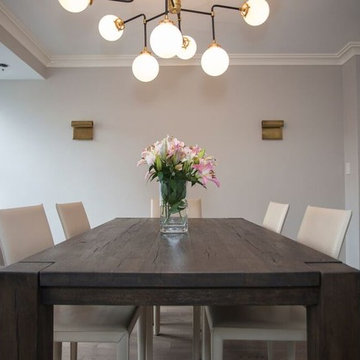
Example of a mid-sized trendy beige floor great room design in New York with white walls
 C Studio Design

Transitional dark wood floor and brown floor great room photo in New York with gray walls

Kitchen/dining room combo - small industrial concrete floor and white floor kitchen/dining room combo idea with red walls and no fireplace
 MAR JENNINGS/S&J Multimedia LLC
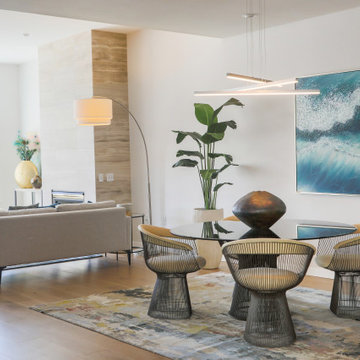
Inspiration for a mid-sized transitional gray floor dining room remodel in New York with pink walls


 DC Interiors & Renovations
Example of a mid-sized trendy brown floor and medium tone wood floor great room design with white walls
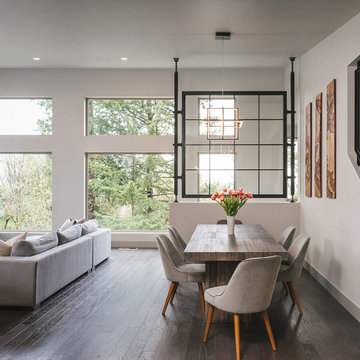
 Jordan Iverson Signature Homes
Inspiration for a mid-sized rustic dark wood floor and brown floor kitchen/dining room combo remodel in Portland with white walls
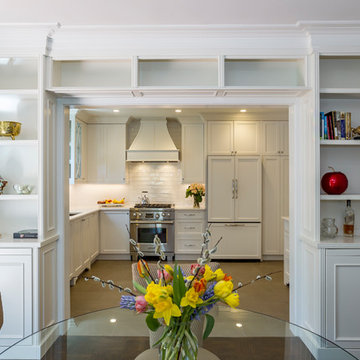
 IMPACT Fine Design
Inspiration for a mid-sized transitional dark wood floor and brown floor kitchen/dining room combo remodel in Charlotte with no fireplace and gray walls

 MacMillan-Pace, LLC
Enclosed dining room - mid-sized traditional dark wood floor and brown floor enclosed dining room idea with brown walls, a standard fireplace and a concrete fireplace




Sponsored
Columbus, OH

Wannemacher Interiors
Customized Award-Winning Interior Design Solutions in Franklin Cnty OH
 Forte Building Group, LLC
Garett & Carrie Buell of Studiobuell / studiobuell.com

Kitchen/dining room combo - transitional dark wood floor and brown floor kitchen/dining room combo idea in Nashville with white walls, a standard fireplace and a stone fireplace
Kitchen/dining room combo - transitional dark wood floor and brown floor kitchen/dining room combo idea in Nashville with white walls, a standard fireplace and a stone fireplace

 Norton Homes
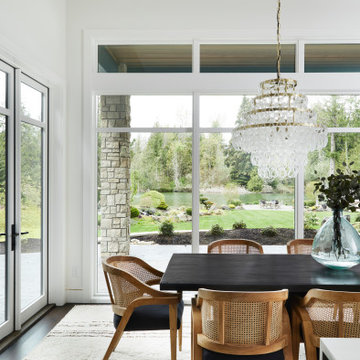
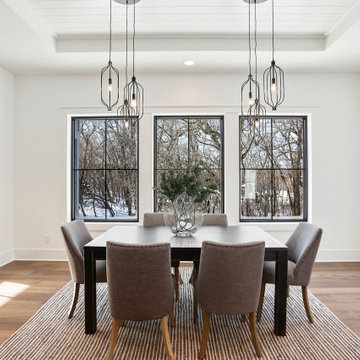
Exceptional custom-built 1 ½ story walkout home on a premier cul-de-sac site in the Lakeview neighborhood. Tastefully designed with exquisite craftsmanship and high attention to detail throughout.
Offering main level living with a stunning master suite, incredible kitchen with an open concept and a beautiful screen porch showcasing south facing wooded views. This home is an entertainer’s delight with many spaces for hosting gatherings. 2 private acres and surrounded by nature.
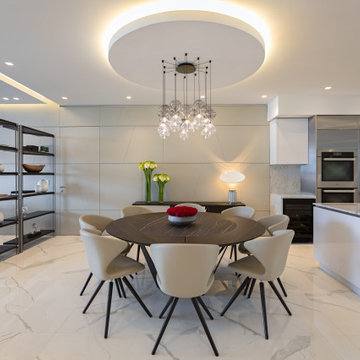


 Red-Bud Properties LLC

The two-story dining space is made even bigger when the large sliding doors are open. The contrasting wall of cabinetry highlights the Bertazzoni appliances.

 Aurora Builders

Inspiration for a large timeless light wood floor and beige floor enclosed dining room remodel in Jacksonville with green walls, a standard fireplace and a stone fireplace
24