
Entryway Ideas
Refine by:
Budget
Sort by:Popular Today
28781 - 28800 of 258,128 photos
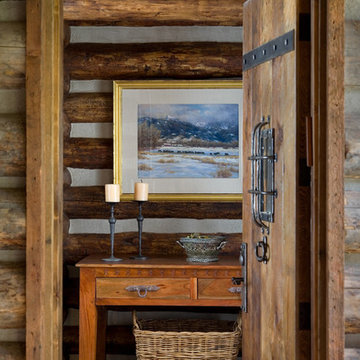
 Miller-Roodell Architects Ltd
Together with the Main Home, the 360 Ranch Guest Cabins offer even more spaces for friends and family to connect in the shadow of towering Emigrant Peak. Like the Main Home, the Guest Cabins draw design inspiration from the classic log lodges of The West, integrating smaller round logs and native stone to convey that distinctive historic feel.
The two 2000 square foot cabins are connected—essentially mirrored at the fireplace—with each side boasting a master suite with fireplace and a second bedroom with bunks, a full kitchen, and living area. A combination of open deck space and screened porches, as well as its location on the banks of a small stream that feeds the pond, further connects this structure with the surrounding landscape.


 Ben Herzog
Entry vestibule
Example of a small transitional porcelain tile and green floor vestibule design in New York with purple walls and a white front door
Example of a small transitional porcelain tile and green floor vestibule design in New York with purple walls and a white front door
Find the right local pro for your project

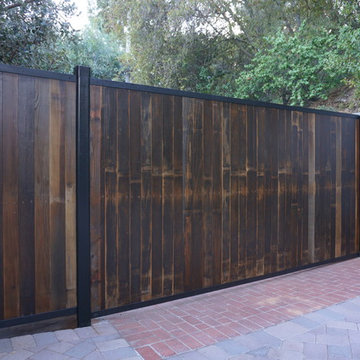
 Harwell Fencing and Gates Inc
6ft tall driveway gate. Double sided with reclaimed wood.
Built in Pedestrian Gate
Minimalist entryway photo in Los Angeles
Minimalist entryway photo in Los Angeles

 Robert R. Larsen, Architect
Interior woodwork in the craftsman style of Greene & Greene. Cherry with maple and walnut accents. Custom leaded glass by Ann Wolff.
Robert R. Larsen, A.I.A. Photo

 Tracy Tesmer Design Remodeling
Foyer and entry to basement
Example of a mid-sized trendy dark wood floor and red floor foyer design in Atlanta
Example of a mid-sized trendy dark wood floor and red floor foyer design in Atlanta

Sponsored
Columbus, OH
Free consultation for landscape design!

Peabody Landscape Group
Franklin County's Reliable Landscape Design & Contracting
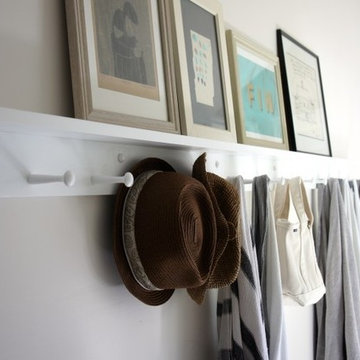


 David Clark Construction, LLC
Front door - mid-sized traditional medium tone wood floor and brown floor front door idea with white walls and a glass front door
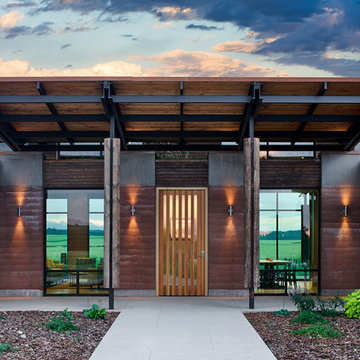
 Ward+Blake Architects
Composed of Ward + Blake Architect’s patented EarthWall post-tensioned steel rammed earth wall construction, the earthen walls literally rise from the soil that was used in their construction.
Photo Credit: Roger Wade


 SunCoast Iron Doors
This custom home in Boca Raton is the cream of the crop thanks to SunCoast Iron Doors. http://suncoastirondoors.com

 Gabe Cole Group
Front door - transitional brick floor front door idea in Orange County with brown walls and a black front door


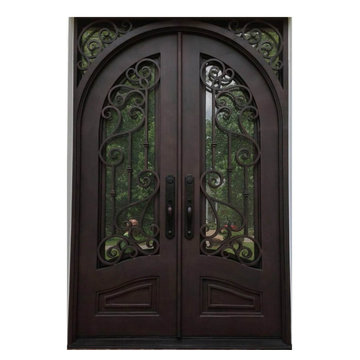
 Glory Iron Doors
This is the product photo of Model TED138 from our website. If you’d like to learn more about this door, please feel free to browse the product page here:
https://gloryirondoors.com/products/gid-thermal-break-iron-double-door-with-round-door-flat-top-ted138




 Murphy & Co. Design
Vestibule - coastal gray floor vestibule idea in Minneapolis with white walls and a white front door


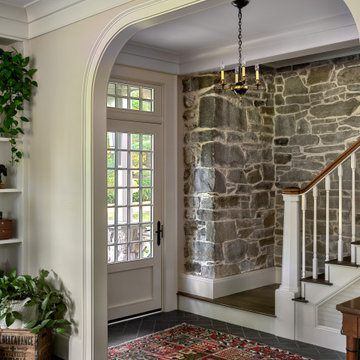

 Colossus Mfg.

Entryway brightened with white walls, bohemian decor, and a cactus wallpaper accent wall.
Example of a tuscan medium tone wood floor and brown floor entry hall design in Sacramento with white walls
Example of a tuscan medium tone wood floor and brown floor entry hall design in Sacramento with white walls

 Tracey Rapisardi Design
Tracey Rapisardi Design, 2008 Coastal Living Idea House Entry
Example of a large beach style ceramic tile and white floor mudroom design in Tampa with white walls and a white front door
Example of a large beach style ceramic tile and white floor mudroom design in Tampa with white walls and a white front door
1440