
Entryway Ideas
Refine by:
Budget
Sort by:Popular Today
1 - 20 of 258,559 photos

 Kandrac & Kole Interior Designs, Inc.
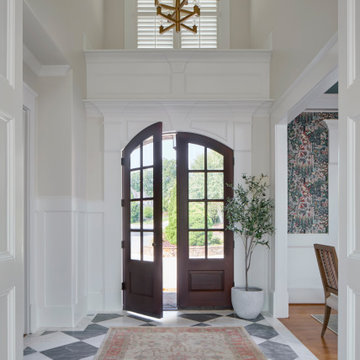
This entry has a bright, welcoming feel with its classic millworker, wainscoting and a marble checkerboard patterned floor. The arched wood doors add warmth and the modern brass chandelier makes a statement.

Find the right local pro for your project

 The Iron Door Store

Entryway - small traditional concrete floor and gray floor entryway idea in Salt Lake City with red walls and a black front door
 | SPIRAL ARCHITECTS |
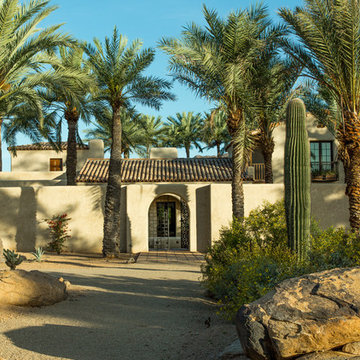
The residence is bathed in the emerging sunlight of an spring Arizona morning; a mix of existing and new date palm trees, Saguaros, Indian Fig, and other cacti stand guard in front of the main house. The front courtyard is surrounded by 8 foot tall stucco walls, pierced by an arch wrought iron gate fabricated solely with steel bar stock, to give the impression of quality and age. The handmade clay roof tiles of the main house are seen beyond, as are the second floor sleeping deck and wood framed balcony of second floor guest rooms. A decomposed granite driveway, and artfully placed boulders, complete the exterior impression of the home.
Architect: Gene Kniaz, Spiral Architects
General Contractor: Linthicum Custom Builders
Photo: Maureen Ryan Photography





 FlooringMaster

This was created out of 8"x36" Porcelain Wood Planks and 24"x24" Porcelain Tiles.
Mid-sized elegant porcelain tile entryway photo in Orlando with beige walls and a dark wood front door
Mid-sized elegant porcelain tile entryway photo in Orlando with beige walls and a dark wood front door

 AMF construction LLC
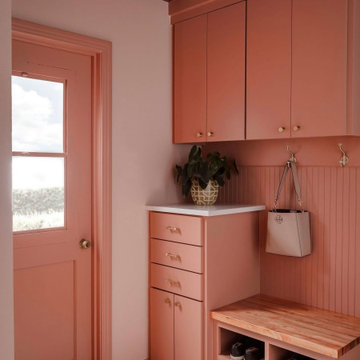
Trendy terrazzo floor and multicolored floor entryway photo in Dallas with orange walls and an orange front door
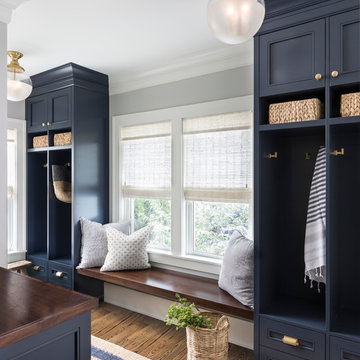
 EuroCraft Interiors Custom Cabinetry
Inspiration for a transitional dark wood floor mudroom remodel in Detroit with gray walls

Sponsored
Columbus, OH

Snider & Metcalf Interior Design, LTD
Leading Interior Designers in Columbus, Ohio & Ponte Vedra, Florida

 KNK Builders
Single front door - mid-sized traditional slate floor single front door idea in New York with gray walls and a medium wood front door

 Pine Street Carpenters & The Kitchen Studio
Example of a transitional entryway design in Philadelphia
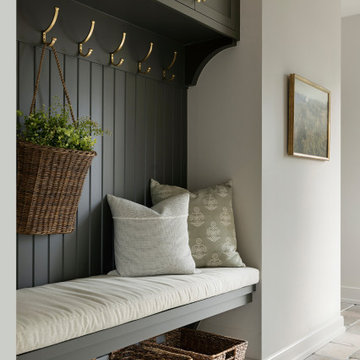
 Anchor Builders
Example of a mid-sized transitional travertine floor and beige floor single front door design in Minneapolis with white walls

 S.J. Janis Company, Inc.
The new mudroom addition showing the unique arch transitioning from the family room into the mudroom. Exposed cream city brick from the previous exterior of the home brought out a lot of character from the original home.
Plato Prelude cabinets provide plenty of shoe and jacket storage as the family enters from the rear of the home.
Entryway Ideas

Sponsored
Columbus, OH
Free consultation for landscape design!

Peabody Landscape Group
Columbus' Reliable Landscape Design & Contracting
 Thompson Raissis Architects

Inspiration for a large timeless dark wood floor entryway remodel in New York with white walls and a light wood front door
 George Asher Custom Homes LLC
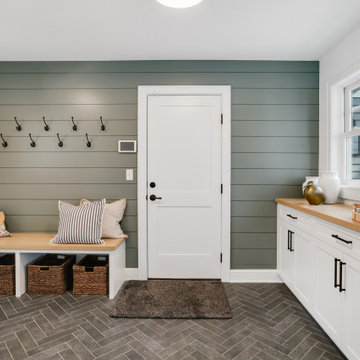

Mud Room entry from the garage. Custom built in locker style storage. Herring bone floor tile.
Inspiration for a mid-sized transitional ceramic tile and beige floor mudroom remodel in Other with beige walls
Inspiration for a mid-sized transitional ceramic tile and beige floor mudroom remodel in Other with beige walls
 White Birch Design
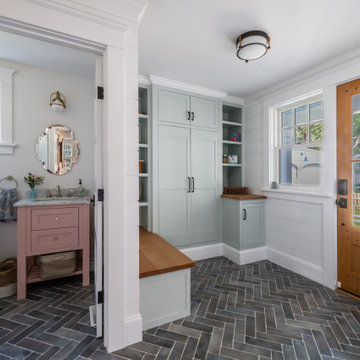
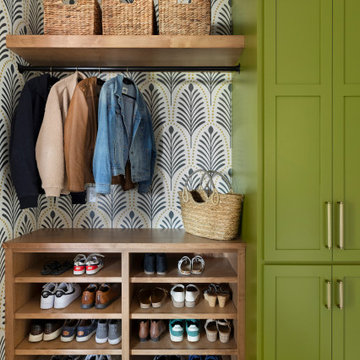
Mudroom and powder bath remodel in Lakeville, MN by Twin Cities design/build remodeler, White Birch Design. To learn more, visit www.whitebirchdesignllc.com
1