
Entryway Ideas
Refine by:
Budget
Sort by:Popular Today
2201 - 2220 of 258,941 photos
 Zurich Homes Inc

Inspiration for a large timeless dark wood floor mudroom remodel in Nashville with white walls
 Michael Menn Ltd.
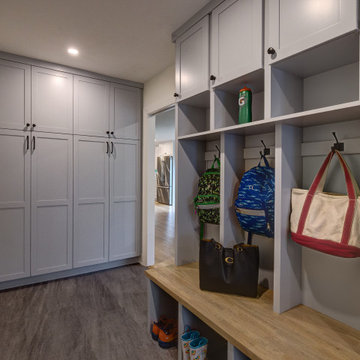
The family entryway, everything has it's place!
Entryway - traditional entryway idea in Chicago with gray walls
Entryway - traditional entryway idea in Chicago with gray walls

Find the right local pro for your project
 Kriste Michelini Interiors
Photography by Thomas Kuoh
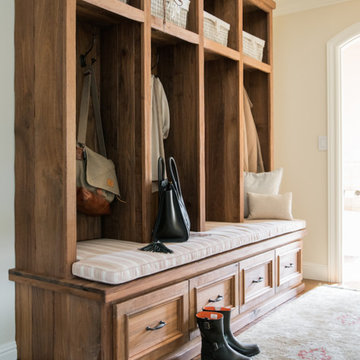
Mudroom - mid-sized rustic medium tone wood floor and brown floor mudroom idea in San Francisco with beige walls
Mudroom - mid-sized rustic medium tone wood floor and brown floor mudroom idea in San Francisco with beige walls

 Nikki Levy Interiors
Walking through the front door of this home is a revelation.
The breathtaking expanse is an unfolding of vignettes, from the entry, living room, into the dining room and the banyan trees and lakes beyond. This interiors is a magnificent introduction into the design that lays ahead

 Drewett Works
This Ranch Hacienda hillside estate boasts well over 13,000 square feet under roof. A loggia serves as the backbone for the design. Each space, both interior and exterior, has a direct response to the linear expression of outdoor space.
The exterior materials and detailing are rustic and simple in nature. The mass and scale create drama and correspond to the vast desert skyline and adjacent majestic McDowell mountain views.
Features of the house include a motor court with dual garages, a separate guest quarters, and a walk-in cooler.
Silverleaf is known for its embodiment of traditional architectural styles, and this house expresses the essence of a hacienda with its communal courtyard spaces and quiet luxury.
This was the first project of many designed by Architect C.P. Drewett for construction in Silverleaf, located in north Scottsdale, AZ.
Project Details:
Architecture | C.P. Drewett, AIA, DrewettWorks, Scottsdale, AZ
Builder | Sonora West Development, Scottsdale, AZ
Photography | Dino Tonn, Scottsdale, AZ


Sponsored
Columbus, OH
Free consultation for landscape design!

Peabody Landscape Group
Franklin County's Reliable Landscape Design & Contracting
 J. Lawrence Design

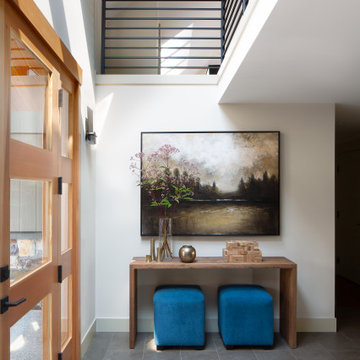
Inspiration for a mid-sized timeless dark wood floor and brown floor entryway remodel in Little Rock with white walls and a blue front door


 Colonial Homecrafters, Ltd.

Side Porch
Entryway - huge traditional entryway idea in Richmond with beige walls and a dark wood front door
Entryway - huge traditional entryway idea in Richmond with beige walls and a dark wood front door
 Michele Peterson Interiors
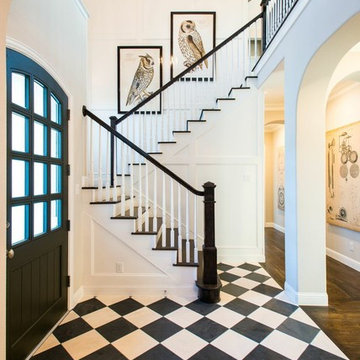
Inspiration for a timeless multicolored floor single front door remodel in Dallas with white walls and a black front door
 Wendy McEahern Photography
© Wendy McEahern / ALL RIGHTS RESERVED
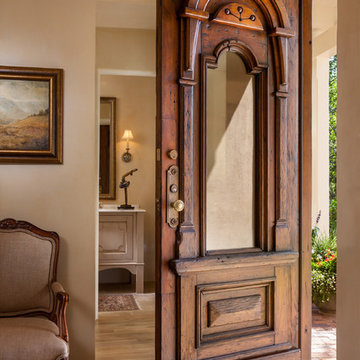
Southwest entryway photo in Albuquerque
Southwest entryway photo in Albuquerque


 Keystone Development

Inspiration for a mid-sized craftsman carpeted and brown floor entryway remodel in Boise with white walls and a green front door
 Cypress Homes, Inc.

This built-in bench with coat rack and storage is located in our mudroom off of the garage entrance. A catch-all is also in this area.
Inspiration for a mid-sized craftsman vinyl floor mudroom remodel in Nashville with gray walls
Inspiration for a mid-sized craftsman vinyl floor mudroom remodel in Nashville with gray walls
 Dynamic Garage Door
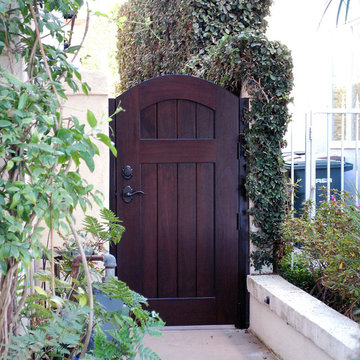
Example of a mid-sized tuscan entryway design in Orange County with a dark wood front door
 Hibbs Luxury Homes - St Louis, MO

The double front door on this modern farmhouse is the 6-light Andalucia made by Southwood Doors. The door is a wood construction from mahogany and features 6-light beveled glass.


 Rudloff Custom Builders
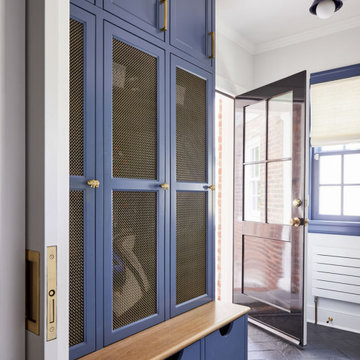
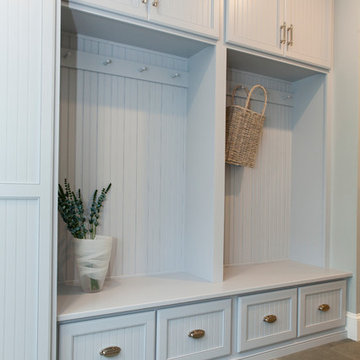
Light Blue painted cabinets welcome one into this spacious and cabinet filled Mudroom.
Framed beaded board panel cabinet doors and drawers add charm to this "peaceful" yet busy space in the home.
Nickel finish vertical pulls give an added accent to the painted surface, while coat hooks disappear until they are needed.
This home was featured in Philadelphia Magazine August 2014 issue with Tague Lumber to showcase its beauty and excellence.
Photo by Alicia's Art, LLC
RUDLOFF Custom Builders, is a residential construction company that connects with clients early in the design phase to ensure every detail of your project is captured just as you imagined. RUDLOFF Custom Builders will create the project of your dreams that is executed by on-site project managers and skilled craftsman, while creating lifetime client relationships that are build on trust and integrity.
We are a full service, certified remodeling company that covers all of the Philadelphia suburban area including West Chester, Gladwynne, Malvern, Wayne, Haverford and more.
As a 6 time Best of Houzz winner, we look forward to working with you on your next project.
 ROAM Architecture

This existing home was originally built circa 1919, and was ready for a major renovation. As was characteristic of the period in which the home was built, the existing spaces were small and closed in. The design concept included removing walls on first floor for a thoroughly updated and open living / dining / kitchen space, as well as creating a new first floor powder room and entry. Great care was taken to preserve and embrace original period details, including the wood doors and hardware (which were all refinished and reused), the existing stairs (also refinished), and an existing brick pier was exposed to restore some of the home’s inherent charm. The existing wood flooring was also refinished to retain the original details and character.
This photo highlights the new entryway that was created for the home. It contains a small coat closet, mud room space for a bench and cubbies, and the first floor powder room -- all modern conveniences to bring the home to present-day standards.
Photo Credit: Steve Dolinsky
 Donald Lococo Architects
John Cole Photography

Beach style entryway photo in Boston with a glass front door
Beach style entryway photo in Boston with a glass front door
111