
Entryway Ideas
Refine by:
Budget
Sort by:Popular Today
66421 - 66440 of 258,785 photos



Find the right local pro for your project

 Paulina Perrault Interiors
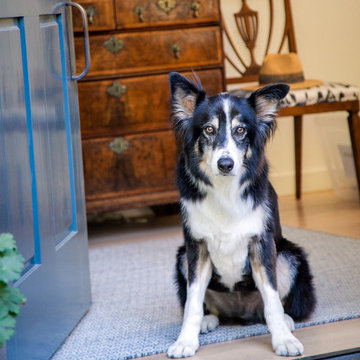
Rooms filled with light, fine art and antique furniture were the backdrops for our "Kentfield Collected" project. This was an overall home refresh and our team loved the challenge of bringing new life to the exquisite existing collection of art and antiques. We started with thoughtful space planning to achieve an overall outcome that is more pleasing for the clients' enjoyment of the home when each room feels more balanced. The refreshing of exciting items and the selection of a few new pieces brought a touch of light, beauty and pop of unexpected that paired beautifully with the treasured finds of the homeowners. In the powder bath, the poppy wall covering, navy vanity and silvery metallic ceiling paint is one of the pops of unexpected delight you will find in the home. Our team designed beautiful linen draperies in a creamy gold-tone that perfectly framed the amazing view from the dining room windows. The buffet in a dark navy with a faux Belgian linen finish and a pair of crystal lamps were the right balance to complement the wall art in the room. The addition of a game table to the living room framed by a mirror and scones is an ideal spot for a game of cards or stunning flowers. The reupholstered chaise took on a hip and vibrant vibe in a lush green velvet fabric and placed in a perfectly edited guest suite. Custom outdoor cushions and pillows create a spot to enjoy the deck and views at the end of the day. Let us also not forget Buster (our project mascot) welcoming guests to this fine-tuned Kentfield beauty.




 Landmark Performance Homes
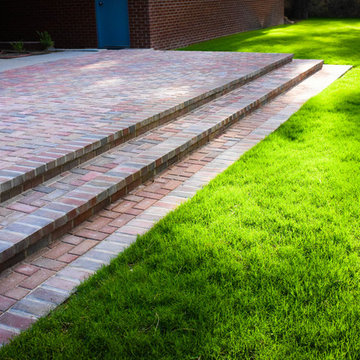

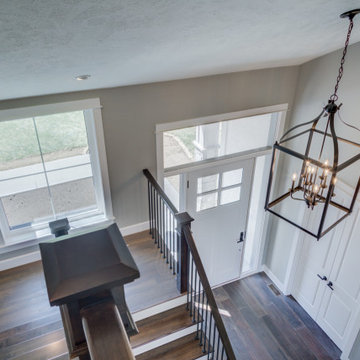
These photos from a just-finished custom Kensington plan will WOW you! This client chose many fabulous, unique finishes including beam ceiling detail, Honed quartz, custom tile, custom closets and so much more. We can build this or any of our plans with your specialized selections. Call today to start planning your home. 402.672.5550 #buildalandmark #kensington #floorplan #homebuilder #masteronmain #newconstruction #homedecor #omahabuilder
 Allen Edwin Homes
Photography by Dan Zeeff
Inspiration for a craftsman entryway remodel in Grand Rapids
Inspiration for a craftsman entryway remodel in Grand Rapids



 Red House Remodeling
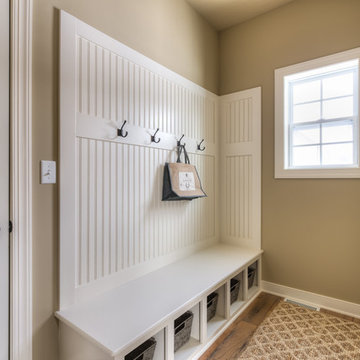
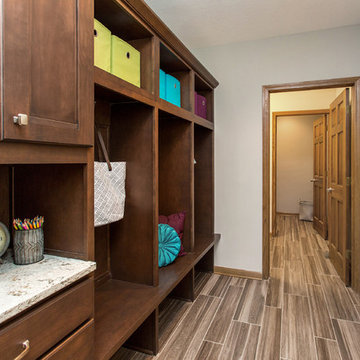
This first floor remodel not only updated a family’s home, but redefined the spaces and flow between them so the home functions better for this busy family of five. Removing a wall opened the kitchen to the family room and the entire kitchen was completely remodeled with maple cabinets, quartz counters, glass backsplash and an island that can seat the entire family. The kitchen’s desk area was redesigned into additional pantry space, while an existing pantry was redesigned to better accommodate the family’s storage needs, and was enclosed with doors that match the cabinetry. Finally, a new mud room with a charging station greets family members as they enter from the garage and allows them to stash coats, backpacks and sporting goods. A powder room off the mud room also has a completely new look.

Sponsored
Columbus, OH
Free consultation for landscape design!

Peabody Landscape Group
Columbus' Reliable Landscape Design & Contracting
 Good Star Homes
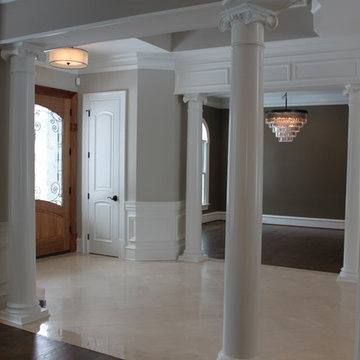
Corintian column caps on the painted columns leading into the formal dining and living rooms. Creme marfil marble in foyer with a beautiful double door. Crystal chandelier and wrought iron door hardware.

 CRH Interior Design, LLC
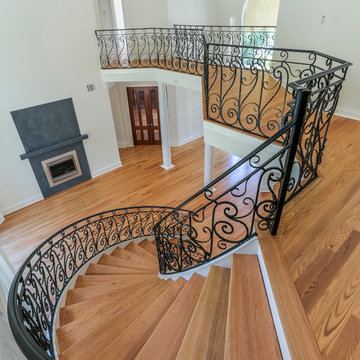
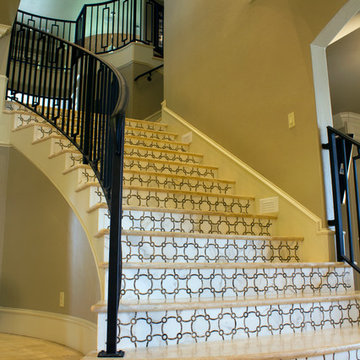
Staircase designed by Bella Vici, an interior design firm and retail shoppe in Oklahoma City. http;//bellavici.com
Example of a large transitional staircase design in Oklahoma City
Example of a large transitional staircase design in Oklahoma City
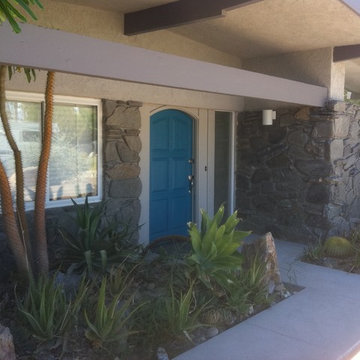
 JB Home Improvement, Inc
Inspiration for a transitional entryway remodel in San Diego with a black front door

Sponsored
Columbus, OH

Snider & Metcalf Interior Design, LTD
Leading Interior Designers in Columbus, Ohio & Ponte Vedra, Florida

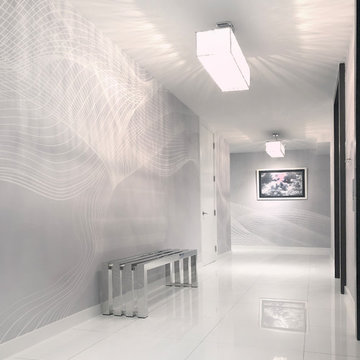
 EDGE Collections
Little white lines by EDGE Collections.
An ethereal, non-repeating wall mural inspired by suspended motion of light and sound.
photo by Carl Pascuzzi
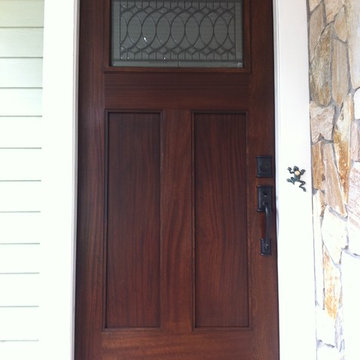
 Heckard's Door
We did a Complete Retro fit of 3-0-6-8 entry door unit. New unit is a HandCrafted Sapelle Mahogany 1 3/4" door with ODL Paris Craftsman Square top glass over two vertical panels. Kwikset Ashfield handle set with interior trim kit. All
Hardware to be oil rubbed bronze.
3322