
Entryway Ideas
Refine by:
Budget
Sort by:Popular Today
66501 - 66520 of 258,785 photos
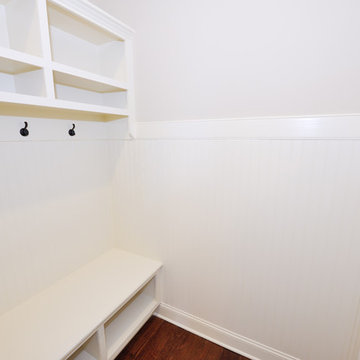
 Terramor Homes
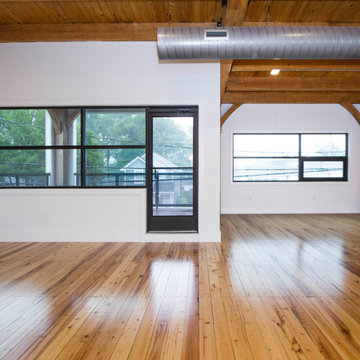
Designed and built by Terramor Homes in Raleigh, NC.
Elegant medium tone wood floor mudroom photo in Raleigh
Elegant medium tone wood floor mudroom photo in Raleigh
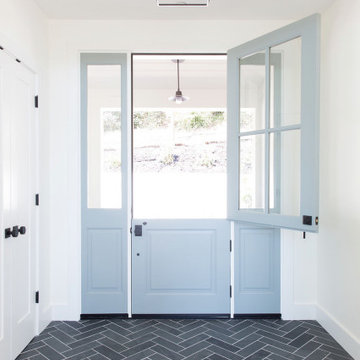

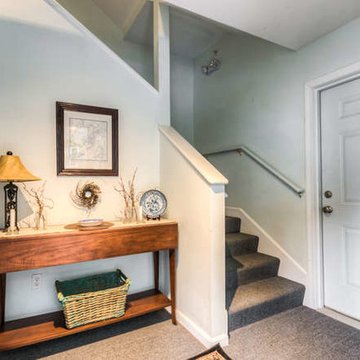
 Corki Gray, Broker, Keller Williams Realty
Jason Veilleux, Mainely Aerials Photography
Example of a trendy entryway design in Portland Maine
Example of a trendy entryway design in Portland Maine
Find the right local pro for your project

 Scott Christopher Homes
The back entry hall incorporates a built in locker bench with hooks and cubbies for storage as well as a drop station, perfect for keys and charging electronics

 James John Flynn

Mid-sized minimalist dark wood floor entryway photo in Chicago with pink walls and a medium wood front door
 Landmark Homes
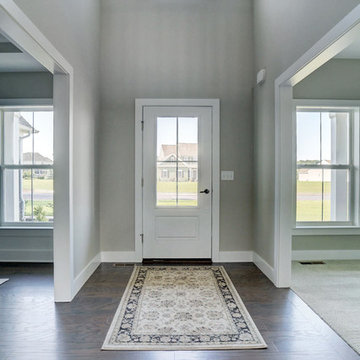
This 2-story home with inviting front porch includes a 3-car garage and mudroom entry with convenient built-in lockers. Hardwood flooring in the 2-story foyer extends to the Dining Room, Kitchen, and Breakfast Area. The open Kitchen includes Cambria quartz countertops, tile backsplash, island, slate appliances, and a spacious corner pantry. The sunny Breakfast Area provides access to the deck and backyard and opens to the Great Room that is warmed by a gas fireplace accented with stylish tile surround. The 1st floor also includes a formal Dining Room with elegant tray ceiling, craftsman style wainscoting, and chair rail, and a Study with attractive trim ceiling detail. The 2nd floor boasts all 4 bedrooms, 2 full bathrooms, a convenient laundry room, and a spacious raised Rec Room. The Owner’s Suite with tray ceiling includes a private bathroom with expansive closet, double bowl vanity, and 5’ tile shower.

Sponsored
Columbus, OH
Free consultation for landscape design!

Peabody Landscape Group
Franklin County's Reliable Landscape Design & Contracting
 Christina Byers Design

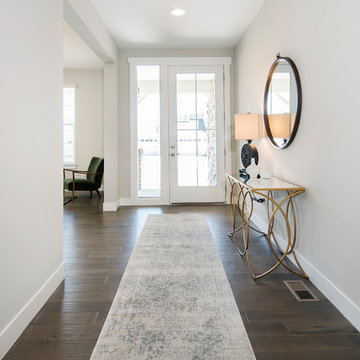
We increased functionality and gave a facelift to these entryway spaces - with custom storage in the foyer as well as new doors, wainscoting, lighting, and flooring. The adjacent front sitting room was outfitted with new wallpaper, and furniture, as well as new stair railings and french door to the entryway.



 User

UserFoyer fretwork we manufactured to match the ceilings in this home. Hand cut, not CNC.
Asian marble floor entryway photo in Miami with gray walls and a red front door
Asian marble floor entryway photo in Miami with gray walls and a red front door
 Cathy Dykman Acinger Design

Mid-sized mountain style slate floor and multicolored floor entryway photo in Kansas City with beige walls and a medium wood front door


 Lucy Interior Design
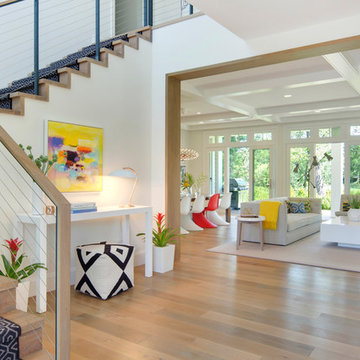
Interior Design: Lucy Interior Design
Architect: Swan Architecture
Builder: Elevation Homes
Photography: SPACECRAFTING
Entryway - entryway idea in Minneapolis
Entryway - entryway idea in Minneapolis
 Brandl Anderson Homes Inc
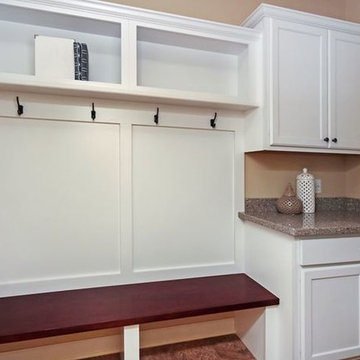
The mudroom in our Bordeaux model.
Example of a small minimalist mudroom design in Minneapolis with beige walls
Example of a small minimalist mudroom design in Minneapolis with beige walls


Sponsored
Columbus, OH
Free consultation for landscape design!
Peabody Landscape Group
Franklin County's Reliable Landscape Design & Contracting
 Garrison Homes
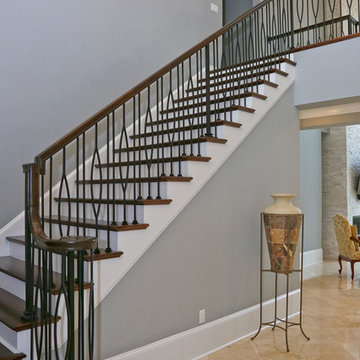
This mediterranean style home impresses not only from the grand exterior but the second you open the door you are greeted with soaring ceilings and a sprawling open floor plan designed for entertaining. This home was built for beauty and function as it is perfectly crafted for its growing family of 6.
 Builders, LLC
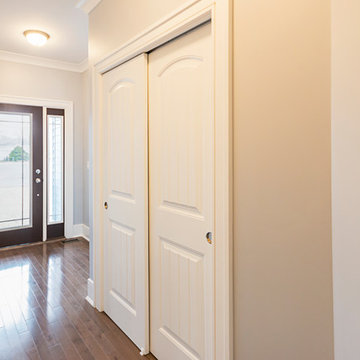
This custom craftsman home located in Flemington, NJ was created for our client who wanted to find the perfect balance of accommodating the needs of their family, while being conscientious of not compromising on quality.
The heart of the home was designed around an open living space and functional kitchen that would accommodate entertaining, as well as every day life. Our team worked closely with the client to choose a a home design and floor plan that was functional and of the highest quality.

3326